Welcome to 12 Bray Ave, Ashburnham! This beautiful Colonial, built in 2020, offers modern style, comfort, and convenience. The generous square footage allows for comfortable living areas throughout the residence.Featuring 3 bedrooms, 2.5 baths, and 2,404 square feet of living space. The home boasts gorgeous hardwood flooring throughout, creating a warm and elegant feel.The kitchen is a cooks dream with granite counter tops, farmers sink, gas stove, and plenty of counter space. Enjoy year-round comfort with natural gas heat and central air conditioning. Tucked away on a cul-de-sac, this home offers a wonderful setting while remaining conveniently located just a few miles from the Westminster town line, with easy access to Route 2 for commuting and travel. If you're looking for a newer home that combines modern amenities, timeless charm, and a convenient location, this beautiful Colonial is a must-see!
For sale
$621,000
12 Bray Ave, Ashburnham, MA 01430
3beds
2,404sqft
Single Family Residence
Built in 2020
0.83 Acres Lot
$616,800 Zestimate®
$258/sqft
$-- HOA
What's special
Central air conditioningWonderful settingFarmers sinkGranite counter topsGas stoveGorgeous hardwood flooring throughout
- 4 days
- 258
- 17
Zillow last checked:
Listing updated:
Listed by:
Gretchen Tully 978-994-6585,
Coldwell Banker Realty - Leominster 978-840-4014
Source: MLS PIN,MLS#: 73595814
Facts & features
Interior
Bedrooms & bathrooms
- Bedrooms: 3
- Bathrooms: 3
- Full bathrooms: 2
- 1/2 bathrooms: 1
Primary bedroom
- Level: Second
Bedroom 2
- Level: Second
Bedroom 3
- Level: Second
Bathroom 1
- Level: First
Bathroom 2
- Level: Second
Bathroom 3
- Level: Second
Dining room
- Level: First
Family room
- Level: First
Kitchen
- Level: First
Living room
- Level: First
Heating
- Forced Air, Natural Gas
Cooling
- Central Air
Appliances
- Included: Water Heater, Range, Dishwasher, Microwave, Refrigerator, Washer, Dryer
- Laundry: First Floor, Electric Dryer Hookup, Washer Hookup
Features
- Flooring: Hardwood
- Windows: Insulated Windows
- Basement: Full,Garage Access
- Number of fireplaces: 1
Interior area
- Total structure area: 2,404
- Total interior livable area: 2,404 sqft
- Finished area above ground: 2,404
Property
Parking
- Total spaces: 6
- Parking features: Under, Paved Drive, Off Street
- Attached garage spaces: 2
- Uncovered spaces: 4
Features
- Patio & porch: Deck - Composite
- Exterior features: Deck - Composite
Lot
- Size: 0.83 Acres
Details
- Parcel number: M:0020 B:00081J,4615443
- Zoning: RA
Construction
Type & style
- Home type: SingleFamily
- Architectural style: Colonial
- Property subtype: Single Family Residence
Materials
- Frame
- Foundation: Concrete Perimeter
- Roof: Shingle
Condition
- Year built: 2020
Utilities & green energy
- Electric: 200+ Amp Service
- Sewer: Public Sewer
- Water: Public
- Utilities for property: for Gas Range, for Electric Dryer, Washer Hookup
Community & HOA
Community
- Features: Shopping, Park, Walk/Jog Trails, Bike Path, Conservation Area, Highway Access, House of Worship, Private School, Public School
HOA
- Has HOA: No
Location
- Region: Ashburnham
Financial & listing details
- Price per square foot: $258/sqft
- Tax assessed value: $530,500
- Annual tax amount: $7,889
- Date on market: 10/28/2026
- Road surface type: Paved
Estimated market value
$616,800
$586,000 - $648,000
$4,007/mo
Price history
| Date | Event | Price |
|---|---|---|
| 10/28/2026 | Listed for sale | $621,000+44.8%$258/sqft |
Source: MLS PIN #73595814 Report a problem | ||
| 3/1/2021 | Sold | $429,000$178/sqft |
Source: Public Record Report a problem | ||
Public tax history
| Year | Property taxes | Tax assessment |
|---|---|---|
| 2025 | $7,889 +5.5% | $530,500 +11.7% |
| 2024 | $7,480 +4.7% | $474,900 +10% |
| 2023 | $7,143 -5.9% | $431,600 +7.4% |
| 2022 | $7,588 +1262.3% | $401,900 +1383% |
| 2021 | $557 +2.2% | $27,100 |
| 2020 | $545 -10.8% | $27,100 |
| 2019 | $611 +1.7% | $27,100 +5.4% |
| 2018 | $601 -14.5% | $25,700 -16% |
| 2017 | $703 +3.4% | $30,600 +2.3% |
| 2016 | $680 +2.1% | $29,900 |
| 2015 | $666 +12.3% | $29,900 |
| 2014 | $593 +5.1% | $29,900 |
| 2013 | $564 -18% | $29,900 -20.3% |
| 2012 | $688 +67.8% | $37,500 +56.9% |
| 2011 | $410 +41.9% | $23,900 +33.5% |
| 2010 | $289 -13% | $17,900 -25.1% |
| 2009 | $332 -51.4% | $23,900 -54.5% |
| 2007 | $683 | $52,500 |
Find assessor info on the county website
Monthly payment
Est. payment
Payment breakdown
Explore the cost of this home by adjusting the details. Changes won't be saved.Climate risks
Neighborhood: 01430
Nearby schools
Schools provided by the listing agent
- Elementary: Briggs
- Middle: Overlook
- High: Oakmount
Source: MLS PIN. This data may not be complete. We recommend contacting the local school district to confirm school assignments for this home.
Similar homes
- $595,0003 bd3 ba2.3k sqft123 Willard Rd, Ashburnham, MA 01430For Sale
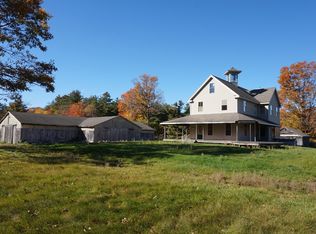 MLS ID #73591952, Karen Shattuck, Lamacchia Realty, Inc.. MLS PIN
- $656,9003 bd3 ba2.3k sqft130 Willard Rd, Ashburnham, MA 01430For Sale
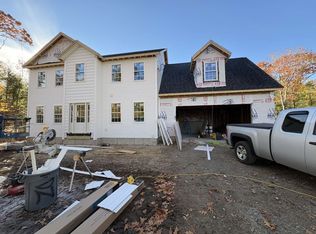 MLS ID #73594657, Jason Saphire, www.HomeZu.com. MLS PIN
- $614,0004 bd3 ba2.4k sqft25 Main St, Ashburnham, MA 01430For Sale
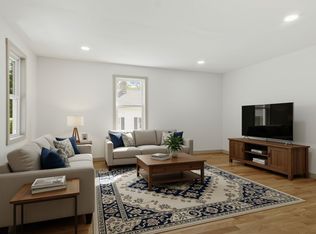 MLS ID #73562825, Ivana Bellorado, Coldwell Banker Realty - Leominster. MLS PIN
- $479,9005 bd3 ba2.6k sqft54 S Main St, Ashburnham, MA 01430For Sale
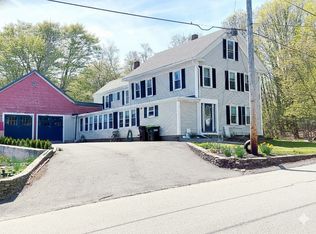 MLS ID #73567952, Cory Gracie, LAER Realty Partners. MLS PIN
