This end-unit townhome in the desirable County Green neighborhood offers space, convenience, and a welcoming community atmosphere. Built in 2004 and offering approximately 2,340 square feet, this 3-bedroom, 2.5-bath home features a well-designed layout across three finished levels. The entry level includes a one-car garage with interior access, along with laundry and additional storage space. Seller to provide a $2500 allowance for flooring on the lower entry level. Hardwood flooring flows throughout the main level, showcasing an island kitchen with a bright bay-window dining area, a spacious living room with a second bay window, a convenient half bath, and a cozy family room with a gas fireplace. Upstairs, the expansive primary suite features vaulted ceilings, abundant natural light, and a private bath with double vanity, soaking tub, and separate walk-in shower. Two additional bedrooms and a full hall bath complete the upper level. Enjoy outdoor living with a fenced backyard for added privacy. The neighborhood tot lot is located just across the street, and the home is ideally situated near commuter routes US-340 and WV-9, providing easy access to Harpers Ferry, Martinsburg, and Northern Virginia.
Under contract
Price cut: $10K (7/1)
$329,900
12 Bruce Dr, Charles Town, WV 25414
3beds
2,340sqft
:
Get pre-qualified$2,045/mo
Townhouse
Built in 2004
2,040 Square Feet Lot
$326,300 Zestimate®
$141/sqft
$2/mo HOA
What's special
Separate walk-in showerExpansive primary suiteSoaking tubVaulted ceilingsIsland kitchenBright bay-window dining areaAbundant natural light
- 81 days |
- 236 |
- 9 |
Zillow last checked:
Listing updated:
Listed by:
Chaz Shultz 304-279-9008,
Path Realty,
Co-Listing Agent: Christopher T Payne 304-268-4170,
Path Realty
Source: Bright MLS,MLS#: WVJF2023366
Facts & features
Interior
Bedrooms & bathrooms
- Bedrooms: 3
- Bathrooms: 3
- Full bathrooms: 2
- 1/2 bathrooms: 1
- Main level bathrooms: 1
Heating
- Heat Pump, Electric
Cooling
- Central Air, Other, Electric
Appliances
- Included: Dishwasher, Microwave, Oven/Range - Electric, Refrigerator, Washer, Dryer, Electric Water Heater
Features
- Doors: Six Panel
- Windows: Bay/Bow
- Has basement: No
- Has fireplace: No
Interior area
- Total structure area: 2,340
- Total interior livable area: 2,340 sqft
- Finished area above ground: 2,340
Video & virtual tour
Property
Parking
- Total spaces: 1
- Parking features: Garage Door Opener, Garage Faces Front, Off Street, Attached
- Attached garage spaces: 1
Accessibility
- Accessibility features: None
Features
- Levels: Three
- Stories: 3
- Pool features: None
Lot
- Size: 2,040 Square Feet
Details
- Additional structures: Above Grade
- Parcel number: 03 9D000100000000
- Zoning: RESIDENTIAL
- Special conditions: Standard
Construction
Type & style
- Home type: Townhouse
- Architectural style: Other
- Property subtype: Townhouse
Materials
- Vinyl Siding
- Foundation: Block
Condition
- New construction: No
- Year built: 2004
Details
- Builder model: CORNELL
- Builder name: DAN RYAN
Utilities & green energy
- Sewer: Public Sewer
- Water: Public
Community & HOA
Community
- Subdivision: County Green
HOA
- Has HOA: Yes
- Amenities included: Tot Lots/Playground, Common Grounds
- Services included: Management, Road Maintenance, Snow Removal, Trash
- HOA fee: $25 annually
Location
- Region: Charles Town
Financial & listing details
- Price per square foot: $141/sqft
- Tax assessed value: $269,900
- Annual tax amount: $2,249
- Date on market: 5/8/2026
- Listing agreement: Exclusive Right To Sell
- Ownership: Fee Simple
Estimated market value
$326,300
$310,000 - $343,000
$2,121/mo
Price history
| Date | Event | Price |
|---|---|---|
| 7/9/2026 | Contingent | $329,900$141/sqft |
Source:  Bright MLS #WVJF2023366 Report a problem Bright MLS #WVJF2023366 Report a problem | ||
| 7/1/2026 | Price change | $329,900-2.9%$141/sqft |
Source: Bright MLS #WVJF2023366 Report a problem | ||
| 5/8/2026 | Listed for sale | $339,900+112.4%$145/sqft |
Source: Bright MLS #WVJF2023366 Report a problem | ||
| 4/24/2017 | Sold | $160,000$68/sqft |
Source: Public Record Report a problem | ||
Public tax history
| Year | Property taxes | Tax assessment |
|---|---|---|
| 2025 | $2,250 +3.4% | $162,000 +4.7% |
| 2024 | $2,175 +0.1% | $154,700 |
| 2023 | $2,173 +23.8% | $154,700 +25.9% |
| 2022 | $1,755 | $122,900 +7.7% |
| 2021 | -- | $114,100 +12.7% |
| 2020 | -- | $101,200 -0.9% |
| 2019 | $1,429 +3.7% | $102,100 +4.8% |
| 2018 | $1,378 -46.3% | $97,400 +6.9% |
| 2017 | $2,566 +12.4% | $91,100 +11% |
| 2016 | $2,282 +7.6% | $82,100 +8.6% |
| 2015 | $2,120 +3.2% | $75,600 +2.6% |
| 2014 | $2,054 | $73,700 |
Find assessor info on the county website
Monthly payment
Est. payment
Payment breakdown
Explore the cost of this home by adjusting the details. Changes won't be saved.Climate risks
Neighborhood: 25414
Nearby schools
GreatSchools rating
- 5/10Wright Denny Intermediate SchoolGrades: 3-5Distance: 1.1 mi
- 5/10Charles Town Middle SchoolGrades: 6-8Distance: 0.3 mi
- 3/10Washington High SchoolGrades: 9-12Distance: 2.4 mi
Schools provided by the listing agent
- District: Jefferson County Schools
Source: Bright MLS. This data may not be complete. We recommend contacting the local school district to confirm school assignments for this home.
- $306,8003 bd3 ba2.3k sqft53 Bruce Dr, Charles Town, WV 25414Off Market
- $291,4003 bd2 ba1.6k sqft49 Bruce Dr, Charles Town, WV 25414Off Market

- $295,0003 bd3 ba1.7k sqft57 Bruce Dr, Charles Town, WV 25414Sold

- $292,2003 bd2 ba1.9k sqft45 Bruce Dr, Charles Town, WV 25414Off Market
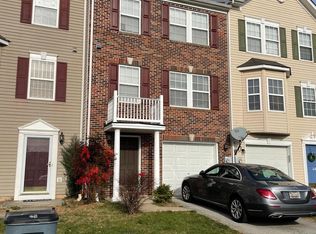
- $275,5003 bd3 ba1.7k sqft41 Bruce Dr, Charles Town, WV 25414Off Market
- $297,9003 bd2 ba2.3k sqft37 Bruce Dr, Charles Town, WV 25414Off Market
- $295,1003 bd3 ba2k sqft36 Bruce Dr, Charles Town, WV 25414Off Market
- $300,0003 bd4 ba1.7k sqft33 Bruce Dr, Charles Town, WV 25414Sold
A local agent can set up tours, give advice and negotiate with sellers.
Similar homes
- $334,0004 bd4 ba2.5k sqft171 Riparian Ln, Ranson, WV 25438For Sale
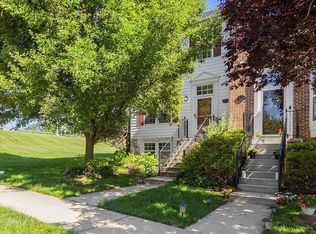
 MLS ID #WVJF2024268, Angela Kable-Johnson, Samson Properties. Bright MLS
 - $414,9003 bd3 ba2.2k sqft5487 Summit Point Rd, Charles Town, WV 25414For Sale
 MLS ID #WVJF2024900, Meredith Smith, Samson Properties. Bright MLS
 - $375,0003 bd4 ba2.1k sqft41 Extrovert Dr, Charles Town, WV 25414For Sale
 MLS ID #WVJF2025270, Jon Villeda, Keller Williams Realty. Bright MLS
 - $405,0004 bd3 ba1.7k sqft88 Gumspring Dr, Charles Town, WV 25414For Sale
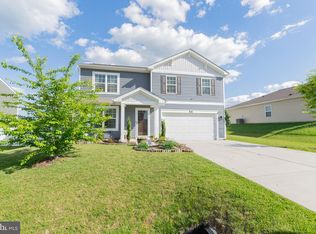 MLS ID #WVJF2024226, Greg Graham, ERA Liberty Realty. Bright MLS
 - $290,0002 bd2 ba1.4k sqft162 Georgia Ave, Charles Town, WV 25414For SaleMLS ID #WVJF2025474, Adam Brand, Pearson Smith Realty, LLC. Bright MLS
- $364,0003 bd2 ba1.8k sqft167 Packett Dr, Charles Town, WV 25414For SaleMLS ID #WVJF2025410, Wendy Williams, Greentree Associates of Shepherdstown, Inc.. Bright MLS
- $375,0003 bd2 ba1.8k sqft1545 Tuscawilla Dr, Charles Town, WV 25414For SaleMLS ID #WVJF2023370, Chris Getto, Keller Williams Realty Advantage. Bright MLS
- $379,9003 bd3 ba2.5k sqft309 Brookline Dr, Charles Town, WV 25414For SaleMLS ID #WVJF2023650, Kara Burnett, Samson Properties. Bright MLS
- $215,0003 bd3 ba1.5k sqft80 Mountaineer Ct, Charles Town, WV 25414For SaleMLS ID #WVJF2025416, Brittany Lowe, Burch Real Estate Group, LLC. Bright MLS
- $299,9003 bd3 ba1.5k sqft604 Thumper Dr, Ranson, WV 25438For SaleMLS ID #WVJF2023862, Toni Carone, Long & Foster Real Estate, Inc.. Bright MLS
- $315,0003 bd3 ba1.5k sqft24 Pigtail Ln, Kearneysville, WV 25430For SaleMLS ID #WVJF2025230, Mason Emery, Burch Real Estate Group, LLC. Bright MLS
- $350,0003 bd2 ba1.4k sqft140 Peter Rabbit Dr, Ranson, WV 25438For SaleMLS ID #WVJF2024534, Romina Porter, Dandridge Realty Group, LLC. Bright MLS
- $429,9003 bd3 ba1.9k sqft58 Battlefield Dr, Charles Town, WV 25414For SaleMLS ID #WVJF2024714, Donna Marrone, DM Executive Properties, LLC. Bright MLS
- $475,0004 bd3 ba2.9k sqft183 Pebble Beach Dr, Charles Town, WV 25414For SaleMLS ID #WVJF2024950, Ann Jenkins, Roberts Realty Group, LLC. Bright MLS
- $325,0003 bd4 ba1.7k sqft45 Ryan Ct, Shepherdstown, WV 25443For SaleMLS ID #WVJF2025168, Tara Lowe, Samson Properties. Bright MLS
- $329,0003 bd3 ba1.8k sqft305 E 11th Ave, Ranson, WV 25438For SaleMLS ID #WVJF2024650, Jennifer Fortson, Charis Realty Group. Bright MLS
- $300,0003 bd2 ba1.8k sqft500 S Mildred St, Ranson, WV 25438For SaleMLS ID #WVJF2023804, Amy Mininberg, Samson Properties. Bright MLS
- $359,9003 bd3 ba2.4k sqft1410 Strobridge Rd, Martinsburg, WV 25405For SaleMLS ID #WVBE2052992, James Smith, Burch Real Estate Group, LLC. Bright MLS
- $339,9003 bd3 ba2.3k sqft21 Coolidge Dr, Inwood, WV 25428For SaleMLS ID #WVBE2051968, William Laing, Keller Williams Realty. Bright MLS
- $329,9002 bd2 ba1.4k sqft475 Gray Fox Rd, Harpers Ferry, WV 25425For SaleMLS ID #WVJF2023884, Kevin Coomler, ERA Liberty Realty. Bright MLS
