Welcome to this upscale townhouse community, nestled among Monmouth County's shore neighborhoods. This Turnkey 3 Bedroom 2.5 Bath 1 car Garage Home Offers Decorative Molding , Led Lighting, Gourmet Kitchen with Quartz Breakfast Bar, eating area, Appliance Pkg and Private paver patio to Watch the Sun Rise While Sipping your Tea/Coffee. Open Floor Plan Overlooking the Living and Dining Room allow for Gatherings. A Master Suite Fit for Royalty. Guest Bedrooms with generous closets, 2nd Floor Laundry, Ample parking, play ground and pet friendly. 5 Miles to Jersey Shore Medical Center and a short drive to the Beach are just a few Enticing Luxuries
For sale
$689,000
12 Coburgh Drive, Wall, NJ 07719
3beds
1,644sqft
:
Get pre-qualified$4,865/mo
Condominium
Built in 2023
-- sqft lot
$685,600 Zestimate®
$419/sqft
$135/mo HOA
What's special
Ample parkingDecorative moldingEating areaLed lighting
- 2 days |
- 318 |
- 8 |
Zillow last checked:
Listing updated:
Listed by:
Patricia M Inglese 732-233-6627,
Robert DeFalco Realty Inc.
Source: MoreMLS,MLS#: 22623481
Facts & features
Interior
Bedrooms & bathrooms
- Bedrooms: 3
- Bathrooms: 3
- Full bathrooms: 2
- 1/2 bathrooms: 1
Heating
- Natural Gas, 2 Zoned Heat
Cooling
- 2 Zoned AC
Features
- Ceilings - 9Ft+ 1st Flr, Ceilings - 9Ft+ 2nd Flr, Dec Molding, Eat-in Kitchen, Recessed Lighting
- Flooring: Ceramic Tile
- Basement: None
- Number of fireplaces: 1
Interior area
- Total structure area: 1,644
- Total interior livable area: 1,644 sqft
Property
Parking
- Total spaces: 1
- Parking features: Asphalt, Driveway
- Attached garage spaces: 1
- Has uncovered spaces: Yes
Features
- Stories: 2
Lot
- Size: 1,742 Square Feet
- Topography: Level
Details
- Parcel number: 52009120400002142
- Zoning description: Planned Residential, Residential
Construction
Type & style
- Home type: Condo
- Property subtype: Condominium
Materials
- Stone
- Roof: Timberline
Condition
- Year built: 2023
Utilities & green energy
- Sewer: Public Sewer
Community & HOA
Community
- Subdivision: Traditions @ Wall
HOA
- Has HOA: Yes
- Services included: Common Area
- HOA fee: $135 monthly
Location
- Region: Wall
Financial & listing details
- Price per square foot: $419/sqft
- Tax assessed value: $397,700
- Annual tax amount: $8,829
- Date on market: 7/31/2026
- Inclusions: Outdoor Lighting, Washer, Blinds/Shades, Dishwasher, Light Fixtures, Microwave, Stove Hood, Refrigerator, Freezer
- Exclusions: personal property
Estimated market value
$685,600
$651,000 - $720,000
$4,224/mo
Price history
| Date | Event | Price |
|---|---|---|
| 7/31/2026 | Listed for sale | $689,000-2.9%$419/sqft |
Source:  MoreMLS #22623481 Report a problem MoreMLS #22623481 Report a problem | ||
| 7/21/2026 | Listing removed | $709,900$432/sqft |
Source: MoreMLS #22618472 Report a problem | ||
| 7/18/2026 | Price change | $709,900-1%$432/sqft |
Source: MoreMLS #22618472 Report a problem | ||
| 6/19/2026 | Listed for sale | $717,000+10.3%$436/sqft |
Source: MoreMLS #22618472 Report a problem | ||
| 9/23/2025 | Sold | $650,000+0%$395/sqft |
Source: MoreMLS #22518716 Report a problem | ||
| 7/12/2025 | Pending sale | $649,900$395/sqft |
Source: MoreMLS #22518716 Report a problem | ||
| 6/28/2025 | Listed for sale | $649,900+29.4%$395/sqft |
Source: MoreMLS #22518716 Report a problem | ||
| 10/11/2023 | Sold | $502,307$306/sqft |
Source: Public Record Report a problem | ||
Public tax history
| Year | Property taxes | Tax assessment |
|---|---|---|
| 2025 | $8,085 | $397,700 |
| 2024 | $8,085 +298.9% | $397,700 +305.8% |
| 2023 | $2,027 | $98,000 |
Find assessor info on the county website
Monthly payment
Est. payment
Payment breakdown
Explore the cost of this home by adjusting the details. Changes won't be saved.Climate risks
Neighborhood: 07753
Nearby schools
GreatSchools rating
- 9/10Central Elementary SchoolGrades: K-5Distance: 3.2 mi
- 8/10Intermediate SchoolGrades: 6-8Distance: 5.4 mi
- 6/10Wall High SchoolGrades: 9-12Distance: 4.9 mi
Schools provided by the listing agent
- Elementary: Allenwood
- Middle: Wall Intermediate
- High: Wall
Source: MoreMLS. This data may not be complete. We recommend contacting the local school district to confirm school assignments for this home.
- $636,7743 bd3 ba1.6k sqft20 Coburgh Dr, Wall, NJ 07753Sold
- $640,000-- bd-- ba-- sqft18 Coburgh Dr, Wall, NJ 07753Sold
- $682,5003 bd3 ba1.8k sqft2 Coburgh Dr, Neptune, NJ 07753Sold
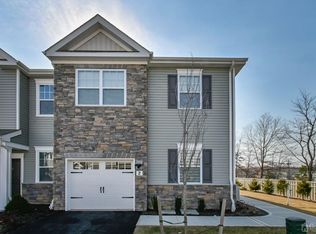
- $590,0003 bd3 ba1.7k sqft7 Chapel Ln, Wall, NJ 07753Sold

- $615,0003 bd3 ba1.7k sqft16 Chapel Ln, Wall, NJ 07753Sold
- $596,8003 bd2 ba1.7k sqft33 Chapel Ln, Wall, NJ 07753Off Market
- $537,4533 bd3 ba1.8k sqft11 Laird Way, Wall, NJ 07753Sold
- $737,0003 bd3 ba1.7k sqft27 Chapel Ln, Wall, NJ 07753Sold
A local agent can set up tours, give advice and negotiate with sellers.
A local lender can help you make sure your offer is ready when you are.
Similar homes
- $724,9003 bd3 ba1.7k sqft25 Chapel Lane, Wall, NJ 07719For Sale
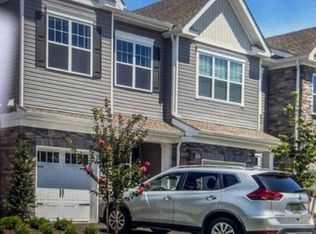
 MLS ID #22621988, Patricia M Inglese, Robert DeFalco Realty Inc.. MoreMLS
 - $789,0003 bd3 ba1.8k sqft22 Chapel Lane, Wall, NJ 07753For Sale
 MLS ID #22619343, Cynthia L Veniskey, VRI Homes. MoreMLS
 - $665,0003 bd2 ba1.8k sqft19 Spray Boulevard, Neptune Township, NJ 07753For Sale
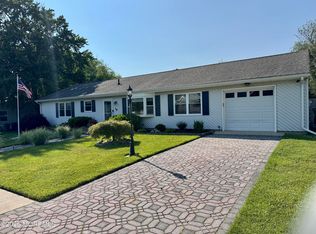 MLS ID #22623111, Helen Basile, Space & Company. MoreMLS
 - $749,9004 bd3 ba2.3k sqft4 Victoria Gardens Square, Neptune Township, NJ 07753New Construction
 MLS ID #22623458, Patricia M Inglese, Robert DeFalco Realty Inc.. MoreMLS
 - $525,0003 bd3 ba1.5k sqft230 Frankfort Avenue, Neptune Township, NJ 07753For SaleMLS ID #22623449, Jason Garrett, NJ Realty Pros. MoreMLS
- $534,9993 bd3 ba1.8k sqft131 Wood Duck Court, Freehold, NJ 07728For SaleMLS ID #22623428, Marie Gentile, Keller Williams Realty Freehold. MoreMLS
- $725,0004 bd3 ba1.7k sqft3 Moss Haven Way, Howell, NJ 07731For SaleMLS ID #22623390, Lynn A Albinowski, NextHome Realty Premier Properties. MoreMLS
- $689,5001 bd1 ba1.4k sqft201 3rd Avenue #2B, Belmar, NJ 07719For SaleMLS ID #22623475, Ronnie Glomb, Your Town Realty. MoreMLS
- $455,0002 bd2 ba1.2k sqft307 Graham Avenue, Neptune Township, NJ 07753For SaleMLS ID #22622887, Norma Blanco, Schecher Realty. MoreMLS
- $500,0003 bd3 ba1.3k sqft7 Horseshoe Court, Tinton Falls, NJ 07753For SaleMLS ID #22616101, Deborah N Smith, Keller Williams Realty Spring Lake. MoreMLS
- $759,0004 bd3 ba2.4k sqft21 Sylvan Boulevard, Howell, NJ 07731For SaleMLS ID #22623294, Glen Kelly, Glen Kelly Real Estate LLC. MoreMLS
- $735,0003 bd2 ba1.3k sqft1155 17th Avenue, West Belmar, NJ 07719For SaleMLS ID #22622875, Adele Tamburo, Weichert Realtors-Pt.Pl.Beach. MoreMLS
- $695,0004 bd3 ba2.2k sqft38 Baywood Boulevard, Brick, NJ 08723For SaleMLS ID #22623408, Yosef Beane, Keypoint Realty LLC. MoreMLS
- $625,0003 bd2 ba1.2k sqft18 Arlyn Drive, Howell, NJ 07731For SaleMLS ID #22622825, Danielle Petrocelli, RE/MAX First Class. MoreMLS
- $675,0004 bd2 ba1.8k sqft317 Georgia Road, Freehold, NJ 07728For SaleMLS ID #22621990, Ronald Raimondo, Key Agency Inc. MoreMLS
- $640,0003 bd2 ba1.6k sqft8 Partridge Lane, Howell, NJ 07731For SaleMLS ID #22620895, John Foley, HomeSmart First Advantage. MoreMLS
- $637,9003 bd2 ba1.7k sqft436 Leanora Street, Brick, NJ 08723For SaleMLS ID #22622979, Qizhan Yao, Realmart Realty LLC.. MoreMLS
- $639,9004 bd2 ba1.7k sqft32 Bristlecone Drive, Howell, NJ 07731For SaleMLS ID #22617781, Michele Freeman, C21/ Main Street Realty. MoreMLS
- $624,9003 bd3 ba1.8k sqft141 Kentucky Way, Freehold, NJ 07728For SaleMLS ID #22622003, Eric Hoffman, Keller Williams Realty East Monmouth. MoreMLS
- $725,0005 bd3 ba2.2k sqft25 Rimwood Lane, Howell, NJ 07731For SaleMLS ID #22619838, Michelle Garagiola, NextHome Realty Premier Properties. MoreMLS
