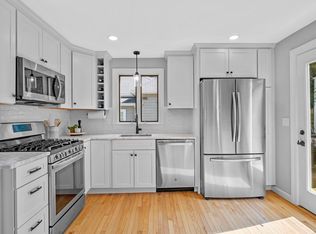
This charming Nantucket style three-bedroom home is set in a picturesque coastal community just minutes from beautiful beaches. Thoughtful updates, abundant natural light and distinctive architectural details create a warm and inviting setting throughout. The living room features hardwood floors, freshy painted walls, an elegant tray ceiling and a sunny bay window that overlooks the quaint neighborhood. Step into the chef's kitchen that offers an excellent layout with white marble countertops, ceramic subway tile backsplash, a hooded stainless-steel range and tall glass front cabinetry. Surrounded by windows, the dining area opens to a composite deck and separate patio providing an ideal setting for outdoor dining and entertaining. A stylish half bath and convenient laundry area complete the main level. Upstairs, the primary bedroom includes a double closet, ceiling fan and plantation shutters. Two additional bedrooms provide comfortable accommodations, with one easily suited for a home office. Ceiling fans, mini splits and some water-views add to the home's appeal. The beautifully appointed main bath showcases an oversized glass walk-in shower with grey subway tile, penny tile radiant heat floors, a chic vanity and a glass vessel sink. A medicine cabinet and linen storage adds convenience. Artistic lighting, interior window shutters & hardwood floors further enhance the homes character. Outside a fenced-in backyard, patio, established plantings and overflowing flower boxes create a wonderful setting for relaxing or entertaining at this seaside location. Additional highlights include 2 car parking, a new roof, new water heater, a full size washer and dryer along with freshly painted interior. The basement provides ample storage and includes a vapor barrier. Walk to beaches, parks, jogging and biking trails along with golfing, tennis and boating. Easy access to Boston, Logan Airport, public transportation and the ferry to Boston.
Under contract
$719,000
12 Colby Way, Nahant, MA 01908
3beds
1,068sqft
Single Family Residence
Built in 1926
2,570 Square Feet Lot
$698,300 Zestimate®
$673/sqft
$-- HOA
What's special
Composite deckDistinctive architectural detailsSeparate patioCeiling fanHardwood floorsNew roofGrey subway tile
- 9 days
- 1,426
- 81
Likely to sell faster than
Zillow last checked:
Listing updated:
Listed by:
Judi Moccia 781-799-7777,
REAL ESTATE and Company 978-764-7504
Source: MLS PIN,MLS#: 73581089
Facts & features
Interior
Bedrooms & bathrooms
- Bedrooms: 3
- Bathrooms: 2
- Full bathrooms: 1
- 1/2 bathrooms: 1
- Main level bathrooms: 1
Primary bedroom
- Features: Ceiling Fan(s), Closet, Flooring - Hardwood
- Level: Second
Bedroom 2
- Features: Ceiling Fan(s), Closet, Flooring - Hardwood
- Level: Second
Bedroom 3
- Features: Flooring - Hardwood
- Level: Second
Bathroom 1
- Features: Bathroom - Half, Closet - Linen, Dryer Hookup - Gas, Washer Hookup
- Level: Main,First
Bathroom 2
- Features: Bathroom - Full, Bathroom - Tiled With Shower Stall, Closet - Linen, Closet
- Level: Second
Kitchen
- Features: Flooring - Hardwood, Dining Area, Cabinets - Upgraded, Deck - Exterior, Exterior Access, Stainless Steel Appliances, Gas Stove
- Level: Main,First
Living room
- Features: Flooring - Hardwood, Exterior Access
- Level: Main,First
Heating
- Baseboard, Natural Gas
Cooling
- 3 or More
Appliances
- Included: Gas Water Heater, Range, Dishwasher, Disposal, Refrigerator, Washer, Dryer, Range Hood
- Laundry: First Floor, Gas Dryer Hookup, Washer Hookup
Features
- Internet Available - Unknown
- Flooring: Tile, Hardwood
- Basement: Full,Interior Entry
- Has fireplace: No
Interior area
- Total structure area: 1,068
- Total interior livable area: 1,068 sqft
- Finished area above ground: 1,068
Property
Parking
- Total spaces: 2
- Parking features: Off Street, Tandem
- Uncovered spaces: 2
Features
- Patio & porch: Porch, Deck, Deck - Vinyl, Patio
- Exterior features: Porch, Deck, Deck - Vinyl, Patio, Rain Gutters, Garden, Stone Wall
- Waterfront features: Ocean, Walk to, 0 to 1/10 Mile To Beach, Beach Ownership(Public)
Lot
- Size: 2,570 Square Feet
- Features: Level
Details
- Parcel number: M:0018 B:0000 L:0026,2063109
- Zoning: R2
Construction
Type & style
- Home type: SingleFamily
- Architectural style: Colonial
- Property subtype: Single Family Residence
- Attached to another structure: Yes
Materials
- Foundation: Stone
- Roof: Shingle
Condition
- Year built: 1926
Utilities & green energy
- Electric: 200+ Amp Service
- Sewer: Public Sewer
- Water: Public
- Utilities for property: for Gas Range, for Gas Oven, for Gas Dryer, Washer Hookup
Community & HOA
Community
- Features: Public Transportation, Tennis Court(s), Park, Walk/Jog Trails, Golf, Bike Path, Conservation Area, House of Worship, Marina, Public School
HOA
- Has HOA: No
Location
- Region: Nahant
Financial & listing details
- Price per square foot: $673/sqft
- Tax assessed value: $575,600
- Annual tax amount: $5,267
- Date on market: 9/22/2026
Estimated market value
$698,300
$663,000 - $733,000
$3,453/mo
Price history
| Date | Event | Price |
|---|---|---|
| 9/30/2026 | Contingent | $719,000$673/sqft |
Source: MLS PIN #73581089 Report a problem | ||
| 9/22/2026 | Listed for sale | $719,000+33.1%$673/sqft |
Source: MLS PIN #73581089 Report a problem | ||
| 8/30/2019 | Sold | $540,000+2.9%$506/sqft |
Source: Public Record Report a problem | ||
| 7/21/2019 | Pending sale | $525,000$492/sqft |
Source: Nahant Associates, Inc. #72536483 Report a problem | ||
| 7/18/2019 | Listed for sale | $525,000+127.3%$492/sqft |
Source: Nahant Associates, Inc. #72536483 Report a problem | ||
| 11/12/2010 | Sold | $231,000-11.1%$216/sqft |
Source: Public Record Report a problem | ||
| 7/31/2010 | Listed for sale | $259,900-25.7%$243/sqft |
Source: Sharon Cronin #71115870 Report a problem | ||
| 6/5/2006 | Sold | $350,000$328/sqft |
Source: Public Record Report a problem | ||
Public tax history
| Year | Property taxes | Tax assessment |
|---|---|---|
| 2025 | $5,267 +8.2% | $575,600 +7.2% |
| 2024 | $4,869 +2.3% | $536,800 +2.6% |
| 2023 | $4,758 | $523,400 |
| 2022 | $4,758 +1.7% | $523,400 +17.6% |
| 2021 | $4,679 +10.5% | $445,200 +15.3% |
| 2020 | $4,236 +10% | $386,100 +9.4% |
| 2019 | $3,850 +10% | $352,900 +3.3% |
| 2018 | $3,500 -2.1% | $341,500 |
| 2017 | $3,576 +8.9% | $341,500 +9.3% |
| 2016 | $3,285 +1.8% | $312,300 +5.6% |
| 2015 | $3,228 +3.9% | $295,600 +4.9% |
| 2014 | $3,107 +2.7% | $281,700 |
| 2013 | $3,025 +13.3% | $281,700 +11.3% |
| 2012 | $2,670 -1.9% | $253,100 -7% |
| 2011 | $2,722 +1.9% | $272,200 -4% |
| 2010 | $2,672 -4.3% | $283,600 -13.4% |
| 2009 | $2,792 -0.5% | $327,300 -2.9% |
| 2008 | $2,807 +12.1% | $337,000 -4.3% |
| 2007 | $2,503 +4.7% | $352,100 +7.1% |
| 2006 | $2,390 | $328,800 +8.1% |
| 2005 | $2,390 +2.1% | $304,100 +9.7% |
| 2004 | $2,340 +14.8% | $277,200 +24% |
| 2003 | $2,038 +11.8% | $223,500 +58.3% |
| 2000 | $1,823 +16% | $141,200 +16.5% |
| 1996 | $1,571 | $121,200 |
Find assessor info on the county website
Monthly payment
Est. payment
Payment breakdown
Explore the cost of this home by adjusting the details. Changes won't be saved.Climate risks
Neighborhood: 01908
Nearby schools
Schools provided by the listing agent
- Elementary: Johnson
- High: Swampscott
Source: MLS PIN. This data may not be complete. We recommend contacting the local school district to confirm school assignments for this home.
Similar homes
- $799,0003 bd1 ba1.4k sqft42 Flash Rd, Nahant, MA 01908For Sale
 MLS ID #73551163, Linda Hayes, William Raveis R.E. & Home Services. MLS PIN
 - $720,0003 bd2 ba1.3k sqft81 Tapley Ave, Revere, MA 02151For Sale
 MLS ID #73573308, Pratt Properties Team, Century 21 North East. MLS PIN
 - $1,075,0003 bd2 ba1.5k sqft43 Maple Ave, Nahant, MA 01908For Sale
 MLS ID #73485612, Annie Wachtel, Coldwell Banker Realty - Marblehead. MLS PIN
 - $713,0003 bd2 ba1.4k sqft22 Claremont Ter, Swampscott, MA 01907For Sale
 MLS ID #73574284, Daniel Beirne, OpenDoor Brokerage LLC. MLS PIN
