Welcome to 12 Commons Boulevard! Beautifully maintained and truly move-in ready, this 3-bedroom, 2.5-bath Colonial is located in the desirable Shenendehowa School District and showcases pride of ownership throughout. Step inside to a bright, inviting living room featuring gleaming hardwood floors, soaring ceilings, skylights, and a stunning stone-surround gas fireplace. The open, welcoming layout flows seamlessly into the kitchen, complete with quartz countertops, a classic subway tile backsplash, stainless steel appliances, a functional center island, and an additional breakfast bar—ideal for everyday living and entertaining. Just off the dining area, patio doors lead to a spacious, covered porch overlooking the beautifully landscaped backyard. Designed for both relaxation and entertaining, the outdoor space features a heated in-ground pool, fully fenced yard, mature landscaping, and an irrigation system. Conveniently located on the first floor, the luxurious primary suite offers a private retreat with vaulted ceilings, a bay window overlooking the backyard, built-in cabinetry, and an expansive walk-in closet. The en-suite bath features an oversized double vanity and a spacious walk-in tiled shower, creating a comfortable and elegant escape. Upstairs, you'll find two additional bedrooms and an open loft-style balcony currently utilized as a home office, offering flexible space to suit your needs. The finished basement provides even more living space, perfect for a media room, recreation area, home gym, or a cozy spot to unwind at the end of the day. With its thoughtful layout, inviting indoor and outdoor living spaces, and meticulous upkeep, this home offers the perfect blend of comfort, functionality, and style. Come see for yourself—this home truly lives up to the pictures and is ready for you to move right in!
Pending
$599,900
12 Commons Boulevard, Halfmoon, NY 12065
3beds
1,892sqft
Single Family Residence, Residential
Built in 1993
0.35 Acres Lot
$625,400 Zestimate®
$317/sqft
$-- HOA
What's special
Heated in-ground poolBeautifully landscaped backyardFully fenced yardOpen welcoming layoutSoaring ceilingsIrrigation systemStainless steel appliances
- 20 days
- 2,068
- 222
Zillow last checked:
Listing updated:
Listed by:
Laviano & Associates Real Estate Group 518-599-0439,
Jason Swift 518-209-7042
Source: Global MLS,MLS#: 202629160
Facts & features
Interior
Bedrooms & bathrooms
- Bedrooms: 3
- Bathrooms: 3
- Full bathrooms: 2
- 1/2 bathrooms: 1
Bedroom
- Level: Second
Bedroom
- Level: Second
Primary bathroom
- Level: First
Basement
- Level: Basement
Dining room
- Level: First
Kitchen
- Level: First
Laundry
- Level: First
Living room
- Level: First
Loft
- Level: Second
Heating
- Forced Air, Natural Gas
Cooling
- Central Air
Appliances
- Included: Dishwasher, Gas Oven, Microwave, Refrigerator, Washer/Dryer
- Laundry: Laundry Room, Main Level
Features
- High Speed Internet, Ceiling Fan(s), Vaulted Ceiling(s), Walk-In Closet(s), Built-in Features, Ceramic Tile Bath, Crown Molding, Eat-in Kitchen, Kitchen Island
- Flooring: Tile, Carpet, Ceramic Tile, Hardwood, Laminate
- Windows: Shutters, Skylight(s)
- Basement: Finished,Full
- Number of fireplaces: 1
- Fireplace features: Gas, Living Room
Interior area
- Total structure area: 1,692
- Total interior livable area: 1,892 sqft
- Finished area above ground: 1,892
- Finished area below ground: 500
Video & virtual tour
Property
Parking
- Total spaces: 8
- Parking features: Off Street, Paved, Attached, Driveway, Garage Door Opener
- Attached garage spaces: 2
- Has uncovered spaces: Yes
Features
- Patio & porch: Pressure Treated Deck, Rear Porch, Covered, Deck, Front Porch, Patio, Porch
- Pool features: In Ground
- Fencing: Back Yard,Fenced
- Has view: Yes
- View description: Trees/Woods
Lot
- Size: 0.35 Acres
- Features: Sprinklers In Front, Sprinklers In Rear, Landscaped
Details
- Additional structures: Shed(s)
- Parcel number: 413800 279.13135
- Special conditions: Standard
Construction
Type & style
- Home type: SingleFamily
- Architectural style: Colonial
- Property subtype: Single Family Residence, Residential
Materials
- Vinyl Siding
- Roof: Asphalt
Condition
- Updated/Remodeled
- New construction: No
- Year built: 1993
Utilities & green energy
- Electric: Circuit Breakers
- Sewer: Public Sewer
- Water: Public
- Utilities for property: Cable Available, Cable Connected
Community & HOA
HOA
- Has HOA: No
Location
- Region: Halfmoon
Financial & listing details
- Price per square foot: $317/sqft
- Tax assessed value: $495,839
- Annual tax amount: $7,756
- Date on market: 10/29/2026
Estimated market value
$625,400
$594,000 - $657,000
$3,356/mo
Price history
| Date | Event | Price |
|---|---|---|
| 11/1/2026 | Pending sale | $599,900$317/sqft |
Source:  Global MLS #202629160 Report a problem | ||
| 10/29/2026 | Listed for sale | $599,900+8.1%$317/sqft |
Source: Global MLS #202629160 Report a problem | ||
| 9/19/2024 | Sold | $555,000+16.9%$293/sqft |
Source: Global MLS #202419661 Report a problem | ||
| 6/24/2024 | Pending sale | $474,900$251/sqft |
Source: Global MLS #202419661 Report a problem | ||
| 6/19/2024 | Listed for sale | $474,900+35.7%$251/sqft |
Source: Global MLS #202419661 Report a problem | ||
| 2/23/2020 | Listing removed | $349,900$185/sqft |
Source: Keller Williams Capital Dist #202012222 Report a problem | ||
| 2/11/2020 | Pending sale | $349,900$185/sqft |
Source: Keller Williams Capital Dist #202012222 Report a problem | ||
| 2/5/2020 | Listed for sale | $349,900+121.5%$185/sqft |
Source: Keller Williams Capital Dist #202012222 Report a problem | ||
| 8/7/1996 | Sold | $158,000$84/sqft |
Source: Public Record Report a problem | ||
Public tax history
| Year | Property taxes | Tax assessment |
|---|---|---|
| 2025 | -- | $184,700 +7.3% |
| 2024 | -- | $172,200 |
| 2023 | -- | $172,200 |
| 2022 | -- | $172,200 |
| 2021 | -- | $172,200 |
| 2020 | -- | $172,200 |
| 2019 | -- | $172,200 |
| 2018 | -- | $172,200 |
| 2017 | $6,236 +239.6% | $172,200 |
| 2016 | $1,836 +3.9% | $172,200 |
| 2015 | $1,767 -68.6% | $172,200 |
| 2014 | $5,629 | $172,200 |
| 2013 | -- | $172,200 |
| 2012 | -- | $172,200 |
| 2011 | -- | $172,200 |
| 2010 | -- | $172,200 |
| 2009 | -- | $172,200 |
| 2008 | -- | $172,200 +0.6% |
| 2007 | -- | $171,200 |
| 2006 | -- | $171,200 +6.8% |
| 2005 | -- | $160,300 |
| 2004 | -- | $160,300 |
| 2003 | -- | $160,300 |
| 2002 | -- | $160,300 |
| 2001 | -- | $160,300 |
| 2000 | -- | $160,300 |
Find assessor info on the county website
Monthly payment
Climate risks
Neighborhood: 12065
Nearby schools
Schools provided by the listing agent
- Elementary: Shatekon
- High: Shenendehowa
Source: Global MLS. This data may not be complete. We recommend contacting the local school district to confirm school assignments for this home.

Similar homes
- $599,0004 bd3 ba2k sqft9 Lussier Drive, Clifton Park, NY 12065Active
 MLS ID #202630115, Binglin Li, Listing by: KW Platform. Global MLS
- $665,0004 bd3 ba2.8k sqft8 Ryan Court, Clifton Park, NY 12065Active
 MLS ID #202624027, Chrystal Chadwick, Listing by: Premier Homes Elite Realty LLC. Global MLS
- $550,4444 bd3 ba2.2k sqft34 Werner Road, Halfmoon, NY 12065Active
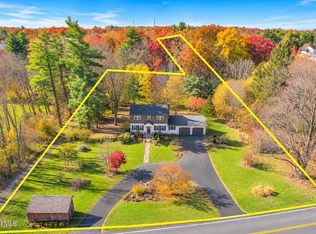 MLS ID #202629881, Scott P Varley, Listing by: KW Platform. Global MLS
- $560,0005 bd3 ba2.1k sqft30 Kara Lane, Clifton Park, NY 12065Active
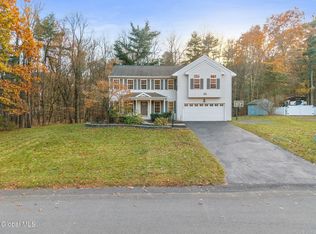 MLS ID #202629764, John T Judski, Listing by: Berkshire Hathaway Home Services Blake. Global MLS
