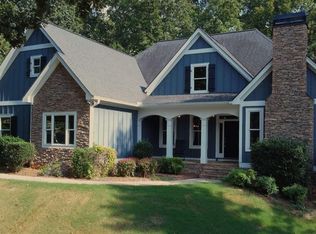
Cove UHP This home offers 5 Bedrooms and 4 Bathrooms. There is a guest suite on the main level as well as the primary suite. All other bedrooms and bathrooms are on the second floor. Upon entering the home, you are greeted with a foyer gallery, which is flanked by a mudroom with garage access as well as the guest suite, full bathroom, flex room, and staircase to the second floor. This room can act as a home office, game/playroom, etc. The foyer opens into the open concept floorplan with the Great Room, Kitchen, and Dining Area. The Kitchen has a corner pantry and a large island with barstool seating. The Dining Area connects to an exterior covered patio, which is great for entertaining. The Great Room has a wall of windows through which you can see out into the covered patio and backyard. The Primary Suite is huge and adorns the opposite side of the home. There is a private entry off the Great Room with dual vanities, a separate water closet, and a linen closet. The Primary Suite's walk-in closet is in the Bathroom which connects to the laundry, which connects to the mudroom. Sample Images. Under-construction.
Pending
Price increase: $900 (10/13)
$478,358
12 Commons Way, Cartersville, GA 30120
5beds
3,020sqft
Single Family Residence
Built in 2026
-- sqft lot
$448,600 Zestimate®
$158/sqft
$38/mo HOA
What's special
- 59 days
- 19
- 0
Zillow last checked:
Listing updated:
Listed by:
Stacie S Williams 404-597-8170,
Chafin Realty, Inc.
Source: GAMLS,MLS#: 10842445
Facts & features
Interior
Bedrooms & bathrooms
- Bedrooms: 5
- Bathrooms: 4
- Full bathrooms: 4
- Main level bathrooms: 1
- Main level bedrooms: 1
Rooms
- Room types: Great Room, Laundry, Loft, Other
Kitchen
- Features: Breakfast Area, Kitchen Island, Pantry, Solid Surface Counters, Walk-in Pantry
Heating
- Electric, Other
Cooling
- Central Air, Electric, Other
Appliances
- Included: Dryer, Microwave, Other, Refrigerator
- Laundry: Other, Upper Level
Features
- Double Vanity, High Ceilings, Master On Main Level, Other, Walk-In Closet(s)
- Flooring: Other
- Windows: Double Pane Windows, Window Treatments
- Basement: None
- Number of fireplaces: 1
- Fireplace features: Family Room, Living Room, Other
- Common walls with other units/homes: No Common Walls
Interior area
- Total structure area: 3,020
- Total interior livable area: 3,020 sqft
- Finished area above ground: 3,020
- Finished area below ground: 0
Property
Parking
- Total spaces: 2
- Parking features: Garage
- Has garage: Yes
Features
- Levels: Two
- Stories: 2
- Patio & porch: Porch
- Exterior features: Other
- Fencing: Back Yard
- Body of water: None
Lot
- Features: Open Lot, Other
- Residential vegetation: Grassed
Details
- Parcel number: 0.0
Construction
Type & style
- Home type: SingleFamily
- Architectural style: Traditional
- Property subtype: Single Family Residence
Materials
- Other
- Foundation: Slab
- Roof: Other
Condition
- Under Construction
- New construction: Yes
- Year built: 2026
Details
- Warranty included: Yes
Utilities & green energy
- Sewer: Public Sewer
- Water: Public
- Utilities for property: Electricity Available, Other, Sewer Available, Water Available
Green energy
- Green verification: ENERGY STAR Certified Homes
- Energy efficient items: Appliances
Community & HOA
Community
- Features: Clubhouse, Pool, Sidewalks
- Security: Open Access, Smoke Detector(s)
- Subdivision: Greenefield
HOA
- Has HOA: Yes
- Services included: Maintenance Structure, Maintenance Grounds
- HOA fee: $450 annually
Location
- Region: Cartersville
Financial & listing details
- Price per square foot: $158/sqft
- Annual tax amount: $10
- Date on market: 9/9/2026
- Cumulative days on market: 59 days
- Listing agreement: Exclusive Right To Sell
- Electric utility on property: Yes
Estimated market value
$448,600
$422,000 - $476,000
$2,818/mo
Price history
| Date | Event | Price |
|---|---|---|
| 10/15/2026 | Pending sale | $478,358$158/sqft |
Source:  GAMLS #10842445 Report a problem | ||
| 10/13/2026 | Price change | $478,358+0.2%$158/sqft |
Source: GAMLS #10842445 Report a problem | ||
| 9/9/2026 | Listed for sale | $477,458$158/sqft |
Source: GAMLS #10842445 Report a problem | ||
Public tax history
Tax history is unavailable.
Monthly payment
Est. payment
Payment breakdown
Explore the cost of this home by adjusting the details. Changes won't be saved.Climate risks
Neighborhood: 30120
Nearby schools
Schools provided by the listing agent
- Elementary: Cartersville
- Middle: Cartersville
- High: Cartersville
Source: GAMLS. This data may not be complete. We recommend contacting the local school district to confirm school assignments for this home.
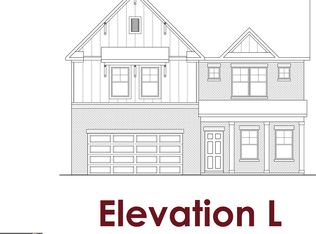
Similar homes
- $496,9006 bd4 ba3.5k sqft38 Stately Oaks Dr SE, Cartersville, GA 30120Active
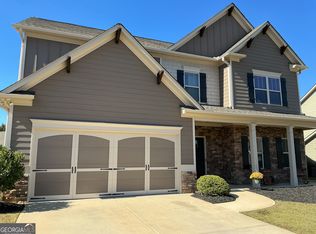
 MLS ID #10854099, Ivette Torres, Beautiful Homes Realty. GAMLS
- $519,0005 bd3 ba2.8k sqft49 Apache Trl SW, Cartersville, GA 30120Active
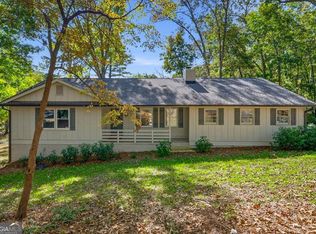 MLS ID #10847670, Carolyn W Brown, Blackstone Realty Group, LLC. GAMLS
- $447,6754 bd4 ba2.4k sqft5 Putnam Pl, Cartersville, GA 30120New Construction
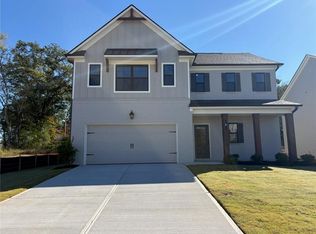
 FMLS GA
- $499,5005 bd4 ba3.6k sqft47 Stone Gate Dr NW, Cartersville, GA 30120Active Under Contract
 MLS ID #10850986, Lamar Farr, Garrett Land Company. GAMLS
- $458,1674 bd4 ba2.4k sqft208 Cantrell View Ct, Cartersville, GA 30120New ConstructionFMLS GA
- $472,4635 bd4 ba3k sqft203 Cantrell View Ct, Cartersville, GA 30120New ConstructionFMLS GA
- $394,0005 bd5 ba3.2k sqft338 San Vito Way NW, Cartersville, GA 30120ActiveMLS ID #10875008, The Realty Queen and Team, Keller Williams Northwest. GAMLS
- $525,9004 bd3 ba2k sqft17 Pinoak Trl SE, Cartersville, GA 30121ActiveMLS ID #10878129, Carollee Rogers, Atlanta Communities. GAMLS
- $399,9005 bd4 ba2.8k sqft107 Candler Trce, Cartersville, GA 30120New ConstructionFMLS GA
- $494,9004 bd3 ba2.1k sqft27 Bridgestone Way, Cartersville, GA 30120ActiveMLS ID #10735580, Dominic Bamford, Atlanta Communities. GAMLS
- $347,5004 bd3 ba2.4k sqft10 Bramblewood Way SW, Cartersville, GA 30120ActiveMLS ID #10777572, Jenny K Smith, Keller Williams Northwest. GAMLS
- $324,9004 bd2 ba2.4k sqft16 Bay Ct SW, Cartersville, GA 30120ActiveMLS ID #10851807, Tonya Pritchett, Georgia Real Estate Leaders. GAMLS
- $399,0003 bd2 ba2.1k sqft4 Hillstone Way, Cartersville, GA 30121ActiveMLS ID #10818813, Deborah M Hall, Crye-Leike, Realtors. GAMLS
- $399,2055 bd4 ba2.5k sqft130 Greene Farm Trl, Cartersville, GA 30120New ConstructionFMLS GA
- $348,0004 bd2 ba1.9k sqft19 Mountain View Ct, Cartersville, GA 30120For SaleMLS ID #7717840, SANDRA J FAIRES, Trend Atlanta Realty, Inc.. FMLS GA
- $371,9004 bd3 ba2.3k sqft11 Meadowview Cir, Cartersville, GA 30121ActiveMLS ID #10787484, Tori Lantz, Trend Atlanta Realty, Inc.. GAMLS
- $520,0005 bd4 ba3.9k sqft148 Gemstone Ln, Acworth, GA 30101ActiveMLS ID #10881680, Kelly Garland, Keller Williams Northwest. GAMLS
- $474,9004 bd3 ba3.7k sqft61 Stone Crest Ct, Rockmart, GA 30153ActiveMLS ID #10832483, Stephen Clark, Harry Norman Realtors. GAMLS
- $449,9955 bd4 ba3.6k sqft36 Thunder Hawk Ln NE, Rydal, GA 30171ActiveMLS ID #10727201, Michael Rhoads, Atlanta Communities. GAMLS
- $265,0005 bd3 ba1.8k sqft7012 Blueberry Rdg SE, Acworth, GA 30102For SaleMLS ID #7864913, Mario Vaquiz, The Gates Real Estate Group, Inc.. FMLS GA
