Welcome to 12 Delta Ct, a beautiful Colonial nestled on a quiet cul-de-sac in the highly sought-after Goshen Estates community of Laytonsville/Gaithersburg. Built in 2000 and offering 4,107 square feet of finished living space across three levels, this impressive 5-bedroom, 3.5-bath home sits on a sprawling 1.14-acre lot and offers the perfect combination of space, privacy, and comfortable living. A large driveway with plenty of parking leads to the oversized two-car garage. Step inside to a grand two-story foyer that introduces the home's traditional center-hall floor plan. The formal dining room is positioned to the right, while the spacious formal living room is to the left. The center hall continues past a convenient powder room and basement stairwell into the heart of the home—the expansive eat-in kitchen. Designed for both everyday living and entertaining, the kitchen features a large center island, peninsula, abundant cabinetry, dedicated coffee bar, and generous breakfast area with ample space for a large dining table. The kitchen opens seamlessly to the inviting family room, complete with a fireplace and built-in shelving. Sliding glass doors lead to an incredible screened porch overlooking the beautifully landscaped backyard oasis. A pocket door off the family room reveals a private office, offering a quiet workspace tucked away from the main living areas. Upstairs, the spacious primary suite provides a true retreat, featuring a fireplace and separate sitting area. The luxurious primary bath includes a double vanity, separate shower, and Jacuzzi soaking tub. Three additional bedrooms and a full hall bath complete the upper level. The finished walkout lower level offers an exceptional amount of flexible living space, including a large recreation room, fifth bedroom, full bathroom, office area, and additional storage. The recreation room opens directly to a covered patio, creating an easy connection between indoor and outdoor living. Outside, the property truly shines. The fenced backyard features beautiful professional hardscaping, retaining walls, mature trees, and an extensive variety of plants and landscaping. Multiple outdoor spaces provide the perfect setting for entertaining, relaxing, gardening, or enjoying the peaceful surroundings. Importantly, the property extends well beyond the fenced area, providing additional space for recreation and an exceptional level of privacy from neighboring homes. Goshen Estates offers a peaceful setting while remaining convenient to popular golf courses, parks, craft breweries, restaurants, and shopping. The home is approximately 25 minutes from Rockville and Gaithersburg, 30 minutes from Bethesda, and conveniently located between BWI and Reagan National Airports. With its generous living spaces, exceptional outdoor setting, and sought-after location, 12 Delta Ct is a wonderful place to call home.
Pending
$980,000
12 Delta Ct, Gaithersburg, MD 20882
5beds
4,107sqft
Single Family Residence
Built in 2000
1.14 Acres Lot
$989,200 Zestimate®
$239/sqft
$-- HOA
What's special
Built-in shelvingGrand two-story foyerAbundant cabinetryFormal dining roomInviting family roomLarge center islandExpansive eat-in kitchen
- 44 days
- 93
- 0
Likely to sell faster than
Zillow last checked:
Listing updated:
Listed by:
Brett Rubin 301-602-2848,
Compass (240) 219-2422
Source: Bright MLS,MLS#: MDMC2244388
Facts & features
Interior
Bedrooms & bathrooms
- Bedrooms: 5
- Bathrooms: 4
- Full bathrooms: 3
- 1/2 bathrooms: 1
- Main level bathrooms: 1
Basement
- Area: 1452
Heating
- Forced Air, Heat Pump, Electric
Cooling
- Central Air, Electric
Appliances
- Included: Cooktop, Dishwasher, Dryer, Humidifier, Refrigerator, Washer, Electric Water Heater
Features
- Kitchen - Country
- Basement: Connecting Stairway,Exterior Entry,Finished
- Number of fireplaces: 2
Interior area
- Total structure area: 4,459
- Total interior livable area: 4,107 sqft
- Finished area above ground: 3,007
- Finished area below ground: 1,100
Property
Parking
- Total spaces: 4
- Parking features: Garage Faces Side, Asphalt, Attached, Driveway
- Attached garage spaces: 2
- Uncovered spaces: 2
Accessibility
- Accessibility features: None
Features
- Levels: Three
- Stories: 3
- Patio & porch: Deck, Patio, Screened
- Exterior features: Extensive Hardscape
- Pool features: None
Lot
- Size: 1.14 Acres
Details
- Additional structures: Above Grade, Below Grade
- Parcel number: 160100013616
- Zoning: RE2
- Special conditions: Standard
Construction
Type & style
- Home type: SingleFamily
- Architectural style: Colonial
- Property subtype: Single Family Residence
Materials
- Combination, Brick, Brick Front
- Foundation: Block
Condition
- New construction: No
- Year built: 2000
Utilities & green energy
- Sewer: On Site Septic
- Water: Well
Community & HOA
Community
- Subdivision: Goshen Estates
HOA
- Has HOA: No
Location
- Region: Gaithersburg
Financial & listing details
- Price per square foot: $239/sqft
- Tax assessed value: $960,400
- Annual tax amount: $10,459
- Date on market: 9/10/2026
- Listing agreement: Exclusive Right To Sell
- Ownership: Fee Simple
Estimated market value
$989,200
$940,000 - $1.04M
$4,825/mo
Price history
| Date | Event | Price |
|---|---|---|
| 10/16/2026 | Pending sale | $980,000$239/sqft |
Source:  Bright MLS #MDMC2244388 Report a problem Bright MLS #MDMC2244388 Report a problem | ||
| 9/15/2026 | Contingent | $980,000$239/sqft |
Source: Bright MLS #MDMC2244388 Report a problem | ||
| 9/10/2026 | Listed for sale | $980,000+53.4%$239/sqft |
Source: Bright MLS #MDMC2244388 Report a problem | ||
| 7/2/2004 | Sold | $639,000+455.7%$156/sqft |
Source: Public Record Report a problem | ||
| 9/10/1996 | Sold | $115,000$28/sqft |
Source: Public Record Report a problem | ||
Public tax history
| Year | Property taxes | Tax assessment |
|---|---|---|
| 2026 | $10,159 +18.6% | $960,400 +13.8% |
| 2025 | $8,566 +2.3% | $844,067 +16% |
| 2024 | $8,378 +18.9% | $727,733 +19% |
| 2023 | $7,045 +4.8% | $611,400 +0.3% |
| 2022 | $6,724 +0.4% | $609,367 +0.3% |
| 2021 | $6,696 +0.3% | $607,333 +0.3% |
| 2020 | $6,678 +0% | $605,300 |
| 2019 | $6,675 -0.2% | $605,300 |
| 2018 | $6,687 -10.3% | $605,300 -8% |
| 2017 | $7,458 +18.7% | $657,700 +4.4% |
| 2016 | $6,285 | $630,067 +4.6% |
| 2015 | $6,285 | $602,433 +4.8% |
| 2014 | $6,285 | $574,800 |
| 2013 | -- | $574,800 |
| 2012 | -- | $574,800 -7.6% |
| 2011 | -- | $622,120 |
| 2010 | -- | $622,120 |
| 2009 | -- | $622,120 -21.1% |
| 2008 | -- | $788,220 +13% |
| 2007 | -- | $697,780 +14.9% |
| 2006 | -- | $607,340 +17.5% |
| 2005 | -- | $516,900 +12.3% |
| 2004 | -- | $460,182 |
| 2003 | -- | $460,182 +32.7% |
| 2002 | -- | $346,750 |
| 2001 | -- | $346,750 |
Find assessor info on the county website
Monthly payment
Est. payment
Payment breakdown
Explore the cost of this home by adjusting the details. Changes won't be saved.Climate risks
Neighborhood: 20882
Nearby schools
Schools provided by the listing agent
- District: Montgomery County Public Schools
Source: Bright MLS. This data may not be complete. We recommend contacting the local school district to confirm school assignments for this home.
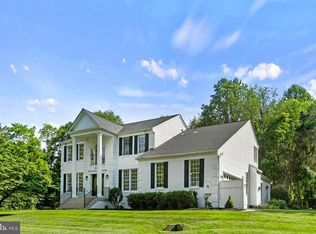
Similar homes
- $898,9904 bd4 ba4.9k sqft23816 Echo Creek Ct, Gaithersburg, MD 20882For Sale

 MLS ID #MDMC2230088, Joe Bernardo, Trusst Residential, LLC. Bright MLS
 - $1,100,0005 bd4 ba4.1k sqft25135 Hickory Ridge Ln, Gaithersburg, MD 20882For Sale
 MLS ID #MDMC2260432, Damian Dickerson, Keller Williams Capital Properties. Bright MLS
 - $1,190,0005 bd5 ba5.7k sqft9451 Brink Rd, Gaithersburg, MD 20882For Sale
 MLS ID #MDMC2250786, Debbie Roberts, Long & Foster Real Estate, Inc.. Bright MLS
 - $975,0005 bd4 ba4k sqft3809 King William Dr, Olney, MD 20832For Sale
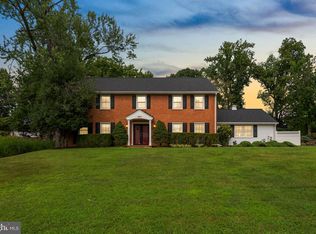 MLS ID #MDMC2254602, Karen Rollings, EXP Realty, LLC. Bright MLS
 - $849,9005 bd5 ba4.1k sqft21116 Hickory Forest Way, Germantown, MD 20876For SaleMLS ID #MDMC2252194, Andrew Tzamaras, Samson Properties. Bright MLS
- $1,150,0005 bd4 ba4.9k sqft2112 Bordly Dr, Brookeville, MD 20833For SaleMLS ID #MDMC2227218, Saad Jamil, Samson Properties. Bright MLS
- $1,125,0005 bd4 ba4.2k sqft3112 Spring House Ct, Woodbine, MD 21797For SaleMLS ID #MDHW2073354, Steve Allnutt, RE/MAX Advantage Realty. Bright MLS
- $1,075,0005 bd4 ba4.7k sqft12905 Byefield Dr, Highland, MD 20777For SaleMLS ID #MDHW2074790, Bryan Kerrigan, Redfin Corp. Bright MLS
- $819,0004 bd4 ba3.4k sqft22019 Ivy Leaf Dr, Boyds, MD 20841For SaleMLS ID #MDMC2260226, Donna Pfeiffer, RE/MAX Town Center. Bright MLS
- $715,0005 bd4 ba3.3k sqft5 Stationhouse Ct, Gaithersburg, MD 20877For SaleMLS ID #MDMC2255234, Jack Wang, RLAH @properties. Bright MLS
- $1,250,0005 bd6 ba4.9k sqft9632 Greenel Rd, Damascus, MD 20872New ConstructionMLS ID #MDMC2248486, LORENZO APPOLINAIRE, Smart Realty, LLC. Bright MLS
- $699,0004 bd3 ba2.5k sqft9817 Mainsail Dr, Gaithersburg, MD 20879For SaleMLS ID #MDMC2253682, Sophia Ferderer, Keller Williams Capital Properties. Bright MLS
- $1,275,0004 bd5 ba5.2k sqft14505 Cervantes Ave, Germantown, MD 20874For SaleMLS ID #MDMC2260844, Valerie Fuster, Long & Foster Real Estate, Inc.. Bright MLS
- $845,0004 bd3 ba3.6k sqft15104 Georgia Ave, Rockville, MD 20853For SaleMLS ID #MDMC2258118, Lisa P Johnson, Weichert, REALTORS. Bright MLS
- $924,9005 bd5 ba4.5k sqft23121 Frederick Rd, Clarksburg, MD 20871For SaleMLS ID #MDMC2240636, Rich Fox, RE/MAX Realty Centre, Inc.. Bright MLS
- $1,050,0005 bd5 ba5.2k sqftVillages Of Urba, Frederick, MD 21704For SaleMLS ID #MDFR2090834, Cheryl Holder, Redfin Corp. Bright MLS
- $1,150,0005 bd5 ba4.4k sqft6159 Osprey Ridge Dr, Mount Airy, MD 21771For SaleMLS ID #MDCR2038194, Dan Hozhabri, Keller Williams Realty Centre. Bright MLS
- $535,0003 bd4 ba2k sqft8612 Castlebar Way, Gaithersburg, MD 20886For SaleMLS ID #MDMC2252572, Deborah Kaya, RE/MAX Realty Centre, Inc.. Bright MLS
- $779,9005 bd3 ba3.3k sqft12307 Hungerford Manor Ct, Monrovia, MD 21770For SaleMLS ID #MDFR2088800, Tracy Grubb, Samson Properties. Bright MLS
- $899,0004 bd3 ba3k sqft12321 Triple Crown Rd, Gaithersburg, MD 20878For SaleMLS ID #MDMC2258598, Rachel Knapp, Coldwell Banker Realty. Bright MLS
