Welcome to 12 Digby Drive, a charming Cape Cod nestled in the highly desirable Blackwood Estates neighborhood of Blackwood. From the moment you arrive, you’ll be impressed by the outstanding curb appeal, highlighted by mature landscaping and a covered front porch that stretches the length of the home — the perfect spot to enjoy your morning coffee or unwind at the end of the day. Step inside to discover beautiful hardwood flooring flowing through the inviting living room and into the stunning kitchen that truly serves as the heart of the home. Featuring a large center island, marble countertops, stainless steel appliances, and abundant cabinet space, this eye-catching kitchen is ideal for both everyday living and entertaining. The home is comfortably conditioned with a mini split system, providing efficient heating and cooling. The main level offers a spacious primary bedroom, a second bedroom, and a full bathroom for convenient one-floor living. Just off the kitchen, a lovely family room welcomes you with vaulted ceilings, plenty of natural light, and direct access to the backyard. Out back, enjoy hosting summer barbeques and gatherings in the fully fenced yard complete with a covered patio and plenty of room to relax or play. Upstairs, you’ll find an additional bedroom along with a versatile bonus room that can easily serve as a home office, playroom, gym, or guest space. House is being sold in as-is condition. Conveniently located close to Route 42 and other major highways, with easy access to shopping, dining, and schools, this beautifully maintained home offers comfort, style, and location all in one package.
Pending
$340,000
12 Digby Dr, Blackwood, NJ 08012
3beds
1,548sqft
:
Get pre-qualified$2,483/mo
Single Family Residence
Built in 1956
7,200 Square Feet Lot
$-- Zestimate®
$220/sqft
$-- HOA
What's special
Stunning kitchenVersatile bonus roomPlenty of natural lightOutstanding curb appealMature landscapingLarge center islandFully fenced yard
- 64 days |
- 54 |
- 1 |
Likely to sell faster than
Zillow last checked:
Listing updated:
Listed by:
Alicia Weister 609-605-4306,
Coldwell Banker Realty
Source: Bright MLS,MLS#: NJCD2118228
Facts & features
Interior
Bedrooms & bathrooms
- Bedrooms: 3
- Bathrooms: 1
- Full bathrooms: 1
- Main level bathrooms: 1
- Main level bedrooms: 2
Rooms
- Room types: Living Room, Bedroom 2, Bedroom 3, Kitchen, Family Room, Basement, Bedroom 1, Bonus Room
Bedroom 1
- Level: Main
- Area: 143 Square Feet
- Dimensions: 11 X 13
Bedroom 2
- Level: Main
- Area: 110 Square Feet
- Dimensions: 10 X 11
Bedroom 3
- Level: Upper
- Area: 121 Square Feet
- Dimensions: 11 X 11
Basement
- Level: Lower
Bonus room
- Level: Upper
- Area: 176 Square Feet
- Dimensions: 11 X 16
Family room
- Level: Main
- Area: 242 Square Feet
- Dimensions: 11 X 22
Kitchen
- Level: Main
- Area: 132 Square Feet
- Dimensions: 11 X 12
Living room
- Level: Main
- Area: 176 Square Feet
- Dimensions: 11 X 16
Heating
- Other, Electric
Cooling
- Ductless, Electric
Appliances
- Included: Dishwasher, Dryer, Cooktop, Microwave, Oven/Range - Gas, Refrigerator, Stainless Steel Appliance(s), Washer, Water Heater, Gas Water Heater
Features
- Open Floorplan, Eat-in Kitchen, Upgraded Countertops
- Flooring: Carpet, Wood
- Basement: Partially Finished
- Has fireplace: No
Interior area
- Total structure area: 1,548
- Total interior livable area: 1,548 sqft
- Finished area above ground: 1,548
- Finished area below ground: 0
Video & virtual tour
Property
Parking
- Parking features: Driveway
- Has uncovered spaces: Yes
Accessibility
- Accessibility features: None
Features
- Levels: Two
- Stories: 2
- Pool features: None
Lot
- Size: 7,200 Square Feet
- Dimensions: 60.00 x 120.00
Details
- Additional structures: Above Grade, Below Grade
- Parcel number: 151180300003
- Zoning: RES
- Special conditions: Standard
Construction
Type & style
- Home type: SingleFamily
- Architectural style: Cape Cod
- Property subtype: Single Family Residence
Materials
- Aluminum Siding, Stone
- Foundation: Block
Condition
- New construction: No
- Year built: 1956
Utilities & green energy
- Sewer: Public Sewer
- Water: Public
Community & HOA
Community
- Security: Fire Sprinkler System
- Subdivision: Blackwood Estates
HOA
- Has HOA: No
Location
- Region: Blackwood
- Municipality: GLOUCESTER TWP
Financial & listing details
- Price per square foot: $220/sqft
- Tax assessed value: $181,000
- Annual tax amount: $8,174
- Date on market: 5/28/2026
- Listing agreement: Exclusive Right To Sell
- Listing terms: Conventional,FHA,VA Loan,Cash
- Inclusions: Refrigerator, Washer / Dryer
- Ownership: Fee Simple
Estimated market value
Not available
Estimated sales range
Not available
Not available
Price history
| Date | Event | Price |
|---|---|---|
| 6/11/2026 | Pending sale | $340,000$220/sqft |
Source:  Bright MLS #NJCD2118228 Report a problem Bright MLS #NJCD2118228 Report a problem | ||
| 5/28/2026 | Listed for sale | $340,000+45.6%$220/sqft |
Source: Bright MLS #NJCD2118228 Report a problem | ||
| 1/5/2022 | Sold | $233,500$151/sqft |
Source: Public Record Report a problem | ||
| 10/29/2021 | Sold | $233,500+14%$151/sqft |
Source: Bright MLS #NJCD2006904 Report a problem | ||
| 9/16/2021 | Pending sale | $204,900$132/sqft |
Source:  RE/MAX International #NJCD2006904 Report a problem RE/MAX International #NJCD2006904 Report a problem | ||
| 9/13/2021 | Listed for sale | $204,900$132/sqft |
Source: RE/MAX International #NJCD2006904 Report a problem | ||
Public tax history
| Year | Property taxes | Tax assessment |
|---|---|---|
| 2025 | $7,564 +1.8% | $181,000 |
| 2024 | $7,432 +134.9% | $181,000 |
| 2023 | $3,165 +3.2% | $181,000 |
| 2022 | $3,067 -59.2% | $181,000 |
| 2021 | $7,515 +2.4% | $181,000 |
| 2020 | $7,336 +0.5% | $181,000 |
| 2019 | $7,296 | $181,000 |
| 2018 | $7,296 +6.4% | $181,000 |
| 2017 | $6,856 +7.9% | $181,000 |
| 2016 | $6,355 +0.8% | $181,000 |
| 2015 | $6,306 +5.5% | $181,000 |
| 2014 | $5,977 +1.7% | $181,000 |
| 2013 | $5,879 +1.5% | $181,000 |
| 2012 | $5,792 +1.7% | $181,000 |
| 2011 | $5,696 +15.6% | $181,000 |
| 2010 | $4,929 +4.6% | $181,000 +103.6% |
| 2009 | $4,711 | $88,900 |
| 2008 | -- | $88,900 |
| 2007 | -- | $88,900 |
| 2006 | -- | $88,900 |
| 2005 | -- | $88,900 |
| 2004 | -- | $88,900 |
| 2003 | -- | $88,900 |
| 2002 | -- | $88,900 |
| 2001 | -- | $88,900 |
Find assessor info on the county website
Monthly payment
Est. payment
Payment breakdown
Explore the cost of this home by adjusting the details. Changes won't be saved.Climate risks
Neighborhood: 08012
Nearby schools
GreatSchools rating
- 5/10Gloucester Township Elementary SchoolGrades: K-5Distance: 0.5 mi
- 6/10Charles W. Lewis Middle SchoolGrades: 6-8Distance: 1.1 mi
- 3/10Highland High SchoolGrades: 9-12Distance: 0.4 mi
Schools provided by the listing agent
- District: Gloucester Township Public Schools
Source: Bright MLS. This data may not be complete. We recommend contacting the local school district to confirm school assignments for this home.
- $356,0003 bd2 ba1.5k sqft10 Digby Dr, Blackwood, NJ 08012Off Market
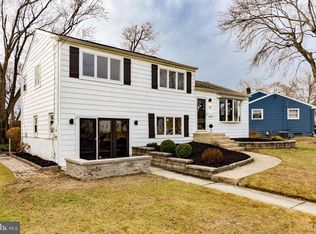
- $291,400-- bd-- ba912 sqft14 Digby Dr, Blackwood, NJ 08012Off Market
- $338,100-- bd-- ba1.4k sqft16 Digby Dr, Blackwood, NJ 08012Off Market
- $326,0003 bd2 ba1.2k sqft12 Trinity Ln, Blackwood, NJ 08012Sold
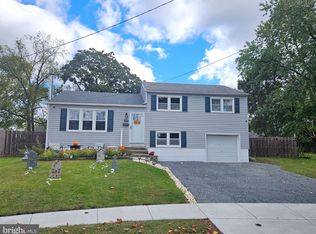
- $344,2003 bd2 ba1.2k sqft14 Trinity Ln, Blackwood, NJ 08012Off Market
- $358,3003 bd2 ba1.5k sqft8 Digby Dr, Blackwood, NJ 08012Off Market
- $355,0005 bd2 ba2k sqft522 Cloverdale Rd, Blackwood, NJ 08012Sold
- $381,2003 bd3 ba1.6k sqft13 Digby Dr, Blackwood, NJ 08012Off Market
A local agent can set up tours, give advice and negotiate with sellers.
A local lender can help you make sure your offer is ready when you are.
Similar homes
- $300,0003 bd1 ba1.1k sqft9 Charles Ave, Blackwood, NJ 08012For Sale
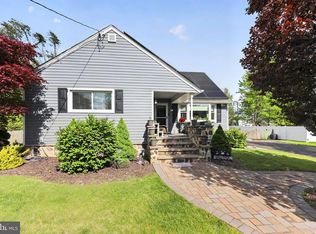
 MLS ID #NJCD2115266, Tom Lillie, Thomas E Lillie Realty. Bright MLS
 - $365,0004 bd2 ba1.6k sqft806 Highland Ave, Glendora, NJ 08029For Sale
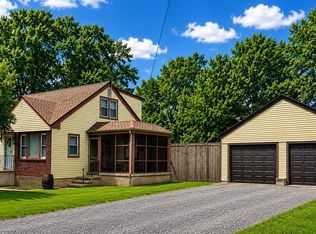 MLS ID #NJCD2122824, Nicole Snyderman, BHHS Fox & Roach-Moorestown. Bright MLS
 - $345,0003 bd2 ba2.1k sqft31 E 3rd Ave, Pine Hill, NJ 08021For Sale
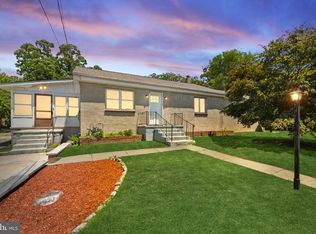 MLS ID #NJCD2119530, Alex Robinson, Real Broker, LLC. Bright MLS
 - $330,0003 bd2 ba1.5k sqft18 Andy Snyder Rd, Woodbury, NJ 08096For Sale
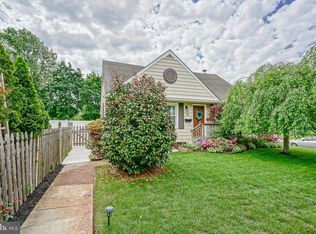 MLS ID #NJGL2076118, Colette Montague, BHHS Fox & Roach-Mullica Hill South. Bright MLS
 - $285,0003 bd1 ba1k sqft55 Bittle Ave, Berlin, NJ 08009For SaleMLS ID #NJCD2122820, Gina Marrone, EXP Realty, LLC. Bright MLS
- $340,0004 bd2 ba1.4k sqft23 S Browning Ave, Somerdale, NJ 08083For SaleMLS ID #NJCD2121508, Lisa Oliver, Century 21 Alliance-Medford. Bright MLS
- $349,9004 bd2 ba1.2k sqft327 4th Ave, Glendora, NJ 08029For SaleMLS ID #NJCD2122836, Susie Cardoso, Better Homes and Gardens Real Estate Maturo. Bright MLS
- $335,0003 bd1 ba1.4k sqft142 High St, Woodbury, NJ 08096For SaleMLS ID #NJGL2076264, Liz Fahy, EXP Realty, LLC. Bright MLS
- $399,9003 bd2 ba1.9k sqft1090 Chews Landing Rd, Laurel Springs, NJ 08021For SaleMLS ID #NJCD2122234, William Mercogliano III, RE/MAX Preferred - Mullica Hill. Bright MLS
- $369,0002 bd2 ba1k sqft1269 Tanyard Rd, Sewell, NJ 08080For SaleMLS ID #NJGL2075174, Cat Portock, RE/MAX Atlantic. Bright MLS
- $350,0003 bd1 ba1.5k sqft353 Hendrickson Ave, Woodbury, NJ 08096For SaleMLS ID #NJGL2074872, Stephanie Krawiec, Keller Williams Realty - Cherry Hill. Bright MLS
- $369,9004 bd3 ba1.6k sqft210 Washington Ave, Laurel Springs, NJ 08021For SaleMLS ID #NJCD2121158, BIG ED Regan, Coldwell Banker Realty. Bright MLS
- $350,0003 bd3 ba1.6k sqft160 E Broad St, Gibbstown, NJ 08027For SaleMLS ID #NJGL2076154, Nichole Arnold, Keller Williams Hometown. Bright MLS
- $319,0003 bd2 ba1.7k sqft124 Dobbs Ave, Bellmawr, NJ 08031For SaleMLS ID #NJCD2122532, Arthur Carr, Keller Williams Realty - Washington Township. Bright MLS
- $489,0004 bd2 ba1.7k sqft756 Valley Green Ave, Deptford, NJ 08096For SaleMLS ID #NJGL2075738, Taylor Sollena, EXP Realty, LLC. Bright MLS
- $365,0004 bd2 ba1.4k sqft518 Carver Ct, Lawnside, NJ 08045For SaleMLS ID #NJCD2120706, Jenelle Joy Matthews, RE/MAX Select Group. Bright MLS
- $349,0003 bd2 ba1.6k sqft100 Haddon Ave, Gibbsboro, NJ 08026For SaleMLS ID #NJCD2118364, Marc DiFrancesco, Prime Realty Partners. Bright MLS
- $449,9004 bd2 ba1.7k sqft14 White Birch Rd, Turnersville, NJ 08012For SaleMLS ID #NJGL2073718, Christopher McKenty, Opus Elite Real Estate of NJ, LLC. Bright MLS
- $315,0003 bd1 ba912 sqft118 Country Club Rd, Pine Hill, NJ 08021For SaleMLS ID #NJCD2116252, Mia Ditta, Weichert Realtors-Medford. Bright MLS
- $385,0003 bd2 ba1.2k sqft217 W Madison Ave, Magnolia, NJ 08049For SaleMLS ID #NJCD2121256, Matthew Woollen, Ovation Realty LLC. Bright MLS
