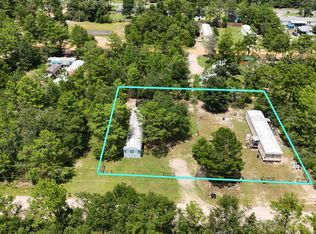
Nice mobile home situated on two lots totaling approximately 0.57 acres, conveniently located near Highway 90 with no HOA. This property offers plenty of space with a large fenced-in backyard, perfect for pets, outdoor activities, or additional storage.Major updates include a new HVAC system in 2025 and a new roof in 2019, which are both great improvements for a buyer.
The home features 3 bedrooms and 2 bathrooms, with the current layout converted into a 2-bedroom configuration for a larger living space, but it can easily be converted back to a full 3-bedroom if desired. The master suite includes a walk-in closet, garden tub, and a separate walk-in shower.
Enjoy outdoor living with a large covered front porch, along with additional deck space. The property also includes a yard building for extra storage.
The kitchen comes equipped with a refrigerator and stove, and the home offers vinyl flooring, central HVAC, and washer/dryer hookups.
While the home could use a little TLC, it is move-in ready and presents a great opportunity for a primary residence, rental, or investment property.
Situated on a corner, level lot with easy access via a maintained county road, this property offers both convenience and flexibility.
For sale
$135,000
12 E Royal Palm Ave, Defuniak Springs, FL 32433
3beds
1,216sqft
Mobile Home
Built in 2005
0.57 Acres Lot
$-- Zestimate®
$111/sqft
$-- HOA
What's special
Additional deck spaceMaster suiteLarge covered front porchLarge fenced-in backyardGarden tubCorner level lotVinyl flooring
- 76 days |
- 360 |
- 20 |
Zillow last checked:
Listing updated:
Listed by:
Brian Thierwechter 717-752-6351,
Coldwell Banker Realty
Source: ECAOR,MLS#: 1002712
Facts & features
Interior
Bedrooms & bathrooms
- Bedrooms: 3
- Bathrooms: 2
- Full bathrooms: 2
Primary bedroom
- Level: First
- Area: 144 Square Feet
- Dimensions: 12 x 12
Bedroom
- Level: First
- Area: 100 Square Feet
- Dimensions: 10 x 10
Bedroom
- Level: First
- Area: 72 Square Feet
- Dimensions: 9 x 8
Primary bathroom
- Level: First
- Area: 56 Square Feet
- Dimensions: 8 x 7
Dining area
- Level: First
- Area: 64 Square Feet
- Dimensions: 8 x 8
Kitchen
- Level: First
- Area: 120 Square Feet
- Dimensions: 10 x 12
Living room
- Level: First
- Area: 180 Square Feet
- Dimensions: 15 x 12
Heating
- Central
Cooling
- Central Air, Ceiling Fan(s)
Appliances
- Included: Dishwasher, Microwave, Refrigerator, Electric Water Heater
- Laundry: Washer/Dryer Hookup
Features
- Flooring: Vinyl
Interior area
- Total structure area: 1,216
- Total interior livable area: 1,216 sqft
Property
Features
- Stories: 1
- Patio & porch: Covered, Deck, Porch
- Exterior features: Private Yard
- Fencing: Partial
Lot
- Size: 0.57 Acres
- Dimensions: 170*120*210*130
- Features: Corner Lot, Level
Details
- Additional structures: Yard Building
- Parcel number: 163N20280600440010
- Zoning description: Mobile Home, Resid Single Family
Construction
Type & style
- Home type: MobileManufactured
- Property subtype: Mobile Home
Materials
- Vinyl Siding
- Roof: Metal
Condition
- Construction Complete
- New construction: No
- Year built: 2005
Utilities & green energy
- Sewer: Septic Tank
- Water: Public
Community & HOA
Community
- Subdivision: OAKWOOD HILLS UNIT 1
Location
- Region: Defuniak Springs
Financial & listing details
- Price per square foot: $111/sqft
- Annual tax amount: $204
- Date on market: 5/9/2026

Brian Thierwechter
(717) 752-6351
By pressing Contact Agent, you agree that the real estate professional identified above may call/text you about your search, which may involve use of automated means and pre-recorded/artificial voices. You don't need to consent as a condition of buying any property, goods, or services. Message/data rates may apply. You also agree to our Terms of Use. Zillow does not endorse any real estate professionals. We may share information about your recent and future site activity with your agent to help them understand what you're looking for in a home.
Estimated market value
Not available
Estimated sales range
Not available
Not available
Price history
| Date | Event | Price |
|---|---|---|
| 5/9/2026 | Listed for sale | $135,000+175.5%$111/sqft |
Source:  ECAOR #1002712 Report a problem ECAOR #1002712 Report a problem | ||
| 11/8/2019 | Sold | $49,000$40/sqft |
Source: ECAOR #834094 Report a problem | ||
Public tax history
Tax history is unavailable.
Monthly payment
Climate risks
Neighborhood: 32433
Nearby schools
GreatSchools rating
- 8/10Mossy Head SchoolGrades: PK-5Distance: 5 mi
- 7/10Walton Middle SchoolGrades: 6-8Distance: 8.4 mi
- 7/10Walton High SchoolGrades: 9-12Distance: 7.3 mi
Schools provided by the listing agent
- Elementary: Mossy Head
- Middle: Walton
- High: Walton
Source: ECAOR. This data may not be complete. We recommend contacting the local school district to confirm school assignments for this home.
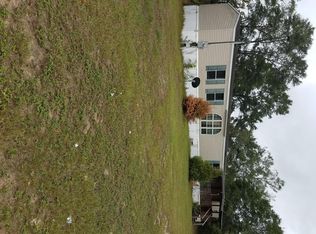
- $114,8003 bd2 ba1.2k sqft12 Royal Palm Ave E, Defuniak Springs, FL 32433Off Market
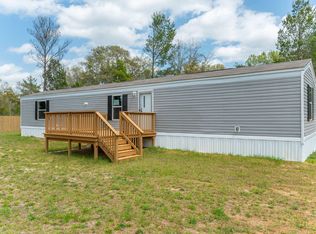
- $119,9003 bd2 ba924 sqft382 W Royal Palm Ave, Defuniak Springs, FL 32433Sold
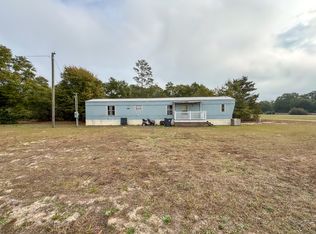
- $115,0003 bd2 ba1k sqft7992 Us Highway 90 W, Defuniak Springs, FL 32433Sold
- $133,3003 bd2 ba1.2k sqft62 Royal Palm Ave E, Defuniak Springs, FL 32433Off Market
- $62,6002 bd1 ba564 sqft28 Walden Rd, Defuniak Springs, FL 32433Off Market
- $--10,019 Square FeetLot 25 Royal Palm Avenue, Defuniak Springs, FL 32433Off Market
- $121,2002 bd2 ba728 sqft75 Walden Rd, Defuniak Springs, FL 32433Off Market
- $138,6004 bd2 ba1.7k sqft146 Walden Rd, Defuniak Springs, FL 32433Off Market
Similar homes
- $139,9903 bd2 ba1.5k sqft1073 Kings Lake Blvd, Defuniak Springs, FL 32433For Sale
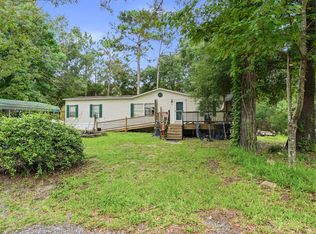
 MLS ID #1007778, Cliff Glansen, Flatfee.Com. ECAOR
 - $139,9992 bd2 ba924 sqft102 W Snapdragon St, Defuniak Springs, FL 32433For Sale
 MLS ID #1000431, Adam R Begin, LPT Realty LLC. ECAOR
 - $159,9002 bd2 ba728 sqft45 W Royal Palm Ave, Defuniak Springs, FL 32433For Sale
 MLS ID #1003005, Diana Murillo, The Realty Experience at Axen Realty. ECAOR
 - $149,9002 bd1 ba864 sqft280 Meteyard Ln, Defuniak Springs, FL 32433For Sale
 MLS ID #994520, Hiller Group, EXP Realty LLC. ECAOR
 - $153,9003 bd2 ba990 sqft215 E Juniper Ave, Defuniak Springs, FL 32433For SaleMLS ID #963631, Melissa K Walls, The Ketchersid Group LLC. ECAOR
- $175,6803 bd2 ba1.7k sqft458 Royal Palm Ave W, Defuniak Springs, FL 32433For SaleMLS ID #978368, Janet S Hurst, Realty Pointe of Florida LLC. ECAOR
- $189,0003 bd2 ba1.5k sqft212 W Juniper Ave, Defuniak Springs, FL 32433For SaleMLS ID #1004974, Stephanie L Dorriety, Real Estate Simple LLC. ECAOR
- $175,0004 bd2 ba1.5k sqft268 E Violet Ln, Defuniak Springs, FL 32433For SaleMLS ID #997865, Cosmo M Spellings, Assurance Realty of NWFL LLC. ECAOR
- $199,5003 bd2 ba1.3k sqft360 Michigan Ln, Defuniak Springs, FL 32433For SaleMLS ID #1003485, Heather E Hebson, HomeBiz Properties. ECAOR
- $195,0004 bd2 ba1.5k sqft188 Pinetree Ln, Defuniak Springs, FL 32433For SaleMLS ID #792516, Merisa White. CPAR
- $175,0003 bd2 ba1.1k sqft188 Odaniels Way, Defuniak Springs, FL 32433For SaleMLS ID #994301, Eva J Mathews, Realty West. ECAOR
- $90,0002 bd1 ba1k sqft143 Heather Ave W, Defuniak Springs, FL 32433For SaleMLS ID #984974, Austin B Arnold, Team Walton Real Estate Professionals. ECAOR
- $100,0003 bd2 ba924 sqft126 Danny Dr, Defuniak Springs, FL 32433For SaleMLS ID #993705, Katrina A Sundstrum, Realty ONE Group Emerald Coast. ECAOR
- $105,0002 bd2 ba1.1k sqft281 Pipers Landing Rd, Defuniak Springs, FL 32433For SaleMLS ID #990499, Frank Smith, Bastion Realty LLC. ECAOR
- $184,0003 bd2 ba1.4k sqft63 Cherokee Cir, Defuniak Springs, FL 32433For SaleMLS ID #791745, Benjamin Brady. CPAR
- $199,9003 bd2 ba1.6k sqft135 N Verdi Ln, Defuniak Springs, FL 32433For SaleMLS ID #789906, Donald W West. CPAR
- $95,0002 bd2 ba784 sqft87 Pinetree Ln, Defuniak Springs, FL 32433For SaleMLS ID #1001124, Jennifer Bond, Compass. ECAOR
- $184,0003 bd2 ba1.1k sqft135 Rembrandt Cir, Defuniak Springs, FL 32433For SaleMLS ID #1001543, Anahilia Renteria Leon, Realty Pointe of Florida LLC. ECAOR
- $125,0002 bd1 ba1.1k sqft127 N 10th St, Defuniak Springs, FL 32433For SaleMLS ID #1007732, S Alex C Alexander, Naylor Realty And Associates. ECAOR
- $190,0004 bd2 ba1.4k sqft23 W Hyacinth Ave, Defuniak Springs, FL 32433For SaleMLS ID #999628, Christopher J Field, EXP Realty LLC. ECAOR
