PRICE IMPROVEMENT! CUL-DE-SAC peace, over half acre lot and 10 minutes to downtown Cartersville. AND Seller is offering a $5000 closing costs credit, paint allowance or rate buydown!! Welcome home to this beautifully maintained 3-bedroom, 2-bath split-level home tucked away on a quiet cul-de-sac in the highly sought-after Woodland School District! Offering the perfect blend of comfort, privacy, and convenience, this move-in-ready home features newer luxury vinyl plank flooring throughout, creating a stylish and low-maintenance living space. Step outside to enjoy the fully fenced backyard with no homes directly behind you, providing a peaceful setting with added privacy and relaxing views. An outbuilding offers additional storage or workshop space, and with no HOA, you'll have the freedom to truly make this property your own. Ideally located just minutes from historic downtown Cartersville, you'll enjoy easy access to local restaurants, shopping, entertainment, and community events, while nearby Highway 113 makes commuting a breeze.
Pending
Price cut: $5K (9/27)
$295,000
12 Fairfield Ct, Cartersville, GA 30120
3beds
1,192sqft
Single Family Residence, Residential
Built in 1992
0.67 Acres Lot
$289,800 Zestimate®
$247/sqft
$-- HOA
What's special
Fully fenced backyardRelaxing viewsQuiet cul-de-sac
- 91 days
- 537
- 69
Zillow last checked:
Listing updated:
Listed by:
DeeAnn Sturdivant,
Elite Realtors, LLC 706-937-4663
Source: FMLS GA,MLS#: 7801301
Facts & features
Interior
Bedrooms & bathrooms
- Bedrooms: 3
- Bathrooms: 2
- Full bathrooms: 2
Rooms
- Room types: Other
Primary bedroom
- Features: Other
- Level: Other
Bedroom
- Features: Other
Primary bathroom
- Features: Tub/Shower Combo
Dining room
- Features: Other
Kitchen
- Features: Cabinets White, Eat-in Kitchen, Laminate Counters
Heating
- Central
Cooling
- Ceiling Fan(s), Central Air
Appliances
- Included: Dishwasher, Gas Range, Gas Water Heater, Refrigerator
- Laundry: In Garage
Features
- Cathedral Ceiling(s)
- Flooring: Luxury Vinyl
- Windows: None
- Basement: None
- Attic: Pull Down Stairs
- Has fireplace: No
- Fireplace features: None
- Common walls with other units/homes: No Common Walls
Interior area
- Total structure area: 1,192
- Total interior livable area: 1,192 sqft
- Finished area above ground: 1,192
Video & virtual tour
Property
Parking
- Total spaces: 2
- Parking features: Driveway, Garage, Garage Faces Front
- Garage spaces: 2
- Has uncovered spaces: Yes
Accessibility
- Accessibility features: None
Features
- Levels: Two
- Stories: 2
- Patio & porch: Deck, Front Porch
- Exterior features: None, No Dock
- Pool features: None
- Spa features: None
- Fencing: Back Yard,Chain Link,Fenced
- Has view: Yes
- View description: Neighborhood
- Waterfront features: None
- Body of water: None
Lot
- Size: 0.67 Acres
- Features: Back Yard, Cul-De-Sac
Details
- Additional structures: Outbuilding
- Parcel number: 0051D 0002 032
- Other equipment: None
- Horse amenities: None
Construction
Type & style
- Home type: SingleFamily
- Architectural style: Traditional
- Property subtype: Single Family Residence, Residential
Materials
- Wood Siding
- Foundation: Concrete Perimeter
- Roof: Composition
Condition
- Resale
- New construction: No
- Year built: 1992
Utilities & green energy
- Electric: 110 Volts, 220 Volts
- Sewer: Septic Tank
- Water: Public
- Utilities for property: Cable Available
Green energy
- Energy efficient items: None
- Energy generation: None
Community & HOA
Community
- Features: None
- Security: Smoke Detector(s)
- Subdivision: Fairfield
HOA
- Has HOA: No
Location
- Region: Cartersville
Financial & listing details
- Price per square foot: $247/sqft
- Tax assessed value: $263,045
- Annual tax amount: $2,134
- Date on market: 7/23/2026
- Cumulative days on market: 83 days
- Road surface type: Asphalt
Estimated market value
$289,800
$275,000 - $304,000
$1,714/mo
Price history
| Date | Event | Price |
|---|---|---|
| 10/16/2026 | Pending sale | $295,000$247/sqft |
Source:  FMLS GA #7801301 Report a problem FMLS GA #7801301 Report a problem | ||
| 9/27/2026 | Price change | $295,000-1.7%$247/sqft |
Source: FMLS GA #7801301 Report a problem | ||
| 8/17/2026 | Price change | $300,000-1.6%$252/sqft |
Source: FMLS GA #7801301 Report a problem | ||
| 7/23/2026 | Listed for sale | $305,000+7%$256/sqft |
Source: FMLS GA #7801301 Report a problem | ||
| 10/17/2023 | Sold | $285,000$239/sqft |
Source: Public Record Report a problem | ||
Public tax history
| Year | Property taxes | Tax assessment |
|---|---|---|
| 2025 | $2,134 -6.2% | $105,218 +5.2% |
| 2024 | $2,275 -6.2% | $100,036 +0.7% |
| 2023 | $2,424 +45.2% | $99,356 +37.3% |
| 2022 | $1,670 +9.3% | $72,347 +13.2% |
| 2021 | $1,528 +6.9% | $63,891 +12% |
| 2020 | $1,430 +2.4% | $57,050 +3.2% |
| 2019 | $1,396 | $55,294 +22.1% |
| 2018 | $1,396 -37.8% | $45,288 +13.2% |
| 2017 | $2,245 +129.1% | $40,000 |
| 2016 | $980 -0.7% | $40,000 +10.6% |
| 2015 | $987 +12.1% | $36,160 -2% |
| 2014 | $881 -5.4% | $36,880 +27.2% |
| 2013 | $931 | $29,000 |
| 2012 | -- | -- |
| 2009 | -- | $39,040 |
| 2008 | -- | $39,040 +3.5% |
| 2007 | -- | $37,728 +1.5% |
| 2006 | -- | $37,168 +15.9% |
| 2005 | -- | $32,068 +1.8% |
| 2004 | -- | $31,504 +1.8% |
| 2003 | -- | $30,944 +4.1% |
| 2002 | -- | $29,724 +11.2% |
| 2001 | -- | $26,732 |
Find assessor info on the county website
Monthly payment
Est. payment
Payment breakdown
Explore the cost of this home by adjusting the details. Changes won't be saved.Climate risks
Neighborhood: 30120
Nearby schools
Schools provided by the listing agent
- Elementary: Mission Road
- Middle: Woodland - Bartow
- High: Woodland - Bartow
Source: FMLS GA. This data may not be complete. We recommend contacting the local school district to confirm school assignments for this home.

Similar homes
- $309,9003 bd2 ba1.3k sqft25 Fawn Ridge Dr SW, Cartersville, GA 30120For Sale

 MLS ID #7834693, David Mulkey, The Roberts Realty Group. FMLS GA
 - $309,5004 bd3 ba1.4k sqft43 Stiles Ct, Cartersville, GA 30120Active
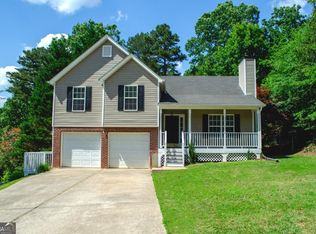
 MLS ID #10765776, Kimberly Thompson, LakePoint Realty Group. GAMLS
 - $274,9003 bd2 ba1.3k sqft16 Dodson Rd SW, Cartersville, GA 30120Active
 MLS ID #10821440, Charissa Pritchett, Professional Realty Group, Inc. GAMLS
 - $354,9003 bd2 ba1.4k sqft29 Whistle Stop Dr SW, Cartersville, GA 30120Active
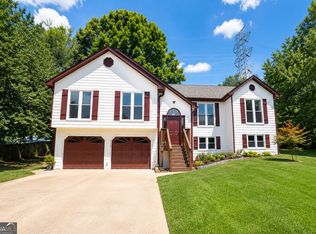 MLS ID #10785921, Rodolfo Ovando C, Virtual Properties Realty.com. GAMLS
 - $294,9003 bd2 ba1.7k sqft317 Jackson St, Cartersville, GA 30120ActiveMLS ID #10710350, Ginger Vere, Hardy Realty & Development Company. GAMLS
- $325,0003 bd2 ba1.6k sqft57 Old Stilesboro Rd SW, Cartersville, GA 30120ActiveMLS ID #10809625, Ed Hudson, Atlanta Communities. GAMLS
- $298,0003 bd2 ba1.2k sqft65 Habersham Cir NE, Cartersville, GA 30121ActiveMLS ID #10843864, Rodrigo Fallas, Maximum One Realty Greater Atlanta. GAMLS
- $270,0003 bd1 ba949 sqft18 Mockingbird Dr, Cartersville, GA 30120ActiveMLS ID #10841807, Tal Kramer, Atlanta Communities. GAMLS
- $275,0003 bd2 ba1.4k sqft14 Defender St, Cartersville, GA 30120ActiveMLS ID #10845728, The Hutson Group, Century 21 Results. GAMLS
- $284,9003 bd2 ba1.4k sqft20 Little Valley Rd, Cartersville, GA 30121ActiveMLS ID #10858090, Brett Bennett, Bennett Realty Partners. GAMLS
- $275,0002 bd1 ba1k sqft19 Allweather St, Cartersville, GA 30120ActiveMLS ID #10875111, Amanda B Siniard, Etowah Realty Group LLC. GAMLS
- $289,9993 bd2 ba1.4k sqft27 Carriage Trce SE, Cartersville, GA 30121ActiveMLS ID #10767408, Teresa L Dobbs, Crye-Leike, Realtors. GAMLS
- $339,0003 bd2 ba1.2k sqft3 Davis St, Cartersville, GA 30120ActiveMLS ID #10799487, Amanda Kelly, Etowah Realty Group LLC. GAMLS
- $379,9003 bd2 ba1.4k sqft22 Carriage Ln NW, Cartersville, GA 30120ActiveMLS ID #10857827, David Garcia, Mainstay Brokerage. GAMLS
- $279,0003 bd4 ba1.7k sqft36 Lila Way, Cartersville, GA 30120ActiveMLS ID #10820837, Stenisha A Reed, Solutions First Realty LLC. GAMLS
- $275,0003 bd2 ba1.1k sqft55 Grant Dr NW, Cartersville, GA 30121ActiveMLS ID #10820382, Teresa Homan, Mainstay Brokerage. GAMLS
- $315,0004 bd2 ba1.4k sqft58 Willow Bend Dr, Cartersville, GA 30121For SaleMLS ID #7819865, Megan Johnson, Magnolia Realty Co LLC. FMLS GA
- $325,0003 bd3 ba1.5k sqft602 Muskogee Xing, Dallas, GA 30132ActiveMLS ID #10876114, Mark Spain, Mark Spain Real Estate. GAMLS
- $284,9004 bd3 ba1.7k sqft51 Oxford Ln, Kingston, GA 30145ActiveMLS ID #10839956, Lee Nicholson, Covenant Realty. GAMLS
- $275,0003 bd2 ba1.3k sqft135 Manning Mill Rd, Adairsville, GA 30103For SaleMLS ID #7814242, Dale Willerson, Keller Williams Realty Northwest, LLC.. FMLS GA
