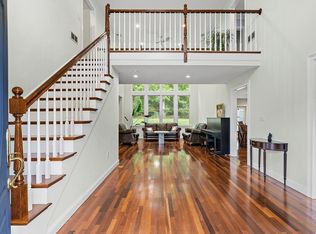
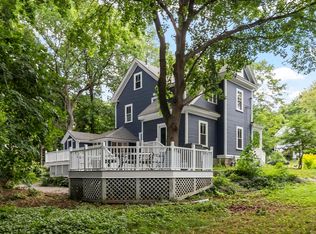
PRICED BELOW ASSESSED! DELIVERING THE ULTIMATE IN SPACE, STYLE & LOCATION, WELCOME TO ACTON MEADOWS! Just steps to all that Great Road has to offer, this incredible stand-alone 2015 home features FOUR LEVELS OF FINISHED LIVING SPACE! The main level offers an open-concept layout, featuring a sun-drenched family room with a fireplace, & kitchen with a center island flowing seamlessly into the dining area! From the kitchen, glass doors open to a private deck overlooking the LEVEL BACKYARD! Work from home with ease thanks to two dedicated office spaces – one on the first floor and one in the lower level! Upstairs hosts three bedrooms including a spacious primary suite, plus A LARGE FAMILY ROOM WITH AN ADDITIONAL GUEST ROOM WITHIN IT! FINISHED 3RD floor for extra guest/family space! FINISHED LOWER-LEVEL FEELS LIKE A FIRST FLOOR with high ceilings, FULL WINDOWS & FULL BATH! All of this plus a two-car garage & a COMMUNITY PLAYGROUND! BEST LOT - MORE PRIVACY/VIEW!
For sale
$1,195,000
12 Gabriel Ln #12, Acton, MA 01720
4beds
4,616sqft
Single Family Residence
Built in 2015
5,784 Square Feet Lot
$-- Zestimate®
$259/sqft
$365/mo HOA
What's special
Two-car garageLevel backyardOpen-concept layoutLarge family roomDining areaSpacious primary suiteTwo dedicated office spaces
- 159 days
- 624
- 19
Zillow last checked:
Listing updated:
Listed by:
The Zur Attias Team 978-621-0734,
The Attias Group, LLC 978-371-1234,
The Zur Attias Team 978-621-0734
Source: MLS PIN,MLS#: 73491396
Facts & features
Interior
Bedrooms & bathrooms
- Bedrooms: 4
- Bathrooms: 4
- Full bathrooms: 3
- 1/2 bathrooms: 1
Primary bedroom
- Features: Bathroom - Full, Flooring - Hardwood, Closet - Double
- Level: Second
- Area: 224
- Dimensions: 16 x 14
Bedroom 2
- Features: Ceiling Fan(s), Closet, Flooring - Hardwood
- Level: Second
- Area: 231
- Dimensions: 21 x 11
Bedroom 3
- Features: Ceiling Fan(s), Closet, Flooring - Hardwood
- Level: Second
- Area: 231
- Dimensions: 21 x 11
Bedroom 4
- Features: Walk-In Closet(s), Closet, Flooring - Hardwood, Recessed Lighting
- Level: Third
- Area: 432
- Dimensions: 24 x 18
Primary bathroom
- Features: Yes
Bathroom 1
- Features: Bathroom - Full, Bathroom - With Shower Stall, Flooring - Stone/Ceramic Tile, Lighting - Sconce
- Level: First
- Area: 48
- Dimensions: 8 x 6
Bathroom 2
- Features: Bathroom - Full, Bathroom - With Shower Stall, Closet, Flooring - Stone/Ceramic Tile, Double Vanity, Recessed Lighting, Lighting - Sconce, Soaking Tub
- Level: Second
- Area: 60
- Dimensions: 10 x 6
Bathroom 3
- Features: Bathroom - With Tub & Shower, Flooring - Stone/Ceramic Tile, Lighting - Sconce
- Level: Second
- Area: 126
- Dimensions: 14 x 9
Dining room
- Features: Flooring - Hardwood, Lighting - Pendant
- Level: First
- Area: 156
- Dimensions: 13 x 12
Family room
- Features: Flooring - Hardwood, Recessed Lighting
- Level: First
- Area: 414
- Dimensions: 23 x 18
Kitchen
- Features: Flooring - Hardwood, Pantry, Kitchen Island, Deck - Exterior, Exterior Access, Lighting - Pendant
- Level: First
- Area: 192
- Dimensions: 16 x 12
Living room
- Features: Flooring - Hardwood, Recessed Lighting
- Level: First
- Area: 285
- Dimensions: 19 x 15
Office
- Features: Recessed Lighting
- Level: Basement
- Area: 160
- Dimensions: 16 x 10
Heating
- Forced Air
Cooling
- Central Air
Appliances
- Included: Tankless Water Heater, Range, Dishwasher, Refrigerator
- Laundry: Electric Dryer Hookup, Second Floor
Features
- Closet, Recessed Lighting, Wet bar, Bathroom - Full, Bathroom - With Shower Stall, Lighting - Sconce, Entrance Foyer, Office, Game Room, Bathroom
- Flooring: Wood, Tile, Vinyl / VCT, Engineered Hardwood, Flooring - Hardwood, Flooring - Engineered Hardwood, Flooring - Stone/Ceramic Tile
- Doors: French Doors
- Basement: Full,Finished
- Number of fireplaces: 1
- Fireplace features: Living Room
Interior area
- Total structure area: 4,616
- Total interior livable area: 4,616 sqft
- Finished area above ground: 3,636
- Finished area below ground: 980
Property
Parking
- Total spaces: 4
- Parking features: Attached, Paved Drive, Off Street, Paved
- Attached garage spaces: 2
- Uncovered spaces: 2
Features
- Patio & porch: Porch, Deck
- Exterior features: Porch, Deck
Lot
- Size: 5,784 Square Feet
Details
- Parcel number: M:00E5 B:0018 L:0019,4937297
- Zoning: R
Construction
Type & style
- Home type: SingleFamily
- Architectural style: Colonial
- Property subtype: Single Family Residence
Materials
- Frame
- Foundation: Concrete Perimeter
- Roof: Shingle
Condition
- Year built: 2015
Utilities & green energy
- Electric: Circuit Breakers
- Sewer: Private Sewer
- Water: Public
- Utilities for property: for Gas Range, for Electric Dryer
Green energy
- Energy efficient items: Thermostat
Community & HOA
Community
- Features: Shopping, Walk/Jog Trails, Bike Path
HOA
- Has HOA: Yes
- HOA fee: $365 monthly
Location
- Region: Acton
Financial & listing details
- Price per square foot: $259/sqft
- Tax assessed value: $1,240,700
- Annual tax amount: $20,414
- Date on market: 3/25/2026
- Exclusions: See Attachments.
Estimated market value
Not available
Estimated sales range
Not available
Not available
Price history
| Date | Event | Price |
|---|---|---|
| 4/29/2026 | Price change | $1,195,000-6.5%$259/sqft |
Source: MLS PIN #73491396 Report a problem | ||
| 4/15/2026 | Price change | $1,278,000-5.2%$277/sqft |
Source: MLS PIN #73491396 Report a problem | ||
| 3/25/2026 | Listed for sale | $1,348,000$292/sqft |
Source: MLS PIN #73491396 Report a problem | ||
Public tax history
Tax history is unavailable.
Monthly payment
Est. payment
Payment breakdown
Explore the cost of this home by adjusting the details. Changes won't be saved.Climate risks
Neighborhood: 01720
Nearby schools
Schools provided by the listing agent
- Elementary: New Vote In Town
- Middle: Ab
- High: Abrhs
Source: MLS PIN. This data may not be complete. We recommend contacting the local school district to confirm school assignments for this home.
Similar homes
- $1,388,0004 bd3 ba2.9k sqft245 High St, Acton, MA 01720For Sale
 MLS ID #73553329, Team Suzanne and Company, Compass. MLS PIN
 - $1,095,0004 bd4 ba3.2k sqft139 Willow St, Acton, MA 01720For Sale
 MLS ID #73527770, The Zur Attias Team, The Attias Group, LLC. MLS PIN
 - $1,100,0003 bd3 ba3.8k sqft9 Sarah Doublet Rd, Littleton, MA 01460For Sale
 MLS ID #73566842, Angela Harkins, Lamacchia Realty, Inc.. MLS PIN
 - $1,075,0003 bd3 ba3k sqft30-32 Concord Rd, Acton, MA 01720For Sale
 MLS ID #73542595, Jill Natola, MTL Realty Partners. MLS PIN
