Exceptional custom-built estate nestled on over an acre in one of Kings Park’s most prestigious enclaves. Thoughtfully designed with approx. 4,000 sqft. of elegant living space, this residence blends timeless craftsmanship with modern luxury. From gracious entertaining spaces to beautifully appointed bedrooms.
For sale
Price cut: $210K (7/24)
$1,890,000
12 Glenridge Lane, Kings Park, NY 11754
4beds
4,000sqft
Single Family Residence, Residential
Built in 2009
1.11 Acres Lot
$-- Zestimate®
$473/sqft
$-- HOA
What's special
- 35 days |
- 1,209 |
- 44 |
Zillow last checked:
Listing updated:
Listed by:
Signature Premier Properties 631-673-3900,
AnnMarie Portaro,
Marie C. Briscoe 631-926-5644,
Signature Premier Properties
Source: OneKey® MLS as distributed by MLS GRID,MLS#: 1022986
Facts & features
Interior
Bedrooms & bathrooms
- Bedrooms: 4
- Bathrooms: 4
- Full bathrooms: 3
- 1/2 bathrooms: 1
Heating
- Forced Air, Oil, Radiant, Radiant Floor
Cooling
- Central Air
Appliances
- Included: Electric Cooktop
- Laundry: Laundry Room
Features
- First Floor Bedroom, First Floor Full Bath, Chefs Kitchen, Eat-in Kitchen, Formal Dining, Granite Counters, High Ceilings, His and Hers Closets, Kitchen Island, Open Floorplan, Open Kitchen, Pantry, Primary Bathroom
- Basement: Finished,Full
- Attic: Full
- Has fireplace: No
Interior area
- Total structure area: 4,000
- Total interior livable area: 4,000 sqft
Video & virtual tour
Property
Parking
- Total spaces: 3
- Parking features: Attached, Driveway, On Street
- Garage spaces: 3
- Has uncovered spaces: Yes
Features
- Patio & porch: Deck
- Has private pool: Yes
- Pool features: In Ground, Pool Cover
Lot
- Size: 1.11 Acres
Details
- Parcel number: 0800046000200016002
- Special conditions: None
Construction
Type & style
- Home type: SingleFamily
- Architectural style: Post Modern
- Property subtype: Single Family Residence, Residential
Materials
- Frame
Condition
- Year built: 2009
Utilities & green energy
- Sewer: Cesspool
- Water: Public
- Utilities for property: Cable Available, Electricity Available, Trash Collection Public, Water Connected
Community & HOA
HOA
- Has HOA: No
Location
- Region: Kings Park
Financial & listing details
- Price per square foot: $473/sqft
- Tax assessed value: $1,310,000
- Annual tax amount: $28,517
- Date on market: 7/10/2026
- Cumulative days on market: 33 days
- Listing agreement: Exclusive Right To Sell
- Electric utility on property: Yes
Estimated market value
Not available
Estimated sales range
Not available
Not available
Price history
| Date | Event | Price |
|---|---|---|
| 8/10/2026 | Listed for rent | $8,200$2/sqft |
Source: OneKey® MLS as distributed by MLS GRID #1035185 Report a problem | ||
| 7/24/2026 | Price change | $1,890,000-10%$473/sqft |
Source:  OneKey® MLS as distributed by MLS GRID #1022986 Report a problem OneKey® MLS as distributed by MLS GRID #1022986 Report a problem | ||
| 7/10/2026 | Listed for sale | $2,100,000+50%$525/sqft |
Source: OneKey® MLS as distributed by MLS GRID #1022986 Report a problem | ||
| 10/28/2021 | Sold | $1,400,000+152.3%$350/sqft |
Source: Public Record Report a problem | ||
| 7/25/2007 | Sold | $555,000$139/sqft |
Source: Public Record Report a problem | ||
Public tax history
| Year | Property taxes | Tax assessment |
|---|---|---|
| 2025 | -- | $10,480 |
| 2024 | -- | $10,480 |
| 2023 | -- | $10,480 |
| 2022 | -- | $10,480 |
| 2021 | -- | $10,480 |
| 2020 | -- | $10,480 |
| 2019 | -- | $10,480 |
| 2018 | -- | $10,480 -11.6% |
| 2017 | $22,975 | $11,860 |
| 2016 | -- | $11,860 |
| 2015 | -- | $11,860 |
| 2014 | -- | $11,860 |
| 2013 | -- | $11,860 |
| 2012 | -- | $11,860 +8.7% |
| 2011 | -- | $10,915 |
| 2010 | -- | $10,915 -22.6% |
| 2009 | -- | $14,100 +130.8% |
| 2008 | -- | $6,110 +450.5% |
| 2007 | $2,024 | $1,110 |
Find assessor info on the county website
Monthly payment
Climate risks
Neighborhood: 11754
Nearby schools
GreatSchools rating
- 7/10Accompsett Elementary SchoolGrades: K-5Distance: 0.6 mi
- 7/10Accompsett Middle SchoolGrades: 6-8Distance: 0.5 mi
- 10/10Smithtown High School WestGrades: 9-12Distance: 0.7 mi
Schools provided by the listing agent
- Elementary: Accompsett Elementary School
- Middle: Accompsett Middle School
- High: Smithtown High School-West
Source: OneKey® MLS as distributed by MLS GRID. This data may not be complete. We recommend contacting the local school district to confirm school assignments for this home.
- $1,171,5004 bd3 ba-- sqft10 Glenridge Ln, Kings Park, NY 11754Off Market
- $775,0004 bd2 ba-- sqft8 Springbriar Ln, Kings Park, NY 11754Sold

- $1,221,3004 bd3 ba2.7k sqft6 Springbriar Ln, Kings Park, NY 11754Off Market
- $1,021,1004 bd2 ba936 sqft10 Springbriar Ln, Kings Park, NY 11754Off Market
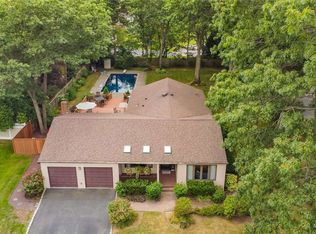
- $1,436,1005 bd5 ba3.8k sqft8 Glenridge Ln, Kings Park, NY 11754Off Market
- $1,031,7004 bd3 ba2.7k sqft4 Springbriar Ln, Kings Park, NY 11754Off Market
- $916,8005 bd2 ba2.3k sqft6 Glenridge Ln, Kings Park, NY 11754Off Market
- $986,7004 bd2 ba1.9k sqft12 Springbriar Ln, Kings Park, NY 11754Off Market
A local agent can set up tours, give advice and negotiate with sellers.
Similar homes
- $1,898,0005 bd3 ba4.6k sqft5 Preston Hollow Court, Northport, NY 11768For Sale
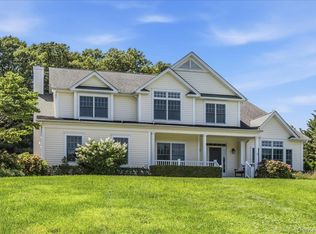
 MLS ID #1035260, Robert A. Korber, Listing by: Signature Premier Properties. OneKey® MLS as distributed by MLS GRID
 - $1,899,0004 bd3 ba3k sqft31 Bevin Road, Northport, NY 11768For Sale
 MLS ID #1035180, Jonathan M. Miller, Listing by: NYONLINEREALTY.COM. OneKey® MLS as distributed by MLS GRID
 - $--6 bd5 ba3.9k sqft460 Hoffman Ln, Hauppauge, NY 11788Auction
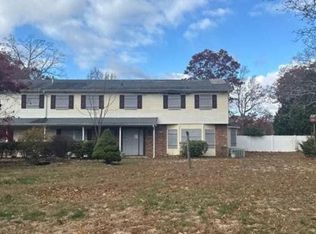 Auction.com 2
 - $--4 bd2 ba2.8k sqft863 Larkfield Rd, Commack, NY 11725Auction
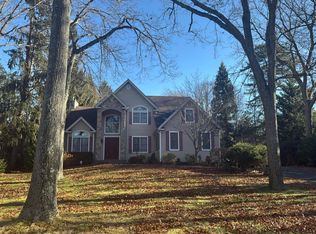 Auction.com 2
 - $--6 bd4 ba3.3k sqft136 Darrow Ln, Greenlawn, NY 11740AuctionAuction.com 2
- $1,299,0007 bd6 ba5k sqft125 W Main Street, Kings Park, NY 11754New ConstructionMLS ID #1027445, Brenda K. Aparicio CBR, Listing by: Signature Premier Properties. OneKey® MLS as distributed by MLS GRID
- $989,0004 bd4 ba3k sqft30 New Mill Road, Smithtown, NY 11787For SaleMLS ID #1036045, Manuel F. Dominguez, Listing by: D B Austin Realty Inc. OneKey® MLS as distributed by MLS GRID
- $1,890,0005 bd4 ba3.3k sqft44 Warner Road, Huntington, NY 11743For SaleMLS ID #1003609, Robert M. Vargas CBR, Listing by: Keystone Realty USA Corp. OneKey® MLS as distributed by MLS GRID
- $--4 bd3 ba2.8k sqft2 Woods Broadway, Locust Valley, NY 11560AuctionAuction.com 2
- $2,499,9995 bd3 ba4.5k sqft230 Woodbine Avenue, Northport, NY 11768For SaleMLS ID #1035659, Lorraine Dee Donovan, Listing by: Signature Premier Properties. OneKey® MLS as distributed by MLS GRID
- $1,849,0004 bd3 ba2.4k sqft10 Laurel Cove Road, Oyster Bay Cove, NY 11771For SaleMLS ID #1022649, Patricia M. Pascullo, Listing by: Douglas Elliman Real Estate. OneKey® MLS as distributed by MLS GRID
- $1,589,0005 bd4 ba4.9k sqft35 Monterrey Drive, Saint James, NY 11780For SaleMLS ID #1024519, Kiki Liu, Listing by: Signature Premier Properties. OneKey® MLS as distributed by MLS GRID
- $1,749,9995 bd4 ba3.4k sqft3 Greentree Court, Smithtown, NY 11787For SaleMLS ID #1023719, Matthew Hart, Listing by: World Prop Intl Sea to Sky. OneKey® MLS as distributed by MLS GRID
- $1,600,0005 bd4 ba2.4k sqft5 Breezy Hill Drive, Northport, NY 11768For SaleMLS ID #1006049, Matthew Hart, Listing by: World Prop Intl Sea to Sky. OneKey® MLS as distributed by MLS GRID
- $1,499,9995 bd3 ba3.2k sqft4 Crinkle Court, Northport, NY 11768For SaleMLS ID #1034513, Lorraine Dee Donovan, Listing by: Signature Premier Properties. OneKey® MLS as distributed by MLS GRID
- $1,595,0004 bd3 ba3.3k sqft223 Townline Road, Commack, NY 11725New ConstructionMLS ID #1009162, Jonathan Minerick, Listing by: HomeCoin.com. OneKey® MLS as distributed by MLS GRID
- $--4 bd3 ba3k sqft8 Mohegan Dr, Massapequa, NY 11758AuctionXome
- $1,050,0004 bd3 ba2.4k sqft20 Oak Tree Drive, Smithtown, NY 11787For SaleMLS ID #1023260, Nicole A. Calandro, Listing by: Cornerstone Properties of LI. OneKey® MLS as distributed by MLS GRID
- $1,399,0004 bd4 ba2.8k sqft6 Redwood Drive, Dix Hills, NY 11746For SaleMLS ID #1013646, Kerri McDonald, Listing by: Cornerstone Properties of LI. OneKey® MLS as distributed by MLS GRID
- $1,500,0004 bd3 ba2.3k sqft29 Thornwood Drive, Dix Hills, NY 11746For SaleMLS ID #1004808, Girvan B. Douglas, Listing by: Sutherland Douglas Realty Corp. OneKey® MLS as distributed by MLS GRID
