Spectacular 5 BR, 3.5 Bath Post-Modern Colonial in a premier 24hr gated community. This home has been extensively updated with incredible attention to detail. Features include brand-new solid oak hardwood floors throughout the entire house. The spacious kitchen is beautifully updated with a brand-new dishwasher, a high-efficiency exhaust fan, and sleek new countertops with a deep-basin sink. Enjoy a grand open layout, sun-drenched principal rooms, a family room with a fireplace, and a massive primary suite. Pristine 0.41-acre property with a 3-car garage and full basement. Resort-style community amenities include a private clubhouse, sparkling pool, fitness center, and Playground. Smithtown School District. Impeccably maintained with too many updates to list—this turn-key gem feels brand new!
For sale
Price increase: $90K (7/10)
$1,589,000
35 Monterrey Drive, Saint James, NY 11780
5beds
4,960sqft
Single Family Residence, Residential
Built in 2009
0.41 Acres Lot
$-- Zestimate®
$320/sqft
$920/mo HOA
What's special
Brand-new dishwasherGrand open layoutMassive primary suiteFull basementHigh-efficiency exhaust fanSpacious kitchenSun-drenched principal rooms
- 24 days |
- 1,185 |
- 43 |
Zillow last checked:
Listing updated:
Listed by:
Signature Premier Properties 516-921-1400,
Kiki Liu 631-882-4728
Source: OneKey® MLS as distributed by MLS GRID,MLS#: 1024519
Facts & features
Interior
Bedrooms & bathrooms
- Bedrooms: 5
- Bathrooms: 4
- Full bathrooms: 3
- 1/2 bathrooms: 1
Other
- Description: Entry Foyer, Office, Powder Room, Living Room, Dining Room, Den, Eat In Kitchen, Laundry
- Level: First
Other
- Description: 4 Bedrooms, 3 Full Baths, Loft
- Level: Second
Basement
- Description: Full Basement w 8' Ceilings and Lots of Storage
- Level: Basement
Heating
- Forced Air
Cooling
- Central Air
Appliances
- Included: Convection Oven, Cooktop, Dishwasher, Dryer, Refrigerator, Washer
- Laundry: Washer/Dryer Hookup
Features
- Cathedral Ceiling(s), Central Vacuum, Eat-in Kitchen, Entrance Foyer, Formal Dining, Primary Bathroom, Storage, Walk-In Closet(s)
- Basement: Full,Storage Space
- Attic: Full
- Number of fireplaces: 1
Interior area
- Total structure area: 4,960
- Total interior livable area: 4,960 sqft
Video & virtual tour
Property
Parking
- Total spaces: 3
- Parking features: Driveway
- Garage spaces: 3
- Has uncovered spaces: Yes
Features
- Levels: Two
- Pool features: Community
Lot
- Size: 0.41 Acres
Details
- Parcel number: 0800087000700126000
- Special conditions: None
Construction
Type & style
- Home type: SingleFamily
- Architectural style: Post Modern
- Property subtype: Single Family Residence, Residential
Materials
- Brick, Vinyl Siding
Condition
- Year built: 2009
- Major remodel year: 2009
Utilities & green energy
- Sewer: Septic Tank
- Water: Public
- Utilities for property: See Remarks
Community & HOA
Community
- Features: Clubhouse, Fitness Center, Gated, Playground, Pool, Tennis Court(s)
- Subdivision: The Hamlet @ St James
HOA
- Has HOA: Yes
- Amenities included: Basketball Court, Clubhouse, Fitness Center, Gated, Playground, Pool, Sauna, Security, Tennis Court(s)
- Services included: Common Area Maintenance, Pool Service
- HOA fee: $920 monthly
Location
- Region: Saint James
Financial & listing details
- Price per square foot: $320/sqft
- Tax assessed value: $1,406,250
- Annual tax amount: $29,834
- Date on market: 7/10/2026
- Cumulative days on market: 25 days
- Listing agreement: Exclusive Right To Sell
Estimated market value
Not available
Estimated sales range
Not available
Not available
Price history
| Date | Event | Price |
|---|---|---|
| 7/10/2026 | Price change | $1,589,000+6%$320/sqft |
Source:  OneKey® MLS as distributed by MLS GRID #1024519 Report a problem OneKey® MLS as distributed by MLS GRID #1024519 Report a problem | ||
| 6/23/2025 | Price change | $1,499,000+3.5%$302/sqft |
Source: OneKey® MLS as distributed by MLS GRID #881309 Report a problem | ||
| 3/23/2025 | Price change | $1,449,000+4.3%$292/sqft |
Source: OneKey® MLS as distributed by MLS GRID #809221 Report a problem | ||
| 1/2/2025 | Price change | $1,389,000-7.4%$280/sqft |
Source: OneKey® MLS as distributed by MLS GRID #809221 Report a problem | ||
| 8/11/2024 | Listed for sale | $1,500,000$302/sqft |
Source: OneKey® MLS as distributed by MLS GRID #3552639 Report a problem | ||
| 8/3/2024 | Listing removed | -- |
Source: OneKey® MLS as distributed by MLS GRID #3552639 Report a problem | ||
| 6/24/2024 | Price change | $1,500,000-4.8%$302/sqft |
Source: OneKey® MLS as distributed by MLS GRID #3552639 Report a problem | ||
| 5/17/2024 | Listed for sale | $1,575,000-3.3%$318/sqft |
Source: OneKey® MLS as distributed by MLS GRID #3552639 Report a problem | ||
| 4/1/2024 | Listing removed | -- |
Source: OneKey® MLS as distributed by MLS GRID #3521902 Report a problem | ||
| 3/13/2024 | Price change | $1,629,000+1.9%$328/sqft |
Source: OneKey® MLS as distributed by MLS GRID #3521902 Report a problem | ||
| 2/14/2024 | Price change | $1,598,888+1.2%$322/sqft |
Source: OneKey® MLS as distributed by MLS GRID #3521902 Report a problem | ||
| 11/11/2023 | Listed for sale | $1,579,999+5.4%$319/sqft |
Source: OneKey® MLS as distributed by MLS GRID #3513439 Report a problem | ||
| 10/29/2023 | Listing removed | -- |
Source: Owner Report a problem | ||
| 10/12/2023 | Listed for sale | $1,499,000$302/sqft |
Source: Owner Report a problem | ||
| 9/1/2023 | Listing removed | -- |
Source:  Douglas Elliman Report a problem Douglas Elliman Report a problem | ||
| 8/11/2023 | Price change | $1,499,000+11.1%$302/sqft |
Source: OneKey® MLS as distributed by MLS GRID #3457564 Report a problem | ||
| 2/18/2023 | Listed for sale | $1,349,000+7.9%$272/sqft |
Source: OneKey® MLS as distributed by MLS GRID #3457564 Report a problem | ||
| 12/9/2022 | Listing removed | -- |
Source: OneKey® MLS as distributed by MLS GRID #H6197654 Report a problem | ||
| 10/31/2022 | Price change | $1,249,900-10.7%$252/sqft |
Source: OneKey® MLS as distributed by MLS GRID #H6197654 Report a problem | ||
| 8/24/2022 | Price change | $1,399,000-5.4%$282/sqft |
Source: OneKey® MLS as distributed by MLS GRID #H6197654 Report a problem | ||
| 7/13/2022 | Listed for sale | $1,479,000-11.9%$298/sqft |
Source: OneKey® MLS as distributed by MLS GRID #H6197654 Report a problem | ||
| 5/5/2022 | Listing removed | -- |
Source: OneKey® MLS as distributed by MLS GRID #H6165919 Report a problem | ||
| 2/21/2022 | Listed for sale | $1,679,000+29.2%$339/sqft |
Source: OneKey® MLS as distributed by MLS GRID #H6165919 Report a problem | ||
| 5/25/2017 | Listing removed | $1,299,900$262/sqft |
Source: RealMart Realty LLC #2918336 Report a problem | ||
| 3/3/2017 | Listed for sale | $1,299,900+44.4%$262/sqft |
Source: RealMart Realty LLC #2918336 Report a problem | ||
| 10/22/2009 | Sold | $900,000$181/sqft |
Source: Public Record Report a problem | ||
Public tax history
| Year | Property taxes | Tax assessment |
|---|---|---|
| 2025 | -- | $11,250 |
| 2024 | -- | $11,250 |
| 2023 | -- | $11,250 |
| 2022 | -- | $11,250 |
| 2021 | -- | $11,250 |
| 2020 | -- | $11,250 |
| 2019 | -- | $11,250 |
| 2018 | -- | $11,250 |
| 2017 | $23,540 | $11,250 |
| 2016 | -- | $11,250 |
| 2015 | -- | $11,250 |
| 2014 | -- | $11,250 |
| 2013 | -- | $11,250 |
| 2012 | -- | $11,250 |
| 2011 | -- | $11,250 |
| 2010 | -- | $11,250 -17.6% |
| 2009 | -- | $13,645 |
| 2008 | -- | $13,645 +3228% |
| 2007 | $748 | $410 |
Find assessor info on the county website
Monthly payment
Climate risks
Neighborhood: 11780
Nearby schools
GreatSchools rating
- 9/10Mills Pond Elementary SchoolGrades: K-5Distance: 0.4 mi
- 6/10Great Hollow Middle SchoolGrades: 6-8Distance: 2.1 mi
- 10/10Smithtown High School EastGrades: 9-12Distance: 1.5 mi
Schools provided by the listing agent
- Elementary: Mills Pond Elementary School
- Middle: Great Hollow Middle School
- High: Smithtown High School-East
Source: OneKey® MLS as distributed by MLS GRID. This data may not be complete. We recommend contacting the local school district to confirm school assignments for this home.
- $1,136,7004 bd4 ba3.4k sqft33 Monterrey Dr, Saint James, NY 11780Off Market
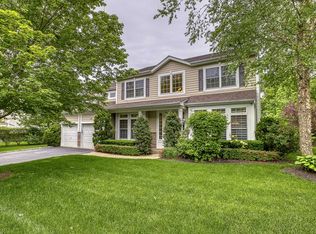
- $1,630,700-- bd-- ba-- sqft36 Monterrey Dr, Saint James, NY 11780Off Market
- $---- bd-- ba-- sqftMonterrey Dr, Saint james, NY 11780Off Market
- $1,581,400-- bd-- ba-- sqft38 Monterrey Dr, Saint James, NY 11780Off Market
- $1,455,300-- bd-- ba-- sqft31 Monterrey Dr, Saint James, NY 11780Off Market
- $1,062,3003 bd2 ba2.3k sqft40 Monterrey Dr, Saint James, NY 11780Off Market
- $1,852,5004 bd4 ba4.6k sqft1 Hamlet Woods Dr, Saint James, NY 11780Off Market
- $1,180,300-- bd-- ba-- sqft32 Monterrey Dr, Saint James, NY 11780Off Market
A local agent can set up tours, give advice and negotiate with sellers.
Similar homes
- $1,599,9996 bd5 ba3.7k sqft15 Stillwater Road, Saint James, NY 11780For Sale

 MLS ID #1021330, Devang Patel SRES, Listing by: Douglas Elliman Real Estate. OneKey® MLS as distributed by MLS GRID
 - $1,626,0005 bd3 ba3.8k sqft589 Landing Avenue, Smithtown, NY 11787For Sale
 MLS ID #1010107, Jin Tao, Listing by: Realty Connect USA L I Inc. OneKey® MLS as distributed by MLS GRID
 - $1,395,0004 bd3 ba2.8k sqft588 E Long Beach Road, Nissequogue, NY 11780For Sale
 MLS ID #1022420, Spiros Nitis CBR, Listing by: Realty Executives Today. OneKey® MLS as distributed by MLS GRID
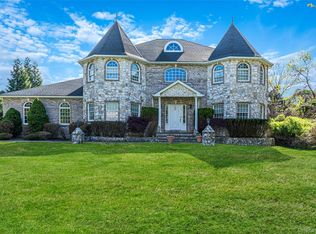
 - $1,999,9995 bd5 ba4.7k sqft2 Deepwells Lane, Saint James, NY 11780For Sale
 MLS ID #992489, Paul A. Musso SFR, Listing by: Realty Connect USA L I Inc. OneKey® MLS as distributed by MLS GRID
 - $1,599,0008 bd5 ba4.6k sqft15-17 Park Woods Lane, Kings Park, NY 11754For SaleMLS ID #1029810, Mia Kaiser SRES SRS, Listing by: Signature Premier Properties. OneKey® MLS as distributed by MLS GRID
- $1,499,9996 bd4 ba4k sqft10 Burham Drive, Smithtown, NY 11787For SaleMLS ID #1021652, Muharem L. Hasan, Listing by: Weichert Realtors. OneKey® MLS as distributed by MLS GRID
- $--4 bd3 ba3.1k sqft39 Savanna Cir, Mount Sinai, NY 11766AuctionAuction.com 2
- $825,0004 bd2 ba2.8k sqft117 Hallock Road, Lake Grove, NY 11755For SaleMLS ID #1033876, Maria Caifa, Listing by: Coldwell Banker American Homes. OneKey® MLS as distributed by MLS GRID
- $1,375,0004 bd3 ba2.8k sqft14 Paddock Drive, Northport, NY 11768For SaleMLS ID #1031907, James Izzo E-PRO GRI SRS, Listing by: Cow Harbor Realty LLC. OneKey® MLS as distributed by MLS GRID
- $1,890,0004 bd4 ba4k sqft12 Glenridge Lane, Kings Park, NY 11754For SaleMLS ID #1022986, AnnMarie Portaro, Listing by: Signature Premier Properties. OneKey® MLS as distributed by MLS GRID
- $1,600,0005 bd4 ba4k sqft193 Pidgeon Hill Road, South Huntington, NY 11746For SaleMLS ID #1017489, Michael Giordano, Listing by: Hedgestone Homes LLC. OneKey® MLS as distributed by MLS GRID
- $799,0004 bd3 ba2.8k sqft9 Michael Court, Centereach, NY 11720For SaleMLS ID #1033886, Gaurav Gupta, Listing by: Property Professionals Realty. OneKey® MLS as distributed by MLS GRID
- $--4 bd3 ba3k sqft6 Field Ln, Miller Place, NY 11764AuctionAuction.com 2
- $1,600,0005 bd4 ba3.8k sqft17 Calumet Drive, Dix Hills, NY 11746For SaleMLS ID #1016292, Tina L. Vespoli ABR SRS, Listing by: Douglas Elliman Real Estate. OneKey® MLS as distributed by MLS GRID
- $899,9996 bd4 ba3k sqft14 Branch Lane, East Setauket, NY 11733For SaleMLS ID #1033815, Imtiaz Vesamia, Listing by: Voro LLC. OneKey® MLS as distributed by MLS GRID
- $999,9995 bd4 ba3.1k sqft104 Lincoln Boulevard, Hauppauge, NY 11788For SaleMLS ID #1028463, Janet M. Foley, Listing by: Daniel Gale Sothebys Intl Rlty. OneKey® MLS as distributed by MLS GRID
- $1,425,0005 bd5 ba3.3k sqft3 Naomi Court, Melville, NY 11747For SaleMLS ID #1009376, Valerie Labianca, Listing by: Douglas Elliman Real Estate. OneKey® MLS as distributed by MLS GRID
- $1,025,0005 bd3 ba2.6k sqft133 Main Avenue, Lake Grove, NY 11755For SaleMLS ID #1021215, Natalie Affenita, Listing by: Douglas Elliman Real Estate. OneKey® MLS as distributed by MLS GRID
- $899,0005 bd3 ba3k sqft97 Blydenburgh Road, Centereach, NY 11720For SaleMLS ID #1029742, Ruben Yosopov, Listing by: Unique Home Sales of L I Inc. OneKey® MLS as distributed by MLS GRID
- $1,499,0006 bd5 ba5.4k sqft8 Penn Drive, Dix Hills, NY 11746For SaleMLS ID #1022708, Ivana Nastro, Listing by: Signature Premier Properties. OneKey® MLS as distributed by MLS GRID
