Stunning New Construction Colonial in Smithtown! Nestled on a quiet cul-de-sac, this magnificent 3,400 sq. ft. Colonial sits on a beautifully landscaped half-acre property. Featuring 5 spacious bedrooms and 3.5 bathrooms, this exceptional home offers the perfect blend of luxury, comfort, and modern design. The home showcases beautiful hardwood floors throughout, gas heat, central air conditioning, and central vacuum. A welcoming front porch with Trex decking adds to its impressive curb appeal.
The stunning kitchen features an oversized quartz center island, elegant shaker cabinetry, and stainless steel appliances, seamlessly flowing into the inviting family room with a gas fireplace and access to the patio—perfect for everyday living and entertaining. The full basement offers exceptional potential, featuring 9-foot ceilings, an egress window, and convenient access to access to both the garage and the interior of the home.
A beautiful new construction home offering space, style, and quality craftsmanship! Interior photos and outdoor entertaining area with pool AI Generated.
DIRECTIONS, WEST JERICHO TURNPIKE , LEFT ON PLYMOUTH BOULEVARD RIGHT INTO NEW DEVELOPMENT GREEN TREE.
For sale
$1,749,990
3 Greentree Court, Smithtown, NY 11787
5beds
3,400sqft
Single Family Residence, Residential
Built in 2026
0.5 Acres Lot
$-- Zestimate®
$515/sqft
$-- HOA
What's special
Gas fireplaceCentral air conditioningGas heatCentral vacuumAccess to the patioStainless steel appliancesQuiet cul-de-sac
- 7 days
- 978
- 52
Zillow last checked:
Listing updated:
Listed by:
Signature Premier Properties 631-754-3600,
Lorraine Dee Donovan 516-527-9070,
Dina L. Shortell CBR 631-848-9861,
Signature Premier Properties
Source: OneKey® MLS as distributed by MLS GRID,MLS#: 1070733
Facts & features
Interior
Bedrooms & bathrooms
- Bedrooms: 5
- Bathrooms: 4
- Full bathrooms: 3
- 1/2 bathrooms: 1
Bedroom 1
- Description: Suite with full bathroom
- Level: First
Bedroom 3
- Level: Second
Bedroom 4
- Level: Second
Bedroom 5
- Level: Second
Bathroom 1
- Description: Powder room
- Level: First
Bathroom 2
- Description: Primary suite w/full bathroom
- Level: Second
Bathroom 3
- Description: full bathroom
- Level: Second
Basement
- Description: 9' ceilings egress window, 2 entrances
- Level: Basement
Dining room
- Description: Formal dining room
- Level: First
Family room
- Description: Gas fireplace
- Level: First
Kitchen
- Description: Eat in kitchen w/lg centre island, Shaker cabinetry, quartz counter tops, Frigidaire Stainless steel appliances
- Level: First
Living room
- Description: attached to formal dining room
- Level: First
Heating
- Natural Gas
Cooling
- Central Air
Appliances
- Included: Dishwasher, Gas Cooktop, Gas Oven, Microwave, Refrigerator, Stainless Steel Appliance(s), Gas Water Heater, Wine Refrigerator
- Laundry: Washer/Dryer Hookup
Features
- First Floor Bedroom, First Floor Full Bath, Cathedral Ceiling(s), Central Vacuum, Chandelier, Chefs Kitchen, Crown Molding, Double Vanity, Eat-in Kitchen, Entrance Foyer, Formal Dining, Kitchen Island, Open Floorplan, Primary Bathroom, Quartz/Quartzite Counters, Recessed Lighting, Walk Through Kitchen, Walk-In Closet(s)
- Flooring: Wood
- Basement: Full,Unfinished
- Attic: Stairs,Unfinished
- Number of fireplaces: 1
- Fireplace features: Family Room, Gas
Interior area
- Total structure area: 3,400
- Total interior livable area: 3,400 sqft
Video & virtual tour
Property
Parking
- Total spaces: 4
- Parking features: Driveway
- Garage spaces: 2
- Has uncovered spaces: Yes
Features
- Patio & porch: Patio
Lot
- Size: 0.5 Acres
Details
- Special conditions: None
Construction
Type & style
- Home type: SingleFamily
- Architectural style: Colonial
- Property subtype: Single Family Residence, Residential
Materials
- Vinyl Siding
- Foundation: Concrete Perimeter
Condition
- Year built: 2026
Utilities & green energy
- Sewer: Cesspool
- Water: Public
- Utilities for property: Electricity Connected, Natural Gas Connected
Community & HOA
HOA
- Has HOA: No
Location
- Region: Smithtown
Financial & listing details
- Price per square foot: $515/sqft
- Annual tax amount: $29,000
- Date on market: 11/5/2026
- Cumulative days on market: 114 days
- Listing agreement: Exclusive Right To Sell
- Electric utility on property: Yes
Estimated market value
Not available
Estimated sales range
Not available
Not available
Price history
| Date | Event | Price |
|---|---|---|
| 11/5/2026 | Listed for sale | $1,749,9900%$515/sqft |
Source:  OneKey® MLS as distributed by MLS GRID #1070733 Report a problem | ||
| 10/23/2026 | Listing removed | $1,749,999$515/sqft |
Source: OneKey® MLS as distributed by MLS GRID #1023719 Report a problem | ||
| 7/8/2026 | Listed for sale | $1,749,999$515/sqft |
Source: OneKey® MLS as distributed by MLS GRID #1023719 Report a problem | ||
Public tax history
Tax history is unavailable.
Monthly payment
Climate risks
Neighborhood: 11787
Nearby schools
Schools provided by the listing agent
- Elementary: Accompsett Elementary School
- Middle: Accompsett Middle School
- High: Smithtown High School-West
Source: OneKey® MLS as distributed by MLS GRID. This data may not be complete. We recommend contacting the local school district to confirm school assignments for this home.

Similar homes
- $919,0004 bd3 ba1.9k sqft57 Brooksite Drive, Smithtown, NY 11787For Sale

 MLS ID #1020597, Minas Styponias, Listing by: Realty Executives Today. OneKey® MLS as distributed by MLS GRID
- $1,449,0004 bd3 ba3.3k sqft223 Town Line Road, Commack, NY 11725New Construction
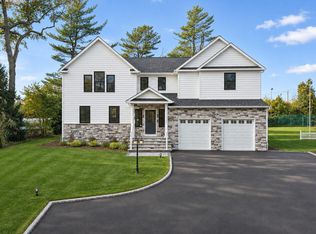 MLS ID #1069709, Bryan J. Karp CBR, Listing by: Coldwell Banker American Homes. OneKey® MLS as distributed by MLS GRID
- $1,899,0004 bd4 ba4.2k sqft2 Sweet Gum Court, Dix Hills, NY 11746For Sale
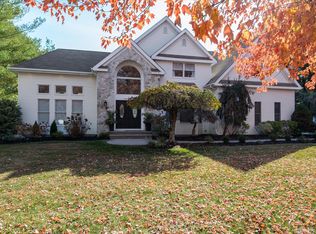 MLS ID #1071319, Derek J. Greene, Listing by: Greene Realty Group. OneKey® MLS as distributed by MLS GRID
- $1,599,0005 bd4 ba3.4k sqft45 Meadow Glen Road, Northport, NY 11768For Sale
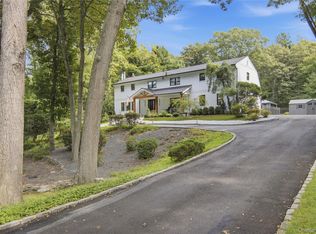 MLS ID #1050295, Anthony M. Perrotta CBR SFR CRB, Listing by: Signature Premier Properties. OneKey® MLS as distributed by MLS GRID
- $1,499,0005 bd4 ba4k sqft6 Cedarfield Terrace, Saint James, NY 11780For SaleMLS ID #1062232, Ryan Dunne, Listing by: HomeSmart Premier Living Rlty. OneKey® MLS as distributed by MLS GRID
- $1,499,9995 bd3 ba2.8k sqft24 Dock Road, East Islip, NY 11730For SaleMLS ID #1069990, John Walsh, Listing by: Serhant East End LLC. OneKey® MLS as distributed by MLS GRID
- $1,799,9995 bd5 ba5k sqft41 Cove Road, Huntington, NY 11743For SaleMLS ID #1064758, Michelle Keegan, Listing by: Douglas Elliman Real Estate. OneKey® MLS as distributed by MLS GRID
- $1,599,0004 bd5 ba3.5k sqft206 Beverly Road, Huntington Station, NY 11746For SaleMLS ID #1047480, Craig Perlman, Listing by: Charles Rutenberg Realty Inc. OneKey® MLS as distributed by MLS GRID
- $1,150,0005 bd3 ba2.7k sqft36 Delmar Lane, Commack, NY 11725For SaleMLS ID #1065488, Brian P. Athan, Listing by: Keller Williams Points North. OneKey® MLS as distributed by MLS GRID
- $1,299,0005 bd4 ba3k sqft5 Ridings Road, Northport, NY 11768For SaleMLS ID #1062324, Barbi Schwartzberg, Listing by: Douglas Elliman Real Estate. OneKey® MLS as distributed by MLS GRID
- $1,349,0004 bd4 ba2.8k sqft471 Clay Pitts Road, East Northport, NY 11731For SaleMLS ID #1064330, Julia Weissberg, Listing by: Signature Premier Properties. OneKey® MLS as distributed by MLS GRID
- $2,445,0005 bd6 ba5k sqft654 Caledonia Road, Dix Hills, NY 11746New ConstructionMLS ID #1024608, Valerie A. Rosenblatt PSA, Listing by: Daniel Gale Sothebys Intl Rlty. OneKey® MLS as distributed by MLS GRID
- $1,550,0004 bd3 ba3.3k sqft173 Tahlulah Lane, West Islip, NY 11795For SaleMLS ID #1067025, Eric G. Ramsay III, Listing by: Eric G Ramsay Jr Assoc LLC. OneKey® MLS as distributed by MLS GRID
- $1,039,0004 bd3 ba2.5k sqft5 Martha Street, Centereach, NY 11720New ConstructionMLS ID #1071507, Charmaine F. Mikolajczyk, Listing by: Signature Premier Properties. OneKey® MLS as distributed by MLS GRID
- $1,899,8885 bd6 ba3.7k sqft10 Faye Court, Plainview, NY 11803New ConstructionMLS ID #989323, David R. Campbell, Listing by: Keystone Realty USA Corp. OneKey® MLS as distributed by MLS GRID
- $1,499,9904 bd4 ba3.1k sqft457 Pond Path, East Setauket, NY 11733New ConstructionMLS ID #961862, Paul A. Musso SFR, Listing by: BH&G R E Realty Connect. OneKey® MLS as distributed by MLS GRID
- $1,100,0004 bd3 ba2.4k sqft1 Brian Lane, East Northport, NY 11731For SaleMLS ID #1067673, Valerie Labianca, Listing by: Douglas Elliman Real Estate. OneKey® MLS as distributed by MLS GRID
- $1,399,9994 bd3 ba2.8k sqft1 N/C North Country Road, Setauket, NY 11733New ConstructionMLS ID #1063834, Devang Patel SRES, Listing by: Douglas Elliman Real Estate. OneKey® MLS as distributed by MLS GRID
- $1,349,0004 bd3 ba2.2k sqft40 Lakeside Drive, Centerport, NY 11721For SaleMLS ID #1064459, Greta McLaughlin, Listing by: Signature Premier Properties. OneKey® MLS as distributed by MLS GRID
- $1,499,0004 bd3 ba3.1k sqft62 Adelhaide Lane, East Islip, NY 11730New ConstructionMLS ID #1019288, John Newsom, Listing by: Frontline Realty Group LLC. OneKey® MLS as distributed by MLS GRID
