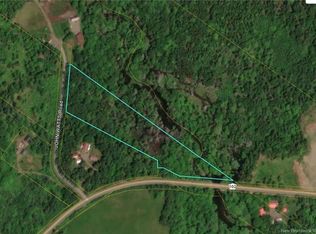
Welcome to this beautifully maintained three bedroom, two bath split entry home set on over two acres of private, peaceful property. The main level offers a comfortable living room, well appointed kitchen with plenty of cabinetry and a dining area with walkout access to the exceptional rear decks. Three bedrooms and a renovated full bathroom complete this level. The 8 x 42 shaded deck stretches the full length of the home, while the impressive 21 x 16 sun deck, located above the attached garage, provides the perfect spot to enjoy the sunshine and privacy of the backyard. The lower level adds excellent living space with a large rec room, mudroom entry, second bathroom with corner shower and laundry, along with a convenient walkout to the side yard. A GenerLink system provides added peace of mind during power outages when used with a portable generator. The attached single garage offers useful space for an ATV, garden equipment or wood storage, while the impressive 26 x 28 detached garage with loft provides exceptional storage and room for vehicles, hobbies or a workshop. Beautifully landscaped grounds feature easy to maintain gardens and plenty of room to enjoy the outdoors. A wonderful country property offering privacy, space and versatility for first time buyers or a growing family.
For sale
C$359,900
12 Greenwich Dr, Greenwich, NB E5K 4P8
3beds
2,200sqft
SingleFamily
Built in 1980
2.12 Acres Lot
$-- Zestimate®
C$164/sqft
C$-- HOA
What's special
Large rec roomMudroom entry
- 2 days
- 5
- 1
Zillow last checked:
Listing updated:
Listed by:
JEREMY HALLWORTH, Salesperson,
RE/MAX Professionals Brokerage
Source: New Brunswick Real Estate Board,MLS®#: NB146884
Facts & features
Interior
Bedrooms & bathrooms
- Bedrooms: 3
- Bathrooms: 2
- Full bathrooms: 2
Bedroom
- Level: Main
Bedroom
- Level: Main
Bedroom
- Level: Main
Bathroom
- Level: Main
Other
- Level: Lower
Dining room
- Level: Main
Kitchen
- Level: Main
Laundry
- Level: Lower
Living room
- Level: Main
Mud room
- Level: Lower
Rec room
- Level: Lower
Heating
- Electric, Forced Air, Wood
Cooling
- Electric
Appliances
- Included: Water Heater
Features
- Flooring: Cushion, Laminate, Vinyl, Wood
- Basement: Partially Finished,Walk-Out Access
- Has fireplace: No
Interior area
- Total structure area: 2,200
- Total interior livable area: 2,200 sqft
- Finished area above ground: 1,180
Property
Parking
- Parking features: Gravel, Garage
- Garage spaces: 26
- Has uncovered spaces: Yes
- Details: Garage Size(26x28)
Features
- Levels: Two
Lot
- Size: 2.12 Acres
- Features: 1.0 -2.99 Acres
Details
- Parcel number: 30021331
Construction
Type & style
- Home type: SingleFamily
- Architectural style: Split Level
Materials
- Vinyl Siding
- Foundation: Concrete
- Roof: Asphalt
Condition
- Year built: 1980
Utilities & green energy
- Water: Drilled, Well
Community & HOA
Location
- Region: Greenwich
Financial & listing details
- Price per square foot: C$164/sqft
- Annual tax amount: C$2,183
- Date on market: 8/31/2026
- Ownership: Freehold
Price history
Price history is unavailable.
Public tax history
Tax history is unavailable.
Climate risks
Neighborhood: E5K
Nearby schools
GreatSchools rating
No schools nearby
We couldn't find any schools near this home.

Similar homes
- C$349,9003 bd2 ba2.2k sqft1 Gary Ct, Grand Bay Westfield, NB E5K 3M3For Sale
 MLS ID #NB146808, JEREMY HALLWORTH, Salesperson, RE/MAX Professionals Brokerage. New Brunswick Real Estate Board
 - C$349,9004 bd2 ba1.8k sqft153 Centerton Rd, Kingston, NB E5S 2G2For Sale
 MLS ID #NB146062, ANDREA DAVIES, Salesperson, eXp Realty Brokerage. New Brunswick Real Estate Board
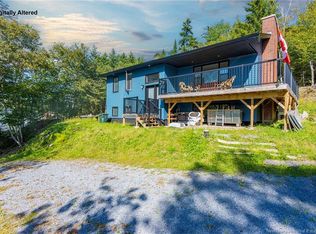
 - C$375,0004 bd3 ba2k sqft15 Worden Rd, Kingston, NB E5N 1S7For Sale
 MLS ID #NB147051, TIM SOMERVILLE, Salesperson, Royal LePage Atlantic Brokerage. New Brunswick Real Estate Board
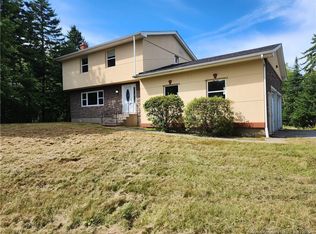
 - C$375,0003 bd3 ba2.1k sqft6 Charles Cres, Rothesay, NB E2E 5E7For Sale
 MLS ID #NB146659, PETER COUGHLAN, Salesperson, Royal LePage Atlantic Brokerage. New Brunswick Real Estate Board
