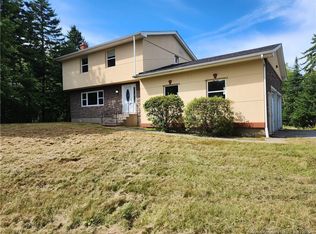
This is the one you’ve been waiting for! Beautifully maintained and tastefully decorated, this inviting four-level split is nestled in a fantastic family-friendly neighbourhood in East Saint John on a bus route and close to malls, schools,rinks, and resturants. Situated on a large lot with a completely fenced backyard, paved driveway and a gorgeous double-tiered deck, this home is perfect for both family living and entertaining. Step inside to a bright, spacious living room that flows effortlessly into the functional kitchen, offering plenty of cupboard and counter space. The dining room is conveniently located just off the kitchen and provides easy access to the oversized deck and beautiful backyard. Upstairs, you’ll find three good-sized bedrooms, including a spacious primary bedroom with its own ¾ bath. The third level features a huge family room with a cozy woodstove, perfect for relaxing, movie nights or gathering with family and friends, along with an additional half bath. The lowest level offers wonderful flexibility and can easily be used as a home office, playroom, gym, hobby room or additional living space. Move-in ready and ideally located close to schools, malls, churches, shopping, restaurants and all amenities, this home offers the space, location and lifestyle you’ve been searching for. Beautifully cared for and ready for its next family—all you have to do is move in and enjoy!
For sale
C$399,900
184 Bon Accord Dr, Saint John, NB E2J 4K5
4beds
2,200sqft
SingleFamily
Built in ----
7,707 Square Feet Lot
$-- Zestimate®
C$182/sqft
C$-- HOA
What's special
Inviting four-level splitLarge lotCompletely fenced backyardPaved drivewayGorgeous double-tiered deckFunctional kitchenThree good-sized bedrooms
- 8 hours
- 7
- 0
Zillow last checked:
Listing updated:
Listed by:
JOANNE SAVOIE, Salesperson,
Royal LePage Atlantic Brokerage
Source: New Brunswick Real Estate Board,MLS®#: NB146797
Facts & features
Interior
Bedrooms & bathrooms
- Bedrooms: 4
- Bathrooms: 3
- Full bathrooms: 2
- 1/2 bathrooms: 1
Bedroom
- Level: Second
Bedroom
- Level: Second
Other
- Level: Second
Dining room
- Level: Main
Family room
- Level: Third
Kitchen
- Level: Main
Living room
- Level: Main
Other
- Level: 4th Floor
Heating
- Electric, Wood Stove
Cooling
- Electric
Features
- Flooring: Ceramic Tile, Laminate
- Basement: Finished
- Has fireplace: No
Interior area
- Total structure area: 2,200
- Total interior livable area: 2,200 sqft
- Finished area above ground: 1,550
Property
Parking
- Total spaces: 2
- Parking features: Paved, Width - Double, No Garage
- Uncovered spaces: 2
Features
- Levels: One
Lot
- Size: 7,707 Square Feet
- Features: Under 0.5 Acres
Details
- Parcel number: 55062426
Construction
Type & style
- Home type: SingleFamily
- Architectural style: Side Split
Materials
- Brick, Vinyl Siding
- Foundation: Concrete
- Roof: Asphalt
Utilities & green energy
- Sewer: Municipal
- Water: Municipal
Community & HOA
Location
- Region: Saint John
Financial & listing details
- Price per square foot: C$182/sqft
- Annual tax amount: C$4,282
- Date on market: 9/2/2026
- Ownership: Freehold
Price history
Price history is unavailable.
Public tax history
Tax history is unavailable.
Climate risks
Neighborhood: E2J
Nearby schools
GreatSchools rating
No schools nearby
We couldn't find any schools near this home.
Similar homes
- C$450,0004 bd2 ba2.1k sqft8 Omega Dr, Saint John, NB E2J 5C8For Sale
 MLS ID #NB146658, JEFF SHERWOOD, Salesperson, RE/MAX Professionals Brokerage. New Brunswick Real Estate Board
 - C$475,0004 bd2 ba2k sqft40 Charles St, Saint John, NB E2J 3P7For Sale
 MLS ID #NB146397, TIM SOMERVILLE, Salesperson, Royal LePage Atlantic Brokerage. New Brunswick Real Estate Board
 - C$439,0003 bd3 ba2.5k sqft28 Chatwin St, Rothesay, NB E2S 1A3For Sale
 MLS ID #NB146855, Al McAlpine, Salesperson, Keller Williams Capital Realty Brokerage. New Brunswick Real Estate Board
 - C$375,0003 bd3 ba2.1k sqft6 Charles Cres, Rothesay, NB E2E 5E7For Sale
 MLS ID #NB146659, PETER COUGHLAN, Salesperson, Royal LePage Atlantic Brokerage. New Brunswick Real Estate Board
