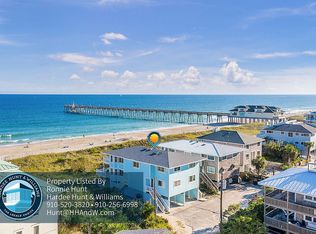
Introducing 12 Heron, a beautifully renovated 3-bedroom, 3-bath oceanfront residence offering the perfect blend of modern coastal style and breathtaking Atlantic views. Thoughtfully redesigned throughout, this turnkey residence features a light-filled, open-concept floor plan that maximizes the spectacular oceanfront setting. The renovated kitchen showcases contemporary finishes and flows seamlessly into the spacious living and dining areas, creating an ideal space for entertaining or simply relaxing by the sea. Each of the three updated bathrooms features stylish fixtures and quality craftsmanship, providing comfortable, spa-inspired accommodations for family and guests. Expansive Trex decking invites you to enjoy sunrises over the Atlantic, cool ocean breezes, and effortless outdoor living. Recent exterior improvements include new siding, fresh paint, attractive exterior lighting, and permeable pavers, enhancing both curb appeal and durability. Additional upgrades include a newer HVAC system and an oversized garage with exceptional storage for vehicles, surfboards, bicycles, beach gear, and recreational equipment. Located on the desirable northern end of Wrightsville Beach, Heron Street is known for its relaxed coastal atmosphere while remaining just moments from local dining, shopping, and everything the island has to offer. Whether you're searching for a primary residence, a second home, or an investment opportunity, this meticulously updated oceanfront home offers low-maintenance living with premium upgrades throughout. Strong rental projections further enhance the appeal of this exceptional beachfront property.
For sale
$2,495,000
12 Heron Street Unit 2, Wrightsville Beach, NC 28480
3beds
1,684sqft
Condominium
Built in 1983
-- sqft lot
$2,348,900 Zestimate®
$1,482/sqft
$-- HOA
What's special
- 47 days
- 711
- 19
Zillow last checked:
Listing updated:
Listed by:
Frederick E Barton 910-547-4594,
Cadence Realty Corporation,
Stephen Schlachter 843-693-3409,
Cadence Realty Corporation
Source: Hive MLS,MLS#: 100589608 Originating MLS: Cape Fear Realtors MLS, Inc.
Originating MLS: Cape Fear Realtors MLS, Inc.Facts & features
Interior
Bedrooms & bathrooms
- Bedrooms: 3
- Bathrooms: 3
- Full bathrooms: 3
Primary bedroom
- Level: Non Primary Living Area
Dining room
- Features: Combination
Heating
- Electric, Heat Pump
Cooling
- Central Air
Appliances
- Included: Built-In Microwave, Refrigerator, Dishwasher, Electric Range
Features
- Ceiling Fan(s), Blinds/Shades
- Has fireplace: No
Interior area
- Total structure area: 1,684
- Total interior livable area: 1,684 sqft
Property
Parking
- Total spaces: 2
- Parking features: Off Street, Garage
- Attached garage spaces: 2
Features
- Levels: Two
- Patio & porch: Deck
- Fencing: None
- Has view: Yes
- View description: Ocean
- Has water view: Yes
- Water view: Ocean
- Waterfront features: Ocean Front
- Frontage type: Oceanfront
Lot
- Features: Ocean Side
Details
- Parcel number: R05817005001003
- Zoning: R-2
- Special conditions: Standard
Construction
Type & style
- Home type: Condo
- Property subtype: Condominium
Materials
- Fiber Cement, Wood Frame
- Foundation: Other, Pilings
- Roof: Shingle
Condition
- New construction: No
- Year built: 1983
Utilities & green energy
- Utilities for property: Sewer Connected, Water Connected
Community & HOA
Community
- Subdivision: Not In Subdivision
HOA
- Has HOA: Yes
- Amenities included: See Remarks
- HOA name: 12 Heron HOA
Location
- Region: Wrightsville Beach
Financial & listing details
- Price per square foot: $1,482/sqft
- Tax assessed value: $1,834,000
- Annual tax amount: $6,586
- Date on market: 7/17/2026
- Cumulative days on market: 48 days
- Listing agreement: Exclusive Right To Sell
- Listing terms: Cash,Conventional
Estimated market value
$2,348,900
$2.23M - $2.47M
$4,590/mo
Price history
| Date | Event | Price |
|---|---|---|
| 7/17/2026 | Listed for sale | $2,495,000+177.2%$1,482/sqft |
Source:  Hive MLS #100589608 Report a problem Hive MLS #100589608 Report a problem | ||
| 7/19/2019 | Sold | $900,000+12.5%$534/sqft |
Source: Public Record Report a problem | ||
| 5/5/2016 | Listing removed | $799,900$475/sqft |
Source: Hardee Hunt & Williams #30523603 Report a problem | ||
| 3/2/2016 | Pending sale | $799,900$475/sqft |
Source: Hardee Hunt & Williams #30523603 Report a problem | ||
| 3/2/2016 | Listed for sale | $799,900$475/sqft |
Source: Hardee Hunt & Williams #30523603 Report a problem | ||
Public tax history
| Year | Property taxes | Tax assessment |
|---|---|---|
| 2025 | $6,586 +37% | $1,834,000 +107% |
| 2024 | $4,806 | $886,200 |
| 2023 | $4,806 -0.9% | $886,200 |
| 2022 | $4,850 -3.5% | $886,200 |
| 2021 | $5,027 -4.1% | $886,200 +15.4% |
| 2020 | $5,242 | $768,000 |
| 2019 | $5,242 | $768,000 |
| 2018 | -- | $768,000 |
| 2017 | $5,242 -4.3% | $768,000 +6% |
| 2016 | $5,475 +6.9% | $724,200 |
| 2015 | $5,120 +2.9% | $724,200 |
| 2014 | $4,975 | $724,200 |
Find assessor info on the county website
Monthly payment
Est. payment
Payment breakdown
Explore the cost of this home by adjusting the details. Changes won't be saved.Climate risks
Neighborhood: 28480
Nearby schools
Schools provided by the listing agent
- Elementary: Wrightsville Beach
- Middle: Noble
- High: Hoggard
Source: Hive MLS. This data may not be complete. We recommend contacting the local school district to confirm school assignments for this home.
- $2,495,0003 bd3 ba1.6k sqft12 Heron St #1, Wrightsville Beach, NC 28480Pending

- $1,823,1003 bd3 ba1.7k sqft14 Heron St #1, Wrightsville Beach, NC 28480Off Market
- $1,802,2003 bd3 ba1.7k sqft14 Heron St #2, Wrightsville Beach, NC 28480Off Market
- $2,405,1006 bd6 ba3.2k sqft12 Heron St, Wrightsville Beach, NC 28480Off Market
Similar homes
- $2,295,0003 bd2 ba1.8k sqft706 N Lumina Avenue, Wrightsville Beach, NC 28480For Sale

 MLS ID #100596284, Austin Kenyon, Corcoran HM Properties. Hive MLS
 - $2,750,0004 bd2 ba1.7k sqft2 Conch Lane, Wrightsville Beach, NC 28480For Sale
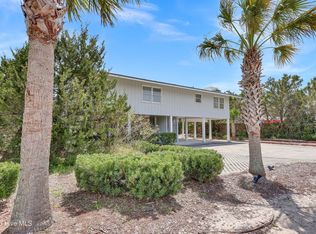 MLS ID #100565989, Susan B Lacy, Intracoastal Realty Corporation. Hive MLS
 - $2,195,0003 bd3 ba1.8k sqft322 Causeway Drive Ste 1107, Wrightsville Beach, NC 28480For Sale
 MLS ID #100588090, Carla D Lewis, Intracoastal Realty Corporation. Hive MLS
 - $2,295,0002 bd3 ba1.5k sqft101 S Lumina Avenue Unit 9, Wrightsville Beach, NC 28480For Sale
 MLS ID #100589609, Ross Tomaselli, Cadence Realty Corporation. Hive MLS
 - $2,295,0002 bd2 ba1.3k sqft322 Causeway Drive Ste 505, Wrightsville Beach, NC 28480For SaleMLS ID #100595542, Vance B Young, Intracoastal Realty Corporation. Hive MLS
- $2,195,0002 bd3 ba1.7k sqft322 Causeway Drive Ste 1106 & 1107, Wrightsville Beach, NC 28480For SaleMLS ID #100587845, Carla D Lewis, Intracoastal Realty Corporation. Hive MLS
- $2,100,0003 bd2 ba1.2k sqft9 W Atlanta Street #3, Wrightsville Beach, NC 28480For SaleMLS ID #100557563, Marcello Caliva and Associates, Intracoastal Realty Corporation. Hive MLS
- $2,275,0004 bd2 ba2k sqft7 E Columbia Street E, Wrightsville Beach, NC 28480For SaleMLS ID #100588814, David M Thompson, Local Real Estate Agent, LLC. Hive MLS
- $1,999,0006 bd2 ba2k sqft9 W Fayetteville Street, Wrightsville Beach, NC 28480For SaleMLS ID #100599465, Michelle Clark-Bradley, Intracoastal Realty Corporation. Hive MLS
- $1,750,0003 bd3 ba1.4k sqft312 Causeway Drive Unit A, Wrightsville Beach, NC 28480For SaleMLS ID #100575842, Lisa A Bass, Berkshire Hathaway HomeServices Carolina Premier Properties. Hive MLS
- $1,795,0003 bd2 ba1.4k sqft2400 N Lumina Avenue Extension Unit 2305, Wrightsville Beach, NC 28480For SaleMLS ID #100576801, Team HH&W, Hardee Hunt & Williams. Hive MLS
- $1,595,0003 bd3 ba1.5k sqft10 Seagull Street Unit A, Wrightsville Beach, NC 28480For SaleMLS ID #100550816, Vance B Young, Intracoastal Realty Corporation. Hive MLS
- $2,295,0003 bd3 ba1.6k sqft615 S Lumina Avenue Unit 2, Wrightsville Beach, NC 28480For SaleMLS ID #100547506, Jillian Jethwa, Perry Legacy Realty & Rentals LLC. Hive MLS
- $1,595,0003 bd3 ba1.5k sqft304 Causeway Drive Unit A, Wrightsville Beach, NC 28480For SaleMLS ID #100561645, Vance B Young, Intracoastal Realty Corporation. Hive MLS
- $1,850,0003 bd2 ba1.2k sqft9 W Atlanta Street, Wrightsville Beach, NC 28480For SaleMLS ID #100533033, Marcello Caliva and Associates, Intracoastal Realty Corporation. Hive MLS
- $1,799,9903 bd3 ba1.4k sqft109 Lees Cut, Wrightsville Beach, NC 28480For SaleMLS ID #100584505, Happy H Clark, Ivester Jackson Christie's. Hive MLS
- $3,399,9003 bd2 ba1.5k sqft2 Marina Street Apt B, Wrightsville Beach, NC 28480For SaleMLS ID #100587848, Amber Harris, Intracoastal Realty Corporation. Hive MLS
- $1,395,0003 bd1 ba1k sqft603 N Lumina Avenue, Wrightsville Beach, NC 28480For SaleMLS ID #100583118, Lee Crouch, Intracoastal Realty Corporation. Hive MLS
- $1,549,0003 bd2 ba1k sqft11 Wright Street Unit 2, Wrightsville Beach, NC 28480For SaleMLS ID #100584840, Jill M Sabourin, Coldwell Banker Sea Coast Advantage. Hive MLS
- $2,300,0003 bd3 ba2.4k sqft107 Patton Lane, Hampstead, NC 28443For SaleMLS ID #100597611, Tamara Fosdick, Berkshire Hathaway HomeServices Carolina Premier Properties. Hive MLS
