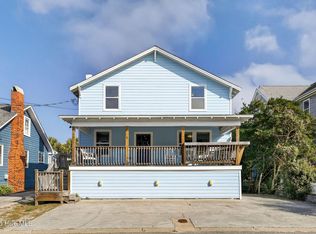
Classic Cottage right in the heart of what's happening on WB, located on ''C'' street this home is ready for its new owner. Just around the corner from the best break on the beach you'll find everything you need including Roberts Grocery for the last-minute items, to shops, restaurants and entertainment - it doesn't get much more convenient. This house has plenty of off-street paved parking behind the house and down the main driveway for guests/visitors. With an R-2 zoning, a new homeowner has an option to redevelop in the future. Property is being sold As-Is with all remaining personal property/furnishings. Listing Agent has an economic interest in the property. NCDOT Project HB-0040 - 3 Bridge Replacements are planned for Wrightsville Beach estimated to begin in the Spring 2028. The project involves replacement of the three bridges once you come over the drawbridge. The bridges are, the Causeway Dr bridge (US HWY 76) and the two bridges located on West Salisbury Street or (US HWY 74). Total estimated project cost at this time appears to be +$100 million and the construction timeline and traffic impacts are being determined with active planning ongoing. Buyers and Buyer's Agents should conduct their own due diligence with NCDOT and/or at NCDOT.GOV as well as with the Town of Wrightsville Beach.
For sale
$2,550,000
7 E Columbia Street E, Wrightsville Beach, NC 28480
4beds
2,000sqft
Single Family Residence
Built in 1935
5,009 Square Feet Lot
$2,390,300 Zestimate®
$1,275/sqft
$-- HOA
What's special
- 34 days |
- 722 |
- 22 |
Zillow last checked:
Listing updated:
Listed by:
David M Thompson 910-619-6858,
Local Real Estate Agent, LLC
Source: Hive MLS,MLS#: 100588814 Originating MLS: Cape Fear Realtors MLS, Inc.
Originating MLS: Cape Fear Realtors MLS, Inc.Facts & features
Interior
Bedrooms & bathrooms
- Bedrooms: 4
- Bathrooms: 2
- Full bathrooms: 2
Rooms
- Room types: Master Bedroom, Bedroom 1, Bedroom 2, Bedroom 3, Living Room, Dining Room, Other
Primary bedroom
- Level: Second
- Dimensions: 13.33 x 12.83
Bedroom 1
- Level: Second
- Dimensions: 10.67 x 12.83
Bedroom 2
- Level: Second
- Dimensions: 12 x 14.5
Bedroom 3
- Level: Second
- Dimensions: 12 x 14.5
Dining room
- Level: First
- Dimensions: 11.67 x 17.58
Kitchen
- Level: First
- Dimensions: 12.25 x 14.5
Living room
- Level: First
- Dimensions: 24.33 x 15.33
Other
- Level: Second
- Dimensions: 12.25 x 14.5
Heating
- Heat Pump, Electric
Cooling
- Heat Pump
Appliances
- Included: Electric Oven, Washer, Refrigerator, Dryer, Disposal, Dishwasher, Electric Range
Features
- None
- Flooring: Vinyl, Hardwood
- Basement: None
- Attic: Scuttle
- Furnished: Yes
Interior area
- Total structure area: 2,000
- Total interior livable area: 2,000 sqft
Video & virtual tour
Property
Parking
- Parking features: Shared Driveway, Asphalt, Off Street
- Has uncovered spaces: Yes
Features
- Levels: Two
- Patio & porch: Covered, Enclosed, Porch, Balcony, Front Porch, Rear Porch
- Fencing: None
- Has view: Yes
- View description: Ocean, Sound, Water
- Has water view: Yes
- Water view: Ocean,Sound,Water
- Waterfront features: None
- Frontage type: See Remarks
Lot
- Size: 5,009 Square Feet
- Dimensions: 50 x 100 x 50 x 100
- Features: Interior Lot, Rectangular Lot
Details
- Parcel number: R06308010007000
- Zoning: R-2
- Special conditions: Standard
Construction
Type & style
- Home type: SingleFamily
- Property subtype: Single Family Residence
Materials
- Vinyl Siding, Wood Frame
- Foundation: Brick/Mortar, Block, Other, Crawl Space, Pilings
- Roof: Architectural Shingle
Condition
- New construction: No
- Year built: 1935
Utilities & green energy
- Sewer: Public Sewer
- Water: Public
- Utilities for property: Cable Available, Sewer Connected, Water Connected
Community & HOA
Community
- Subdivision: Not In Subdivision
HOA
- Has HOA: No
Location
- Region: Wrightsville Beach
Financial & listing details
- Price per square foot: $1,275/sqft
- Tax assessed value: $1,617,900
- Annual tax amount: $5,809
- Date on market: 7/14/2026
- Cumulative days on market: 34 days
- Listing agreement: Exclusive Right To Sell
- Listing terms: Cash,Conventional
- Road surface type: Paved
Estimated market value
$2,390,300
$2.27M - $2.51M
$6,263/mo
Price history
| Date | Event | Price |
|---|---|---|
| 7/14/2026 | Listed for sale | $2,550,000$1,275/sqft |
Source:  Hive MLS #100588814 Report a problem Hive MLS #100588814 Report a problem | ||
Public tax history
| Year | Property taxes | Tax assessment |
|---|---|---|
| 2025 | $5,810 +27.8% | $1,617,900 +93% |
| 2024 | $4,545 | $838,100 |
| 2023 | $4,545 -0.9% | $838,100 |
| 2022 | $4,587 -3.5% | $838,100 |
| 2021 | $4,755 -14.4% | $838,100 +3% |
| 2020 | $5,554 | $813,800 |
| 2019 | $5,554 | $813,800 |
| 2018 | $5,554 | $813,800 |
| 2017 | $5,554 +3.7% | $813,800 +14.8% |
| 2016 | $5,357 +6.9% | $708,600 |
| 2015 | $5,010 +2.9% | $708,600 |
| 2014 | $4,868 | $708,600 |
| 2013 | -- | $708,600 |
| 2012 | -- | $708,600 -22.1% |
| 2011 | -- | $909,285 |
| 2010 | -- | $909,285 |
| 2009 | -- | -- |
| 2008 | -- | -- |
| 2007 | -- | -- |
| 2005 | -- | $326,806 |
| 2004 | -- | $326,806 |
| 2003 | -- | $326,806 |
| 2002 | -- | $326,806 |
| 2001 | -- | $326,806 |
| 2000 | -- | $326,806 |
Find assessor info on the county website
Monthly payment
Est. payment
Payment breakdown
Explore the cost of this home by adjusting the details. Changes won't be saved.Climate risks
Neighborhood: 28480
Nearby schools
GreatSchools rating
- 10/10Wrightsville Beach ElementaryGrades: K-5Distance: 0.4 mi
- 6/10M C S Noble MiddleGrades: 6-8Distance: 3.8 mi
- 6/10John T Hoggard HighGrades: 9-12Distance: 5.6 mi
Schools provided by the listing agent
- Elementary: Wrightsville Beach
- Middle: Noble
- High: New Hanover
Source: Hive MLS. This data may not be complete. We recommend contacting the local school district to confirm school assignments for this home.
- $1,788,7003 bd2 ba574 sqft5 Columbia St E, Wrightsville Beach, NC 28480Off Market
- $2,267,5003 bd4 ba2.4k sqft9 Columbia St E, Wrightsville Beach, NC 28480Off Market
- $2,055,300-- bd3 ba1.9k sqft20A E Columbia St #F, Wrightsville Beach, NC 28480Off Market
- $2,055,300-- bd3 ba1.9k sqft20A E Columbia St #I, Wrightsville Beach, NC 28480Off Market
- $1,867,800-- bd3 ba1.6k sqft18A E Columbia St #I, Wrightsville Beach, NC 28480Off Market
- $1,867,800-- bd3 ba1.6k sqft18A E Columbia St #H, Wrightsville Beach, NC 28480Off Market
- $2,517,7004 bd4 ba2.4k sqft3 Columbia St E, Wrightsville Beach, NC 28480Off Market
- $1,650,0004 bd3 ba1.7k sqft11 Columbia St E #A, Wrightsville Beach, NC 28480Sold
A local agent can set up tours, give advice and negotiate with sellers.
A local lender can help you make sure your offer is ready when you are.
Similar homes
- $2,295,0003 bd2 ba1.8k sqft706 N Lumina Avenue, Wrightsville Beach, NC 28480For Sale

 MLS ID #100596284, Austin Kenyon, Intracoastal Realty Corporation. Hive MLS
 - $2,750,0005 bd4 ba2.6k sqft9 E Atlanta Street E, Wrightsville Beach, NC 28480For Sale
 MLS ID #100594788, Patrick A Alderson, Flat Fee Realty and Management LLC. Hive MLS
 - $2,495,0003 bd4 ba1.6k sqft14 E Atlanta Street Unit B, Wrightsville Beach, NC 28480For Sale
 MLS ID #100596566, Helen V Horn, Horn Realty. Hive MLS
 - $2,375,0005 bd3 ba2.7k sqft15 Coral Drive, Wrightsville Beach, NC 28480For Sale
 MLS ID #100567814, The Rising Tide Team, Intracoastal Realty Corporation. Hive MLS
 - $2,995,0004 bd2 ba1.7k sqft2 Conch Lane, Wrightsville Beach, NC 28480For SaleMLS ID #100565989, Susan B Lacy, Intracoastal Realty Corporation. Hive MLS
- $2,599,9005 bd4 ba2.5k sqft821 Schloss Street, Wrightsville Beach, NC 28480For SaleMLS ID #100525301, Amber Harris, Intracoastal Realty Corporation. Hive MLS
- $1,999,9996 bd2 ba2.1k sqft9 W Fayetteville Street W, Wrightsville Beach, NC 28480For SaleMLS ID #100591800, Susan H Ayers, Clickit Realty. Hive MLS
- $2,345,0003 bd4 ba2.8k sqft116 S Lumina Avenue Unit A, Wrightsville Beach, NC 28480For SaleMLS ID #100560117, Harper C Fraser, Intracoastal Realty Corporation. Hive MLS
- $2,495,0003 bd3 ba1.6k sqft12 Heron Street Unit 2, Wrightsville Beach, NC 28480For SaleMLS ID #100589608, Frederick E Barton, Cadence Realty Corporation. Hive MLS
- $2,100,0003 bd2 ba1.2k sqft9 W Atlanta Street #3, Wrightsville Beach, NC 28480For SaleMLS ID #100557563, Marcello Caliva and Associates, Intracoastal Realty Corporation. Hive MLS
- $2,295,0002 bd3 ba1.5k sqft101 S Lumina Avenue Unit 9, Wrightsville Beach, NC 28480For SaleMLS ID #100589609, Ross Tomaselli, Cadence Realty Corporation. Hive MLS
- $1,395,0003 bd1 ba1k sqft603 N Lumina Avenue, Wrightsville Beach, NC 28480For SaleMLS ID #100583118, Lee Crouch, Intracoastal Realty Corporation. Hive MLS
- $2,295,0002 bd2 ba1.3k sqft322 Causeway Drive Ste 505, Wrightsville Beach, NC 28480For SaleMLS ID #100595542, Vance B Young, Intracoastal Realty Corporation. Hive MLS
- $2,195,0003 bd3 ba1.8k sqft322 Causeway Drive Ste 1106 & 1107, Wrightsville Beach, NC 28480For SaleMLS ID #100587845, Austin Kenyon, Intracoastal Realty Corporation. Hive MLS
- $2,195,0003 bd3 ba1.8k sqft322 Causeway Drive Ste 1107, Wrightsville Beach, NC 28480For SaleMLS ID #100588090, Austin Kenyon, Intracoastal Realty Corporation. Hive MLS
- $2,100,0003 bd4 ba1.8k sqft8 E Columbia Street #B, Wrightsville Beach, NC 28480For SaleMLS ID #100560077, Sam R Crittenden, Landmark Sotheby's International Realty. Hive MLS
- $2,450,0003 bd3 ba1.6k sqft615 S Lumina Avenue Unit 2, Wrightsville Beach, NC 28480For SaleMLS ID #100547506, Jillian Jethwa, Perry Legacy Realty & Rentals LLC. Hive MLS
- $1,850,0003 bd2 ba1.2k sqft9 W Atlanta Street, Wrightsville Beach, NC 28480For SaleMLS ID #100533033, Marcello Caliva and Associates, Intracoastal Realty Corporation. Hive MLS
- $2,950,0003 bd2 ba2.1k sqft1910 Sneeden Drive, Wilmington, NC 28411For SaleMLS ID #100583745, Beth A Lennon, Coldwell Banker Sea Coast Advantage. Hive MLS
- $1,750,0003 bd3 ba1.4k sqft312 Causeway Drive Unit A, Wrightsville Beach, NC 28480For SaleMLS ID #100575842, Lisa A Bass, Berkshire Hathaway HomeServices Carolina Premier Properties. Hive MLS
