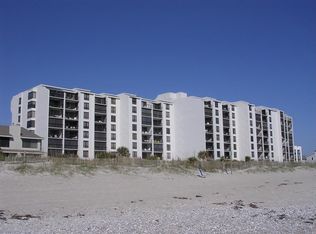
Welcome to Townhouse #9 at Station One, one of Wrightsville Beach's most sought-after oceanfront communities. Ideally situated in the heart of the island, Station One offers an unmatched coastal lifestyle complete with resort-style amenities and direct beach access.
Thoughtfully and meticulously updated, this one-of-a-kind residence was inspired by the interior of a luxury yacht, showcasing exceptional craftsmanship and intricate woodwork throughout. Offering 2 bedrooms, a loft that doubles as a sleeping space, and 3 bathrooms, this impeccably maintained oceanfront home captures sweeping views of the Atlantic Ocean from every level.
The expansive lawn and dunes just beyond the patio provide a rare sense of privacy and green space, while the outdoor living area and private outdoor shower create the perfect setting for life at the beach. Inside, a chef's kitchen overlooks the primary living space and frames stunning ocean views in the distance, seamlessly blending form and function. Additional highlights include a dramatic floating glass staircase leading to the primary suite and custom finishes that make this residence unlike anything else on Wrightsville Beach.
Offered fully furnished, Townhouse #9 presents a rare opportunity to own a truly distinctive oceanfront property in one of North Carolina's premier coastal destinations. Don't miss your chance to make this extraordinary home your own.
For sale
Price cut: $200K (8/6)
$2,295,000
101 S Lumina Avenue Unit 9, Wrightsville Beach, NC 28480
2beds
1,565sqft
Condominium
Built in 1977
-- sqft lot
$2,186,300 Zestimate®
$1,466/sqft
$1,107/mo HOA
What's special
Private outdoor showerDirect beach accessCustom finishesExceptional craftsmanshipIntricate woodwork throughoutThoughtfully and meticulously updated
- 47 days |
- 888 |
- 35 |
Zillow last checked:
Listing updated:
Listed by:
Ross Tomaselli 910-367-2663,
Cadence Realty Corporation
Source: Hive MLS,MLS#: 100589609 Originating MLS: Cape Fear Realtors MLS, Inc.
Originating MLS: Cape Fear Realtors MLS, Inc.Facts & features
Interior
Bedrooms & bathrooms
- Bedrooms: 2
- Bathrooms: 3
- Full bathrooms: 3
Rooms
- Room types: Master Bedroom, Bedroom 2, Bedroom 3, Living Room, Dining Room, Bathroom 1, Bathroom 2, Bathroom 3
Primary bedroom
- Dimensions: 15 x 12
Bedroom 2
- Dimensions: 12 x 11
Bedroom 3
- Dimensions: 14 x 11
Bathroom 1
- Dimensions: 10 x 8
Bathroom 2
- Dimensions: 5 x 8
Bathroom 3
- Dimensions: 5 x 8
Dining room
- Dimensions: 15 x 8
Kitchen
- Dimensions: 11 x 8
Living room
- Dimensions: 15 x 13
Heating
- Electric, Forced Air
Cooling
- Central Air
Features
- See Remarks
- Flooring: Tile, Wood
- Basement: None
- Attic: None
- Number of fireplaces: 2
- Furnished: Yes
Interior area
- Total structure area: 1,565
- Total interior livable area: 1,565 sqft
Property
Parking
- Total spaces: 1
- Parking features: Covered, Off Street, On Site, Attached Carport
- Attached garage spaces: 1
- Has carport: Yes
Features
- Levels: Two
- Patio & porch: Deck
- Exterior features: Shutters - Board/Hurricane, Outdoor Shower
- Fencing: Privacy
- Has view: Yes
- View description: Ocean, Water
- Has water view: Yes
- Water view: Ocean,Water
- Waterfront features: Ocean Front
- Frontage type: Oceanfront
Lot
- Features: Ocean Side
Details
- Parcel number: R06308019002098
- Zoning: R-2
- Special conditions: Standard
Construction
Type & style
- Home type: Condo
- Property subtype: Condominium
Materials
- Composition, Wood Siding, Wood Frame
- Foundation: Other, Slab, Pilings
- Roof: Shingle
Condition
- New construction: No
- Year built: 1977
Utilities & green energy
- Sewer: Public Sewer
- Water: Public
- Utilities for property: Sewer Connected, Water Connected
Community & HOA
Community
- Subdivision: Station One
HOA
- Has HOA: Yes
- Amenities included: Basketball Court, Pool, Flood Insurance, Tennis Court(s), Termite Bond, No Pets, No Tenant Pets
- HOA fee: $13,287 annually
- HOA name: Station One COA
- HOA phone: 910-509-7276
Location
- Region: Wrightsville Beach
Financial & listing details
- Price per square foot: $1,466/sqft
- Tax assessed value: $1,796,900
- Annual tax amount: $6,452
- Date on market: 7/17/2026
- Cumulative days on market: 47 days
- Listing agreement: Exclusive Right To Sell
- Listing terms: Cash,Conventional
Estimated market value
$2,186,300
$2.08M - $2.30M
$3,881/mo
Price history
| Date | Event | Price |
|---|---|---|
| 8/6/2026 | Price change | $2,295,000-8%$1,466/sqft |
Source:  Hive MLS #100589609 Report a problem Hive MLS #100589609 Report a problem | ||
| 7/17/2026 | Listed for sale | $2,495,000+136.7%$1,594/sqft |
Source: Hive MLS #100589609 Report a problem | ||
| 9/1/2020 | Sold | $1,054,000-29.7%$673/sqft |
Source: Agent Provided Report a problem | ||
| 1/3/2006 | Sold | $1,500,000$958/sqft |
Source: Public Record Report a problem | ||
Public tax history
| Year | Property taxes | Tax assessment |
|---|---|---|
| 2025 | $6,453 +6.7% | $1,796,900 +61.1% |
| 2024 | $6,048 | $1,115,300 |
| 2023 | $6,048 -0.9% | $1,115,300 |
| 2022 | $6,104 -3.5% | $1,115,300 |
| 2021 | $6,327 -1.7% | $1,115,300 +18.2% |
| 2020 | $6,439 | $943,400 |
| 2019 | $6,439 | $943,400 |
| 2018 | -- | $943,400 |
| 2017 | $6,439 -8.9% | $943,400 +0.9% |
| 2016 | $7,069 +6.9% | $935,000 |
| 2015 | $6,610 +2.9% | $935,000 |
| 2014 | $6,423 | $935,000 |
| 2013 | -- | $935,000 |
Find assessor info on the county website
Monthly payment
Est. payment
Payment breakdown
Explore the cost of this home by adjusting the details. Changes won't be saved.Climate risks
Neighborhood: 28480
Nearby schools
GreatSchools rating
- 10/10Wrightsville Beach ElementaryGrades: K-5Distance: 0.6 mi
- 6/10M C S Noble MiddleGrades: 6-8Distance: 3.9 mi
- 6/10John T Hoggard HighGrades: 9-12Distance: 5.5 mi
Schools provided by the listing agent
- Elementary: Wrightsville Beach
- Middle: Noble
- High: Hoggard
Source: Hive MLS. This data may not be complete. We recommend contacting the local school district to confirm school assignments for this home.
- $2,325,0003 bd3 ba1.4k sqft101 S Lumina Ave APT 2, Wrightsville Beach, NC 28480Sold
- $2,416,6003 bd3 ba1.6k sqft101 Lumina Ave S APT 11, Wrightsville Beach, NC 28480Off Market

- $2,032,1003 bd3 ba1.4k sqft101 Lumina Ave S APT 14, Wrightsville Beach, NC 28480Off Market
- $1,854,1002 bd2 ba942 sqft101 Lumina Ave S APT 1, Wrightsville Beach, NC 28480Off Market
- $2,038,8003 bd3 ba1.4k sqft101 Lumina Ave S APT 4, Wrightsville Beach, NC 28480Off Market
- $2,505,1003 bd3 ba1.3k sqft101 Lumina Ave S APT 5, Wrightsville Beach, NC 28480Off Market
- $2,533,6003 bd3 ba1.5k sqft101 Lumina Ave S APT 6, Wrightsville Beach, NC 28480Off Market
- $2,249,7003 bd3 ba1.3k sqft101 Lumina Ave S APT 7, Wrightsville Beach, NC 28480Off Market
A local agent can set up tours, give advice and negotiate with sellers.
Similar homes
- $2,295,0002 bd2 ba1.3k sqft322 Causeway Drive Ste 505, Wrightsville Beach, NC 28480For Sale

 MLS ID #100595542, Vance B Young, Intracoastal Realty Corporation. Hive MLS
 - $2,295,0003 bd2 ba1.8k sqft706 N Lumina Avenue, Wrightsville Beach, NC 28480For Sale
 MLS ID #100596284, Austin Kenyon, Corcoran HM Properties. Hive MLS
 - $2,195,0003 bd3 ba1.7k sqft322 Causeway Drive Ste 1106 & 1107, Wrightsville Beach, NC 28480For Sale
 MLS ID #100587845, Carla D Lewis, Intracoastal Realty Corporation. Hive MLS
 - $2,195,0003 bd3 ba1.8k sqft322 Causeway Drive Ste 1107, Wrightsville Beach, NC 28480For SaleMLS ID #100588090, Carla D Lewis, Intracoastal Realty Corporation. Hive MLS
- $2,100,0003 bd2 ba1.2k sqft9 W Atlanta Street #3, Wrightsville Beach, NC 28480For SaleMLS ID #100557563, Marcello Caliva and Associates, Intracoastal Realty Corporation. Hive MLS
- $2,495,0003 bd3 ba1.6k sqft12 Heron Street Unit 2, Wrightsville Beach, NC 28480For SaleMLS ID #100589608, Frederick E Barton, Cadence Realty Corporation. Hive MLS
- $2,275,0004 bd2 ba2k sqft7 E Columbia Street E, Wrightsville Beach, NC 28480For SaleMLS ID #100588814, David M Thompson, Local Real Estate Agent, LLC. Hive MLS
- $2,295,0003 bd3 ba1.6k sqft615 S Lumina Avenue Unit 2, Wrightsville Beach, NC 28480For SaleMLS ID #100547506, Jillian Jethwa, Perry Legacy Realty & Rentals LLC. Hive MLS
- $1,850,0003 bd2 ba1.2k sqft9 W Atlanta Street, Wrightsville Beach, NC 28480For SaleMLS ID #100533033, Marcello Caliva and Associates, Intracoastal Realty Corporation. Hive MLS
- $1,750,0003 bd3 ba1.4k sqft312 Causeway Drive Unit A, Wrightsville Beach, NC 28480For SaleMLS ID #100575842, Lisa A Bass, Berkshire Hathaway HomeServices Carolina Premier Properties. Hive MLS
- $1,795,0003 bd2 ba1.4k sqft2400 N Lumina Avenue Extension Unit 2305, Wrightsville Beach, NC 28480For SaleMLS ID #100576801, Team HH&W, Hardee Hunt & Williams. Hive MLS
- $1,595,0003 bd3 ba1.5k sqft304 Causeway Drive Unit A, Wrightsville Beach, NC 28480For SaleMLS ID #100561645, Vance B Young, Intracoastal Realty Corporation. Hive MLS
- $1,799,9903 bd3 ba1.4k sqft109 Lees Cut, Wrightsville Beach, NC 28480For SaleMLS ID #100584505, Happy H Clark, Ivester Jackson Christie's. Hive MLS
- $1,549,0003 bd2 ba1k sqft11 Wright Street Unit 2, Wrightsville Beach, NC 28480For SaleMLS ID #100584840, Jill M Sabourin, Coldwell Banker Sea Coast Advantage. Hive MLS
- $1,200,0002 bd2 ba1k sqft322 Causeway Drive Ste 302, Wrightsville Beach, NC 28480For SaleMLS ID #100579381, Michael E Rose, 1% Flat Rate Realty, LLC. Hive MLS
- $1,595,0003 bd3 ba1.5k sqft10 Seagull Street Unit A, Wrightsville Beach, NC 28480For SaleMLS ID #100550816, Vance B Young, Intracoastal Realty Corporation. Hive MLS
- $2,995,0004 bd2 ba1.7k sqft2 Conch Lane, Wrightsville Beach, NC 28480For SaleMLS ID #100565989, Susan B Lacy, Intracoastal Realty Corporation. Hive MLS
- $3,399,9003 bd2 ba1.5k sqft2 Marina Street Apt B, Wrightsville Beach, NC 28480For SaleMLS ID #100587848, Amber Harris, Intracoastal Realty Corporation. Hive MLS
- $1,395,0003 bd1 ba1k sqft603 N Lumina Avenue, Wrightsville Beach, NC 28480For SaleMLS ID #100583118, Lee Crouch, Intracoastal Realty Corporation. Hive MLS
- $1,550,0002 bd2 ba2.3k sqft1801 Us Highway 421, Wilmington, NC 28401For SaleMLS ID #100593529, Jeffrey G Hovis, Intracoastal Realty Corporation. Hive MLS
