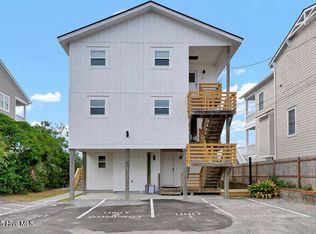
Perfectly positioned in the heart of Wrightsville Beach, 8 E Columbia Street, Unit B offers an exceptional opportunity to enjoy the very best of coastal living. Just moments from the Atlantic and the vibrant island lifestyle, this beautifully situated residence blends comfort, convenience, and timeless beach charm, not to mention tremendous ocean and sound views.
Completed in 2022, these thoughtfully designed units were perfect for relaxed living and effortless entertaining. The home features bright, open interiors filled with natural light and coastal breezes. The main living areas flow seamlessly together, creating an inviting space ideal for gathering with family and friends after a day on the water or the sand.
Multiple outdoor living spaces invite you to take full advantage of the island setting--perfect for morning coffee, sunset cocktails, or simply enjoying the sound and views of the ocean nearby. Whether you're heading to the beach for the day, taking a bike ride along the island, or walking to local restaurants and shops, the location places everything that makes Wrightsville Beach special right at your doorstep.
With its desirable address and easy coastal lifestyle, 8 E Columbia Street, Unit B represents a rare opportunity to own a piece of one of the eastern seaboards premier zipcodes. Perfect for a second home, or investment property and being sold fully furnished to make this an absolute turn-key opportunity. Make sure to schedule your showing today.
For sale
Price cut: $195K (7/25)
$2,100,000
8 E Columbia Street #B, Wrightsville Beach, NC 28480
3beds
1,857sqft
Condominium
Built in 2023
-- sqft lot
$2,024,500 Zestimate®
$1,131/sqft
$1,041/mo HOA
What's special
- 164 days |
- 869 |
- 33 |
Zillow last checked:
Listing updated:
Listed by:
Sam R Crittenden 910-228-1885,
Landmark Sotheby's International Realty
Source: Hive MLS,MLS#: 100560077 Originating MLS: Cape Fear Realtors MLS, Inc.
Originating MLS: Cape Fear Realtors MLS, Inc.Facts & features
Interior
Bedrooms & bathrooms
- Bedrooms: 3
- Bathrooms: 4
- Full bathrooms: 3
- 1/2 bathrooms: 1
Rooms
- Room types: Master Bedroom, Bedroom 2, Dining Room, Living Room, Bedroom 3
Primary bedroom
- Level: Second
- Dimensions: 15 x 12
Bedroom 2
- Level: Second
- Dimensions: 13 x 11
Bedroom 3
- Level: Fourth
- Dimensions: 12 x 12
Dining room
- Level: Third
- Dimensions: 12 x 12
Kitchen
- Level: Third
- Dimensions: 14 x 10
Living room
- Level: Third
- Dimensions: 18 x 14
Heating
- Propane, Heat Pump, Electric, Forced Air
Cooling
- Central Air, Zoned, Ceiling Fan(s), Heat Pump
Appliances
- Included: Vented Exhaust Fan, Gas Cooktop, Down Draft, Washer, Refrigerator, Ice Maker, Dryer, Disposal, Dishwasher, Gas Range
- Laundry: Laundry Room
Features
- Walk-in Closet(s), High Ceilings, Entrance Foyer, Mud Room, Solid Surface, Elevator, Ceiling Fan(s), Pantry, Reverse Floor Plan, Walk-in Shower, Gas Log, Walk-In Closet(s)
- Flooring: Tile, Wood
- Windows: Storm Window(s), Thermal Windows
- Basement: None
- Attic: Storage,Floored,Pull Down Stairs
- Number of fireplaces: 2
- Fireplace features: Gas Log
- Furnished: Yes
- Common walls with other units/homes: End Unit
Interior area
- Total structure area: 1,857
- Total interior livable area: 1,857 sqft
Property
Parking
- Total spaces: 2
- Parking features: Concrete, Off Street, Underhouse
- Attached garage spaces: 2
Accessibility
- Accessibility features: Accessible Elevator Installed
Features
- Levels: Three Or More
- Patio & porch: Covered, Patio, Screened, Balcony, Rear Porch, Side Porch
- Exterior features: Outdoor Shower, Irrigation System, Cluster Mailboxes, DP50 Windows, End Unit
- Pool features: None
- Fencing: Back Yard
- Has view: Yes
- View description: ICW, Ocean, Sound, Water
- Has water view: Yes
- Water view: Ocean,Sound,Water
- Waterfront features: None
- Frontage type: See Remarks
Lot
- Size: 5,009 Square Feet
- Dimensions: 50 x 100
- Features: Interior Lot, Landscaped
Details
- Parcel number: R06308013013000
- Zoning: R-2
- Special conditions: Standard
Construction
Type & style
- Home type: Condo
- Property subtype: Condominium
- Attached to another structure: Yes
Materials
- Fiber Cement, Wood Frame
- Foundation: Other, Slab, Pilings
- Roof: Membrane,Metal
Condition
- New construction: No
- Year built: 2023
Utilities & green energy
- Sewer: Sewer Tap Available, Public Sewer
- Water: Public
- Utilities for property: Cable Available, Sewer Available, Sewer Connected, Water Available
Green energy
- Energy efficient items: Thermostat
Community & HOA
Community
- Security: Smoke Detector(s)
- Subdivision: Not In Subdivision
HOA
- Has HOA: Yes
- Amenities included: Flood Insurance, Maintenance Common Areas, Maintenance Grounds, Maintenance Structure, Master Insure, Taxes, Termite Bond
- HOA fee: $12,488 annually
- HOA name: East Columbia Condominiums COA, Inc.
- HOA phone: 919-410-2303
Location
- Region: Wrightsville Beach
Financial & listing details
- Price per square foot: $1,131/sqft
- Tax assessed value: $1,241,100
- Annual tax amount: $6,730
- Date on market: 7/4/2026
- Cumulative days on market: 164 days
- Listing agreement: Exclusive Right To Sell
- Listing terms: Cash,Conventional
- Road surface type: Paved
Estimated market value
$2,024,500
$1.92M - $2.13M
$6,181/mo
Price history
| Date | Event | Price |
|---|---|---|
| 7/25/2026 | Price change | $2,100,000-8.5%$1,131/sqft |
Source:  Hive MLS #100560077 Report a problem Hive MLS #100560077 Report a problem | ||
| 5/7/2026 | Price change | $2,295,000-4.2%$1,236/sqft |
Source: Hive MLS #100560077 Report a problem | ||
| 3/13/2026 | Listed for sale | $2,395,000-2%$1,290/sqft |
Source: Hive MLS #100560077 Report a problem | ||
| 7/20/2024 | Listing removed | -- |
Source: Hive MLS #100435710 Report a problem | ||
| 5/30/2024 | Price change | $2,445,000-2%$1,317/sqft |
Source: Hive MLS #100435710 Report a problem | ||
| 3/29/2024 | Listed for sale | $2,495,000+20%$1,344/sqft |
Source: Hive MLS #100435710 Report a problem | ||
| 9/15/2023 | Sold | $2,080,000-9.6%$1,120/sqft |
Source: Hive MLS #100393061 Report a problem | ||
| 9/12/2023 | Pending sale | $2,299,900$1,239/sqft |
Source: Hive MLS #100393061 Report a problem | ||
| 7/5/2023 | Listed for sale | $2,299,900+9.6%$1,239/sqft |
Source: Hive MLS #100393061 Report a problem | ||
| 6/29/2023 | Sold | $2,099,000$1,130/sqft |
Source: Hive MLS #100316342 Report a problem | ||
| 5/14/2022 | Pending sale | $2,099,000$1,130/sqft |
Source: Hive MLS #100316342 Report a problem | ||
| 3/11/2022 | Listed for sale | $2,099,000$1,130/sqft |
Source: Hive MLS #100316342 Report a problem | ||
Public tax history
Tax history is unavailable.
Monthly payment
Est. payment
Payment breakdown
Explore the cost of this home by adjusting the details. Changes won't be saved.Climate risks
Neighborhood: 28480
Nearby schools
GreatSchools rating
- 10/10Wrightsville Beach ElementaryGrades: K-5Distance: 0.4 mi
- 6/10M C S Noble MiddleGrades: 6-8Distance: 3.9 mi
- 6/10John T Hoggard HighGrades: 9-12Distance: 5.6 mi
Schools provided by the listing agent
- Elementary: Wrightsville Beach
- Middle: Noble
- High: Hoggard
Source: Hive MLS. This data may not be complete. We recommend contacting the local school district to confirm school assignments for this home.
- $2,133,3003 bd4 ba1.7k sqft6 Columbia St W #B, Wrightsville Beach, NC 28480Off Market
- $2,175,0003 bd4 ba2.3k sqft8 E Columbia St #A, Wrightsville Beach, NC 28480Sold

- $2,080,9005 bd3 ba2.3k sqft10 Columbia St E, Wrightsville Beach, NC 28480Off Market
- $2,175,0002 bd1 ba1k sqft8 E Columbia St, Wrightsville Beach, NC 28480Sold
- $2,844,0006 bd7 ba-- sqft6 Columbia St E, Wrightsville Beach, NC 28480Off Market
- $2,500,1003 bd4 ba1.7k sqft6 Columbia St E #B, Wrightsville Beach, NC 28480Off Market
- $2,050,0003 bd4 ba2k sqft6 Columbia St E #A, Wrightsville Beach, NC 28480Sold
- $1,029,6003 bd2 ba1.3k sqft9 Birmingham St #1, Wrightsville Beach, NC 28480Off Market
A local agent can set up tours, give advice and negotiate with sellers.
A local lender can help you make sure your offer is ready when you are.
Similar homes
- $2,100,0003 bd2 ba1.2k sqft9 W Atlanta Street #3, Wrightsville Beach, NC 28480For Sale
 MLS ID #100557563, Marcello Caliva and Associates, Intracoastal Realty Corporation. Hive MLS
 - $2,295,0003 bd2 ba1.8k sqft706 N Lumina Avenue, Wrightsville Beach, NC 28480For Sale
 MLS ID #100596284, Austin Kenyon, Corcoran HM Properties. Hive MLS
 - $2,195,0003 bd3 ba1.8k sqft322 Causeway Drive Ste 1106 & 1107, Wrightsville Beach, NC 28480For Sale
 MLS ID #100587845, Austin Kenyon, Intracoastal Realty Corporation. Hive MLS
 - $2,195,0003 bd3 ba1.8k sqft322 Causeway Drive Ste 1107, Wrightsville Beach, NC 28480For SaleMLS ID #100588090, Austin Kenyon, Intracoastal Realty Corporation. Hive MLS
- $2,295,0002 bd3 ba1.5k sqft101 S Lumina Avenue Unit 9, Wrightsville Beach, NC 28480For SaleMLS ID #100589609, Ross Tomaselli, Cadence Realty Corporation. Hive MLS
- $2,275,0004 bd2 ba2k sqft7 E Columbia Street E, Wrightsville Beach, NC 28480For SaleMLS ID #100588814, David M Thompson, Local Real Estate Agent, LLC. Hive MLS
- $1,750,0003 bd3 ba1.4k sqft312 Causeway Drive Unit A, Wrightsville Beach, NC 28480For SaleMLS ID #100575842, Lisa A Bass, Berkshire Hathaway HomeServices Carolina Premier Properties. Hive MLS
- $1,850,0003 bd2 ba1.2k sqft9 W Atlanta Street, Wrightsville Beach, NC 28480For SaleMLS ID #100533033, Marcello Caliva and Associates, Intracoastal Realty Corporation. Hive MLS
- $2,295,0002 bd2 ba1.3k sqft322 Causeway Drive Ste 505, Wrightsville Beach, NC 28480For SaleMLS ID #100595542, Vance B Young, Intracoastal Realty Corporation. Hive MLS
- $2,495,0003 bd3 ba1.6k sqft12 Heron Street Unit 2, Wrightsville Beach, NC 28480For SaleMLS ID #100589608, Frederick E Barton, Cadence Realty Corporation. Hive MLS
- $2,375,0005 bd3 ba2.7k sqft15 Coral Drive, Wrightsville Beach, NC 28480For SaleMLS ID #100567814, The Rising Tide Team, Intracoastal Realty Corporation. Hive MLS
- $1,595,0003 bd3 ba1.5k sqft10 Seagull Street Unit A, Wrightsville Beach, NC 28480For SaleMLS ID #100550816, Vance B Young, Intracoastal Realty Corporation. Hive MLS
- $1,799,9903 bd3 ba1.4k sqft109 Lees Cut, Wrightsville Beach, NC 28480For SaleMLS ID #100584505, Happy H Clark, Ivester Jackson Christie's. Hive MLS
- $1,595,0003 bd3 ba1.5k sqft304 Causeway Drive Unit A, Wrightsville Beach, NC 28480For SaleMLS ID #100561645, Vance B Young, Intracoastal Realty Corporation. Hive MLS
- $1,795,0003 bd2 ba1.4k sqft2400 N Lumina Avenue Extension Unit 2305, Wrightsville Beach, NC 28480For SaleMLS ID #100576801, Team HH&W, Hardee Hunt & Williams. Hive MLS
- $2,750,0005 bd4 ba2.6k sqft9 E Atlanta Street E, Wrightsville Beach, NC 28480For SaleMLS ID #100594788, Patrick A Alderson, Flat Fee Realty and Management LLC. Hive MLS
- $2,295,0003 bd3 ba1.6k sqft615 S Lumina Avenue Unit 2, Wrightsville Beach, NC 28480For SaleMLS ID #100547506, Jillian Jethwa, Perry Legacy Realty & Rentals LLC. Hive MLS
- $1,395,0003 bd1 ba1k sqft603 N Lumina Avenue, Wrightsville Beach, NC 28480For SaleMLS ID #100583118, Lee Crouch, Intracoastal Realty Corporation. Hive MLS
- $1,549,0003 bd2 ba1k sqft11 Wright Street Unit 2, Wrightsville Beach, NC 28480For SaleMLS ID #100584840, Jill M Sabourin, Coldwell Banker Sea Coast Advantage. Hive MLS
- $2,995,0004 bd2 ba1.7k sqft2 Conch Lane, Wrightsville Beach, NC 28480For SaleMLS ID #100565989, Susan B Lacy, Intracoastal Realty Corporation. Hive MLS
