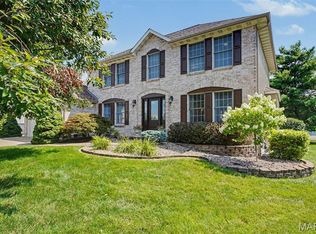
Stunning home sitting on a 3 acre lot with an outbuilding located in the sought after subdivision of Hickory Hill Farm in O Fallon! This home boasts 4 bedrooms, 2.5 bathrooms, over 2,300 square feet of living space.
The 18 x 24 foot outbuilding is insulated and features 1 garage door, AC, central vacuum, 3 speed exhaust fan, storage in attic above with multiple ceiling access panels which open to the storage area, attached storage shed, and a she shed with AC, transom windows, and electric.
The front door opens to the bright & airy living room with a vaulted ceiling and half inch engineered hardwood floors that flow throughout the main level. The living room opens to the formal dining room with a sliding glass door to the back deck.
The updated kitchen boasts granite countertops, travertine tile backsplash, staggered cabinetry with crown molding, stainless steel appliances, new dishwasher (2026), newer stove with built-in air fryer, reverse osmosis with UV water filter, pantry, and dining area.
The second level features the primary bedroom with a sliding glass door to the back deck, his and hers closets, Brazilian Tigerwood hardwood floors, and a barn door which opens to the updated primary bathroom (2024). Three additional bedrooms and a full hall bathroom with a newer vanity complete the second level.
The lower level boasts a spacious family room with a wood burning fireplace and 2 sliding glass doors which open to the side patio. The bathroom with a new vanity (2026), office with a storage closet, and laundry room complete the lower level.
Other highlights include: oversized 2 car garage with storage in the attic above and a work bench, newer carpeting, water softener, air humidifier, professional landscaping, drip irrigation to gardens, insulated attic, and a new roof (2024), new siding (2024), new gutters (2024), and new insulated garage doors (2024).
Relax on the side patio or back deck and enjoy the private backyard! The flagstone patio features a SunSetter retractable awning. The 2 tier back deck boasts an attached cantilever umbrella and a hot tub which is included.
Enjoy the peaceful feel of country living without sacrificing the convenience of being in the heart of O'Fallon. Tucked away in a serene setting, you'll feel miles from the hustle and bustle while remaining just minutes from shopping, restaurants, parks, schools, and major highways!
Pending
Listed by: EXP Realty, LLC • Mark & Neil Gellman
$500,000
12 Hickory Hill Dr, O'Fallon, MO 63366
4beds
2,363sqft
:
Get pre-qualified$3,234/mo
Single Family Residence
Built in 1977
3 Acres Lot
$506,000 Zestimate®
$212/sqft
$-- HOA
What's special
Private backyardThree additional bedrooms
- 21 days |
- 1,082 |
- 49 |
Likely to sell faster than
Zillow last checked:
Listing updated:
Listed by:
Mark & Neil Gellman 314-336-1991,
EXP Realty, LLC,
Daniel J Bergjans 314-971-4411,
EXP Realty, LLC
Source: MARIS,MLS#: 26040906 Originating MLS: St. Louis Association of REALTORS
Originating MLS: St. Louis Association of REALTORSFacts & features
Interior
Bedrooms & bathrooms
- Bedrooms: 4
- Bathrooms: 3
- Full bathrooms: 2
- 1/2 bathrooms: 1
Primary bedroom
- Features: Floor Covering: Wood
- Level: Upper
- Area: 180
- Dimensions: 15x12
Bedroom
- Features: Floor Covering: Carpeting
- Level: Upper
- Area: 120
- Dimensions: 12x10
Bedroom
- Features: Floor Covering: Carpeting
- Level: Upper
- Area: 108
- Dimensions: 12x9
Bedroom
- Features: Floor Covering: Wood
- Level: Upper
- Area: 120
- Dimensions: 10x12
Dining room
- Features: Floor Covering: Wood
- Level: Main
- Area: 144
- Dimensions: 12x12
Family room
- Features: Floor Covering: Carpeting
- Level: Lower
- Area: 525
- Dimensions: 25x21
Kitchen
- Features: Floor Covering: Wood
- Level: Main
- Area: 192
- Dimensions: 16x12
Living room
- Features: Floor Covering: Wood
- Level: Main
- Area: 255
- Dimensions: 17x15
Office
- Features: Floor Covering: Wood
- Level: Lower
- Area: 81
- Dimensions: 9x9
Heating
- Electric, Forced Air
Cooling
- Central Air, Electric
Appliances
- Included: Stainless Steel Appliance(s), Dishwasher, Disposal, Plumbed For Ice Maker, Microwave, Electric Range, Refrigerator
- Laundry: Electric Dryer Hookup, Laundry Room, Lower Level
Features
- Central Vacuum, Crown Molding, Granite Counters, Pantry, Vaulted Ceiling(s)
- Flooring: Carpet, Hardwood
- Doors: Sliding Doors
- Has basement: Yes
- Number of fireplaces: 1
- Fireplace features: Family Room, Wood Burning
Interior area
- Total structure area: 2,363
- Total interior livable area: 2,363 sqft
- Finished area above ground: 1,536
Video & virtual tour
Property
Parking
- Total spaces: 3
- Parking features: Additional Parking, Attached, Detached
- Attached garage spaces: 3
Features
- Levels: Multi/Split
- Patio & porch: Deck, Patio
- Exterior features: Awning(s)
Lot
- Size: 3 Acres
- Dimensions: 3 acres
- Features: Landscaped, Level
Details
- Additional structures: Shed(s)
- Parcel number: 200505123000014.0000000
- Special conditions: Standard
Construction
Type & style
- Home type: SingleFamily
- Architectural style: Traditional
- Property subtype: Single Family Residence
Materials
- Vinyl Siding
Condition
- Year built: 1977
Utilities & green energy
- Electric: Other
- Sewer: Septic Tank
- Water: Shared Well
Community & HOA
Community
- Subdivision: Hickory Hill Farm
HOA
- Has HOA: No
Location
- Region: Ofallon
Financial & listing details
- Price per square foot: $212/sqft
- Tax assessed value: $382,494
- Annual tax amount: $4,129
- Date on market: 7/10/2026
- Cumulative days on market: 21 days
- Listing terms: Cash,Conventional,FHA,VA Loan
- Ownership: Private
Estimated market value
$506,000
$481,000 - $531,000
$2,692/mo
Price history
| Date | Event | Price |
|---|---|---|
| 7/14/2026 | Pending sale | $500,000$212/sqft |
Source:  MARIS #26040906 Report a problem MARIS #26040906 Report a problem | ||
| 7/10/2026 | Listed for sale | $500,000+104.2%$212/sqft |
Source: MARIS #26040906 Report a problem | ||
| 4/29/2010 | Listing removed | $244,900$104/sqft |
Source: St. Charles County Office #307 Report a problem | ||
| 4/4/2010 | Listed for sale | $244,900$104/sqft |
Source: St. Charles County Office #307 Report a problem | ||
Public tax history
| Year | Property taxes | Tax assessment |
|---|---|---|
| 2025 | $4,129 +1% | $72,674 +8.6% |
| 2024 | $4,086 +0.1% | $66,941 |
| 2023 | $4,084 +13.8% | $66,941 +22.3% |
| 2022 | $3,587 | $54,754 |
| 2021 | -- | $54,754 +7.2% |
| 2020 | -- | $51,061 |
| 2019 | $3,337 | $51,061 +8% |
| 2018 | $3,337 +0.5% | $47,295 |
| 2017 | $3,319 +13% | $47,295 +13.2% |
| 2016 | $2,937 +8% | $41,778 |
| 2015 | $2,721 +1.7% | $41,778 +4.2% |
| 2014 | $2,675 | $40,094 |
| 2013 | -- | $40,094 -2.4% |
| 2012 | -- | $41,070 +3.8% |
| 2011 | -- | $39,550 |
| 2010 | -- | $39,550 |
| 2009 | -- | $39,550 -4.8% |
| 2008 | -- | $41,530 -78.2% |
| 2007 | -- | $190,350 |
| 2006 | -- | $190,350 |
| 2005 | -- | $190,350 +7.1% |
| 2004 | -- | $177,780 |
| 2003 | -- | $177,780 |
| 2002 | -- | -- |
| 2001 | -- | -- |
Find assessor info on the county website
Monthly payment
Est. payment
Payment breakdown
Explore the cost of this home by adjusting the details. Changes won't be saved.Climate risks
Neighborhood: 63366
Nearby schools
GreatSchools rating
- NAJoseph L. Mudd Elementary SchoolGrades: K-2Distance: 2.2 mi
- 8/10Ft. Zumwalt North Middle SchoolGrades: 6-8Distance: 1.9 mi
- 9/10Ft. Zumwalt North High SchoolGrades: 9-12Distance: 3.3 mi
Schools provided by the listing agent
- Elementary: J.L. Mudd/Forest Park
- Middle: Ft. Zumwalt North Middle
- High: Ft. Zumwalt North High
Source: MARIS. This data may not be complete. We recommend contacting the local school district to confirm school assignments for this home.
- $432,9003 bd1 ba1.8k sqft10 Hickory Hill Dr, O'Fallon, MO 63366Off Market
- $424,0003 bd2 ba1.3k sqft14 Hickory Hill Dr, O'Fallon, MO 63366Off Market
- $464,6003 bd2 ba1.8k sqft11 Hickory Hill Dr, O'Fallon, MO 63366Off Market
- $454,8003 bd3 ba2.2k sqft8 Hickory Hill Dr, O'Fallon, MO 63366Off Market
- $479,8003 bd2 ba1.5k sqft16 Hickory Hill Dr, O'Fallon, MO 63366Off Market
- $454,7003 bd2 ba1.4k sqft9 Hickory Hill Dr, O'Fallon, MO 63366Off Market
- $449,9005 bd2 ba1.6k sqft13 Hickory Hill Dr, O'Fallon, MO 63366Off Market
- $9,2638.95 AcresElaine Dr, Ofallon, MO 63366Off Market
A local agent can set up tours, give advice and negotiate with sellers.
Similar homes
- $479,0004 bd4 ba2.7k sqft921 Molloy Dr, O'Fallon, MO 63366For Sale

 MLS ID #26047281, Trudy M Pagano, Nettwork Global. MARIS
 - $485,9005 bd4 ba3k sqft15 Lord Edward Ct, Ofallon, MO 63366For Sale
 MLS ID #26040582, Jeffrey L Harger, ReeceNichols Real Estate. MARIS
 - $519,9004 bd3 ba2.4k sqft307 Camilla Dr, O'Fallon, MO 63366For Sale
 MLS ID #26043193, Kristin A Gansman, STL Buy & Sell, LLC. MARIS
 - $410,0003 bd3 ba2.9k sqft1465 Washingtons Crossing Dr, O'Fallon, MO 63366For Sale
 MLS ID #26030390, Megan L Baker, DRG - Delhougne Realty Group. MARIS
 - $495,0005 bd3 ba3.2k sqft1128 Patsy Ln, O'Fallon, MO 63366For SaleMLS ID #26026571, David L Haley, Berkshire Hathaway HomeServices Select Properties. MARIS
- $455,0004 bd3 ba3.3k sqft1442 Norwood Hills Dr, O'Fallon, MO 63366For SaleMLS ID #26041470, Alicen Holloway, Dielmann Sotheby's International Realty. MARIS
- $449,9004 bd3 ba2.5k sqft7290 Picasso Dr, Dardenne Prairie, MO 63368For SaleMLS ID #26042868, Christian D Tipler, Berkshire Hathaway HomeServices Select Properties. MARIS
- $490,0004 bd3 ba3k sqft2917 Spring Blossom Dr, Dardenne Prairie, MO 63368For SaleMLS ID #26047381, Paige Gossett, Coldwell Banker Realty - Gundaker. MARIS
- $450,0003 bd2 ba2.5k sqft3 Harbor Point Ct, Lake Saint Louis, MO 63367For SaleMLS ID #26044440, Robin A Crain, Keller Williams Realty West. MARIS
- $400,0004 bd3 ba2.5k sqft10 Amber Wave Ct, O'Fallon, MO 63366For SaleMLS ID #26042418, Kelli D Gorla, DRG - Delhougne Realty Group. MARIS
- $450,0004 bd3 ba2.1k sqft7296 Picasso Dr, Dardenne Prairie, MO 63368For SaleMLS ID #26038659, Jodi M Hudson, Nettwork Global. MARIS
- $479,0004 bd3 ba2.8k sqft1108 Hampton Meadows Dr, Dardenne Prairie, MO 63368For SaleMLS ID #26040557, Terry M Guempel, ReeceNichols Real Estate. MARIS
- $475,0004 bd3 ba2.7k sqft85 Spring Branch Rd, Troy, MO 63379For SaleMLS ID #26028129, Katie Lowe, Berkshire Hathaway HomeServices Select Properties. MARIS
- $385,0004 bd3 ba2k sqft425 Dusty Brook Dr, O'Fallon, MO 63366For SaleMLS ID #26038352, Michelle L Cimmarusti, EXP Realty, LLC. MARIS
- $438,0004 bd3 ba2.3k sqft110 Antoinette Ter, Lake Saint Louis, MO 63367For SaleMLS ID #26037484, Diane M Kettering, Alexander Realty Inc. MARIS
- $460,0004 bd4 ba3.4k sqft876 Emerald Place Dr, Saint Charles, MO 63304For SaleMLS ID #26039200, John Adams, Real Broker LLC. MARIS
- $514,9004 bd2 ba2.3k sqft2169 Silverwood Ln, Chesterfield, MO 63017For SaleMLS ID #26043061, Mike P Palermo, Compass Realty Group. MARIS
- $439,9004 bd4 ba2.9k sqft7313 Cinnamon Teal Dr, O'Fallon, MO 63368For SaleMLS ID #26031145, Shell Svoboda, Compass Realty Group. MARIS
- $565,0004 bd3 ba2.5k sqft4200 Wincliff Dr, Saint Charles, MO 63304For SaleMLS ID #26024126, David Bueker, RedKey Realty Leaders. MARIS
- $469,0004 bd2 ba1.3k sqft4120 Charbonier Rd, Florissant, MO 63031For SaleMLS ID #26025848, Cindy A Wilson, RED Realty. MARIS
