Desirable Village of Warwick Townhome in Amenity-Rich Homestead Village. Set in the charming and historic Village of Warwick, this pet-friendly end-unit townhome in sought-after Homestead Village offers the perfect blend of comfort, convenience, and low-maintenance living—providing added privacy and natural light.
Residents enjoy access to an impressive array of amenities, including three swimming pools, tennis and basketball courts, playgrounds, and a community center—plus a nearby town park for even more outdoor enjoyment.
Surrounded by natural beauty, the community features wooded areas and a peaceful stream, creating a private, serene setting just minutes from the vibrant village center. Enjoy easy access to Warwick’s popular shops, restaurants, and local attractions.
Located within the Warwick School District and directly across from Hickory Hills Golf Course—complete with a driving range and on-site dining—this location is ideal for both recreation and everyday living. A nearby Park & Ride adds to the convenience for commuters.
A rare opportunity in one of Warwick’s most desirable communities—schedule your showing today!
Pending
$324,999
12 Homestead Village Drive, Warwick, NY 10990
2beds
1,168sqft
Condominium, Residential
Built in 1984
-- sqft lot
$-- Zestimate®
$278/sqft
$450/mo HOA
What's special
- 93 days |
- 123 |
- 4 |
Likely to sell faster than
Zillow last checked:
Listing updated:
Listed by:
Keller Williams Realty 845-928-8000,
Vincent Reda 845-321-0248,
Heather Geissler 845-784-6716,
Keller Williams Realty
Source: OneKey® MLS as distributed by MLS GRID,MLS#: 983452
Facts & features
Interior
Bedrooms & bathrooms
- Bedrooms: 2
- Bathrooms: 2
- Full bathrooms: 1
- 1/2 bathrooms: 1
Bedroom 1
- Level: Second
Bedroom 2
- Level: Second
Bathroom 1
- Level: First
Bathroom 2
- Level: Second
Dining room
- Level: First
Kitchen
- Level: First
Laundry
- Level: Second
Living room
- Level: First
Heating
- Forced Air, Natural Gas
Cooling
- Central Air
Appliances
- Included: Oven, Refrigerator
- Laundry: Washer/Dryer Hookup, Gas Dryer Hookup, Washer Hookup
Features
- Formal Dining, Open Kitchen
- Attic: Scuttle
- Number of fireplaces: 1
- Common walls with other units/homes: 1 Common Wall
Interior area
- Total structure area: 1,168
- Total interior livable area: 1,168 sqft
Property
Parking
- Parking features: Parking Lot, Unassigned
Features
- Exterior features: Basketball Court, Playground, Private Entrance, Tennis Court(s)
- Pool features: Community
Lot
- Size: 436 Square Feet
- Features: Corner Lot, Cul-De-Sac, Near Public Transit, Near School, Near Shops
Details
- Parcel number: 3354052220000001001.0000008
- Special conditions: None
Construction
Type & style
- Home type: Condo
- Property subtype: Condominium, Residential
- Attached to another structure: Yes
Materials
- Frame, Vinyl Siding
Condition
- Year built: 1984
Utilities & green energy
- Sewer: Public Sewer
- Water: Public
- Utilities for property: Cable Available, Electricity Connected
Community & HOA
Community
- Features: Clubhouse, Park, Pool
- Subdivision: Homestead Village
HOA
- Has HOA: Yes
- Amenities included: Basketball Court, Clubhouse, Park, Pool, Tennis Court(s)
- Services included: Common Area Maintenance, Maintenance Structure, Snow Removal, Trash
- HOA fee: $450 monthly
- HOA name: Spinnaker USA
- HOA phone: 845-895-8122
Location
- Region: Warwick
Financial & listing details
- Price per square foot: $278/sqft
- Tax assessed value: $13,500
- Annual tax amount: $3,906
- Date on market: 5/15/2026
- Cumulative days on market: 78 days
- Listing agreement: Exclusive Right To Sell
- Electric utility on property: Yes
Estimated market value
Not available
Estimated sales range
Not available
Not available
Price history
| Date | Event | Price |
|---|---|---|
| 7/2/2026 | Pending sale | $324,999$278/sqft |
Source:  OneKey® MLS as distributed by MLS GRID #983452 Report a problem OneKey® MLS as distributed by MLS GRID #983452 Report a problem | ||
| 5/15/2026 | Listed for sale | $324,999+18.2%$278/sqft |
Source: OneKey® MLS as distributed by MLS GRID #983452 Report a problem | ||
| 2/13/2024 | Listing removed | -- |
Source:  MHMLS #414403 Report a problem MHMLS #414403 Report a problem | ||
| 8/18/2023 | Sold | $275,000$235/sqft |
Source: OneKey® MLS as distributed by MLS GRID #H6242856 Report a problem | ||
| 6/28/2023 | Pending sale | $275,000$235/sqft |
Source: OneKey® MLS as distributed by MLS GRID #H6242856 Report a problem | ||
| 6/1/2023 | Price change | $275,000-1.4%$235/sqft |
Source: OneKey® MLS as distributed by MLS GRID #H6242856 Report a problem | ||
| 5/12/2023 | Price change | $279,000-3.8%$239/sqft |
Source: OneKey® MLS as distributed by MLS GRID #H6242856 Report a problem | ||
| 4/13/2023 | Listed for sale | $290,000-3.3%$248/sqft |
Source: OneKey® MLS as distributed by MLS GRID #H6242856 Report a problem | ||
| 4/10/2023 | Listing removed | $300,000$257/sqft |
Source: MHMLS #414403 Report a problem | ||
| 3/22/2023 | Listed for sale | $300,000+160.9%$257/sqft |
Source: MHMLS #414403 Report a problem | ||
| 10/21/2005 | Sold | $115,000-48.9%$98/sqft |
Source: Public Record Report a problem | ||
| 7/31/2001 | Sold | $225,000+36.4%$193/sqft |
Source: Public Record Report a problem | ||
| 2/25/1999 | Sold | $165,000$141/sqft |
Source: Public Record Report a problem | ||
Public tax history
| Year | Property taxes | Tax assessment |
|---|---|---|
| 2025 | -- | $13,500 |
| 2024 | -- | $13,500 |
| 2023 | -- | $13,500 |
| 2022 | -- | $13,500 |
| 2021 | -- | $13,500 |
| 2020 | -- | $13,500 |
| 2019 | -- | $13,500 |
| 2018 | -- | $13,500 |
| 2017 | $1,080 | $13,500 |
| 2016 | -- | $13,500 |
| 2015 | -- | $13,500 |
| 2014 | -- | $13,500 |
| 2013 | -- | $13,500 |
| 2012 | -- | $13,500 |
| 2011 | -- | $13,500 |
| 2010 | -- | $13,500 |
| 2009 | -- | $13,500 |
| 2007 | -- | $13,500 |
| 2006 | -- | $13,500 |
| 2005 | -- | $13,500 |
| 2004 | -- | $13,500 |
| 2002 | -- | $13,500 |
| 2001 | -- | $13,500 |
| 2000 | -- | $13,500 |
Find assessor info on the county website
Monthly payment
Climate risks
Neighborhood: 10990
Nearby schools
GreatSchools rating
- 8/10Park Avenue Elementary SchoolGrades: K-4Distance: 0.9 mi
- 6/10Warwick Valley Middle SchoolGrades: 5-8Distance: 2.7 mi
- 9/10Warwick Valley High SchoolGrades: 9-12Distance: 2.7 mi
Schools provided by the listing agent
- Elementary: Park Avenue Elementary School
- Middle: Warwick Valley Middle School
- High: Warwick Valley High School
Source: OneKey® MLS as distributed by MLS GRID. This data may not be complete. We recommend contacting the local school district to confirm school assignments for this home.
- $274,5002 bd1 ba1.1k sqft10 Homestead Village Dr, Warwick, NY 10990Off Market
- $269,7001 bd1 ba942 sqft2 Homestead Village Dr, Warwick, NY 10990Off Market
- $274,2001 bd1 ba986 sqft4 Homestead Village Dr, Warwick, NY 10990Off Market
- $289,3002 bd1 ba1.1k sqft14 Homestead Village Dr, Warwick, NY 10990Off Market
- $285,7002 bd1 ba1.1k sqft16 Homestead Village Dr, Warwick, NY 10990Off Market
- $261,0001 bd1 ba942 sqft6 Homestead Village Dr, Warwick, NY 10990Sold
- $236,1001 bd1 ba986 sqft8 Homestead Village Dr, Warwick, NY 10990Off Market
- $363,1002 bd2 ba1.1k sqft20 Homestead Village Dr, Warwick, NY 10990Off Market
A local agent can set up tours, give advice and negotiate with sellers.
Similar homes
- $385,0002 bd2 ba1.1k sqft47 Homestead Village Drive, Warwick, NY 10990For Sale
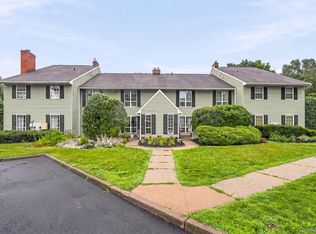
 MLS ID #1018507, Christine R Staritz, Listing by: Howard Hanna Rand Realty. OneKey® MLS as distributed by MLS GRID
 - $349,0002 bd2 ba1.3k sqft57 Magnolia Lane, Warwick, NY 10990For Sale
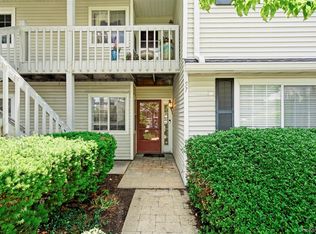 MLS ID #1014858, Laure R. Mantia, Listing by: Krumpfer Realty Group, LLC. OneKey® MLS as distributed by MLS GRID
 - $419,0002 bd2 ba1.1k sqft9 Olde Wagon Road, Warwick, NY 10990For Sale
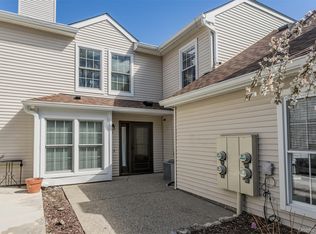 MLS ID #1019511, Rosy T Wansor, Listing by: Wansor Realty. OneKey® MLS as distributed by MLS GRID
 - $470,0002 bd2 ba1.1k sqft10 Olde Wagon Road, Warwick, NY 10990For Sale
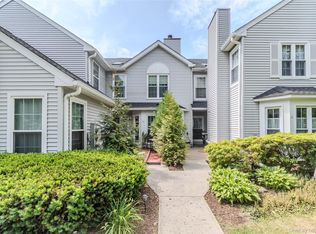 MLS ID #1010719, Teresa E Gavan, Listing by: BHG Real Estate Green Team. OneKey® MLS as distributed by MLS GRID
 - $399,5002 bd2 ba1.4k sqft54 Laudaten Way, Warwick, NY 10990For SaleMLS ID #1012614, Jennifer DiCostanzo, Listing by: RE/MAX Town & Country. OneKey® MLS as distributed by MLS GRID
- $315,0002 bd2 ba1k sqft4008 Whispering Hills Drive, Chester, NY 10918For SaleMLS ID #1027838, Karen R Taphorn, Listing by: Howard Hanna Rand Realty. OneKey® MLS as distributed by MLS GRID
- $329,0002 bd2 ba1.2k sqft4118 Whispering Hills Drive, Chester, NY 10918For SaleMLS ID #1018748, Joseph Paoli, Listing by: Howard Hanna Rand Realty. OneKey® MLS as distributed by MLS GRID
- $279,9992 bd2 ba1k sqft2007 Whispering Hills, Chester, NY 10918For SaleMLS ID #1030827, Phil Szumlaski, Listing by: Keller Williams Realty. OneKey® MLS as distributed by MLS GRID
- $339,0002 bd2 ba1.2k sqft10 Brevoort Drive #2A, Pomona, NY 10970For SaleMLS ID #1031917, Davidson Louis, Listing by: Weichert Realtors. OneKey® MLS as distributed by MLS GRID
- $349,9993 bd2 ba1.3k sqft3414 Whispering Hills, Chester, NY 10918For SaleMLS ID #974398, Kevin Grier, Listing by: KW Hudson Valley United. OneKey® MLS as distributed by MLS GRID
- $295,0002 bd2 ba1k sqft2119 Whispering Hills, Chester, NY 10918For SaleMLS ID #1019548, Jasmine Wadhwa, Listing by: Howard Hanna Rand Realty. OneKey® MLS as distributed by MLS GRID
- $449,0003 bd1 ba1k sqft31 Wickham Drive, Warwick, NY 10990For SaleMLS ID #1015634, Dean Diltz, Listing by: Keller Williams Realty. OneKey® MLS as distributed by MLS GRID
- $339,0002 bd2 ba960 sqft11 5th Street, Middletown, NY 10940For SaleMLS ID #1033088, Nicholas Carbone, Listing by: HomeSmart Homes & Estates. OneKey® MLS as distributed by MLS GRID
- $359,9002 bd1 ba1.2k sqft94 Randall Street, Florida, NY 10921For SaleMLS ID #997557, Lisa Ciaccio, Listing by: Coldwell Banker Realty. OneKey® MLS as distributed by MLS GRID
- $345,0003 bd2 ba1.3k sqft9 Heritage Drive #E, Harriman, NY 10926For SaleMLS ID #1014708, Carmella Morrison, Listing by: KW MidHudson. OneKey® MLS as distributed by MLS GRID
- $330,0003 bd2 ba1.2k sqft18 Paradise Trail, Monroe, NY 10950For SaleMLS ID #1027952, Richard J Wawrynek, Listing by: Howard Hanna Rand Realty. OneKey® MLS as distributed by MLS GRID
- $275,0002 bd1 ba886 sqft205 Old Mill Road, Southfields, NY 10975For SaleMLS ID #1022387, Benjamin Jervis, Listing by: Corcoran Baer & McIntosh. OneKey® MLS as distributed by MLS GRID
- $350,0004 bd1 ba1.1k sqft14 Mohin Park, New Hampton, NY 10958For SaleMLS ID #1031928, Elizabeth Marsh, Listing by: Keller Williams Realty. OneKey® MLS as distributed by MLS GRID
- $299,0002 bd2 ba1.5k sqft3 Diane Court, Greenwood Lake, NY 10925For SaleMLS ID #970217, Mary Ann M Mitchell, Listing by: eXp Realty. OneKey® MLS as distributed by MLS GRID
- $390,0002 bd2 ba1.2k sqft20 Blueberry Hill, Greenwood Lake, NY 10925For SaleMLS ID #1004003, Irene M Mc Carthy, Listing by: Keller Williams Hudson Valley. OneKey® MLS as distributed by MLS GRID
