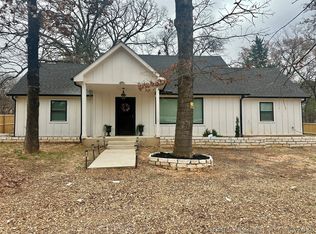
LAKE TEXOMA AREA | NEWER HOME | 25x50 SHOP + 25x50 OPEN STORAGE! This beautifully designed 2024 barn-style home offers an incredible combination of modern living, outdoor space, and hard-to-find storage on approximately 0.52 acres in Cartwright. Featuring 3 bedrooms and 2 bathrooms, the home offers an inviting open-concept floor plan with vaulted ceilings, exposed wood beams, luxury vinyl flooring, spray foam insulation, and abundant natural light. The stunning kitchen features extensive cabinetry, quartz countertops, subway tile backsplash, stainless appliances, oversized island, and a striking custom wood-accented range hood. The primary suite includes a beautifully finished bath with custom cabinetry and a spacious walk-in tiled shower with glass enclosure. Two additional bedrooms provide flexibility for guests, family, or a home office. The oversized covered porch creates an exceptional outdoor living space overlooking the beautifully maintained yard and mature trees.
The property also offers an attached 25x50 insulated shop with concrete flooring, overhead garage doors, extensive lighting, and tremendous room for vehicles, boats, equipment, hobbies, or a workshop. Ductwork is already installed for future central heat and air, and the shop is plumbed for a dog wash station, adding even more versatility and functionality. In addition, the 25x50 open-sided covered storage area provides even more room for boats, RVs, trailers, equipment, or outdoor projects. Located near Lake Texoma, this property offers the perfect setup for enjoying lake life while having plenty of room for all your toys and equipment. With newer construction, modern finishes, mature trees, and exceptional shop and storage space, this is a rare Lake Texoma-area opportunity!
Pending
$299,500
12 Hoot Loop, Cartwright, OK 74731
3beds
1,250sqft
Single Family Residence
Built in 2024
0.52 Acres Lot
$294,300 Zestimate®
$240/sqft
$-- HOA
What's special
Beautifully maintained yardInviting open-concept floor planOverhead garage doorsMature treesStunning kitchenLuxury vinyl flooringExceptional outdoor living space
- 10 days
- 675
- 122
Zillow last checked:
Listing updated:
Listed by:
Wil Montgomery 580-745-4752,
Epique Realty
Source: MLS Technology, Inc.,MLS#: 2635040 Originating MLS: MLS Technology
Originating MLS: MLS TechnologyFacts & features
Interior
Bedrooms & bathrooms
- Bedrooms: 3
- Bathrooms: 2
- Full bathrooms: 2
Heating
- Central, Electric
Cooling
- Central Air
Appliances
- Included: Built-In Range, Built-In Oven, Dishwasher, Electric Water Heater, Microwave, Oven, Range
- Laundry: Washer Hookup, Electric Dryer Hookup
Features
- Quartz Counters, Stone Counters, Vaulted Ceiling(s), Ceiling Fan(s), Electric Oven Connection, Electric Range Connection
- Flooring: Vinyl
- Windows: Vinyl
- Has fireplace: No
Interior area
- Total structure area: 1,250
- Total interior livable area: 1,250 sqft
Property
Parking
- Total spaces: 2
- Parking features: Attached, Garage, Storage
- Attached garage spaces: 2
Accessibility
- Accessibility features: Accessible Entrance
Features
- Levels: One
- Stories: 1
- Patio & porch: Covered, Porch
- Exterior features: Dog Run, Rain Gutters
- Pool features: None
- Fencing: None
Lot
- Size: 0.52 Acres
- Features: Corner Lot, Mature Trees
Details
- Additional structures: Other, Shed(s), Workshop
- Parcel number: 033500002006000000
Construction
Type & style
- Home type: SingleFamily
- Property subtype: Single Family Residence
Materials
- Steel
- Foundation: Slab
- Roof: Metal
Condition
- Year built: 2024
Utilities & green energy
- Sewer: Septic Tank
- Water: Rural
- Utilities for property: Electricity Available, Water Available
Community & HOA
Community
- Features: Gutter(s)
- Security: No Safety Shelter, Smoke Detector(s)
- Subdivision: Red Oak Estates
HOA
- Has HOA: No
Location
- Region: Cartwright
Financial & listing details
- Price per square foot: $240/sqft
- Annual tax amount: $1,681
- Date on market: 9/22/2026
- Cumulative days on market: 11 days
- Listing terms: Conventional,FHA,Other,USDA Loan,VA Loan
Estimated market value
$294,300
$280,000 - $309,000
$1,755/mo
Price history
| Date | Event | Price |
|---|---|---|
| 9/28/2026 | Pending sale | $299,500$240/sqft |
Source:  MLS Technology, Inc. #2635040 Report a problem MLS Technology, Inc. #2635040 Report a problem | ||
| 9/23/2026 | Listed for sale | $299,500$240/sqft |
Source: MLS Technology, Inc. #2635040 Report a problem | ||
Public tax history
Tax history is unavailable.
Monthly payment
Est. payment
Payment breakdown
Explore the cost of this home by adjusting the details. Changes won't be saved.Climate risks
Neighborhood: 74731
Nearby schools
Schools provided by the listing agent
- Elementary: Westward
- High: Colbert
- District: Colbert -Sch Dist (J9)
Source: MLS Technology, Inc.. This data may not be complete. We recommend contacting the local school district to confirm school assignments for this home.
Similar homes
- $289,0003 bd2 ba1.6k sqft55 Moose Rd, Calera, OK 74730For Sale
 MLS ID #2635940, Michelle Lyday, Legacy Land & Realty. MLS Technology, Inc.
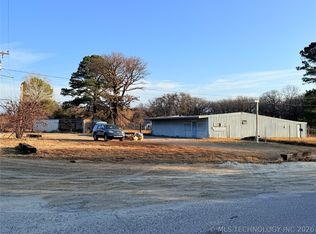
 - $245,0003 bd2 ba1k sqft2654 Willafa Woods Rd, Cartwright, OK 74731For Sale
 MLS ID #2610085, Dana Jones, Keller Williams Realty Ardmore. MLS Technology, Inc.
 - $299,0003 bd2 ba1.2k sqft4369 Lookout Dr, Kingston, OK 73439For Sale
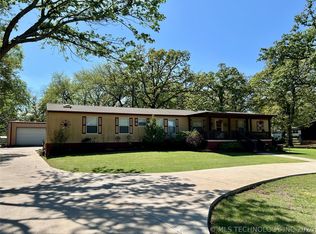 MLS ID #2636055, Anne Lasiter, Texoma Realty Group, LLC. MLS Technology, Inc.
 - $228,0003 bd2 ba1.1k sqft506 Denison St, Cartwright, OK 74731For Sale
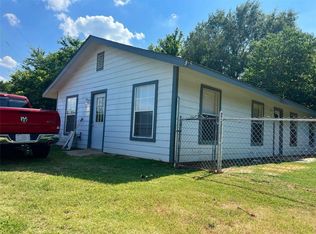 MLS ID #2634986, Jeffrey A Peters, Red Door Real Estate. MLS Technology, Inc.
