Located on a quiet cul-de-sac, this inviting semi-detached home offers the perfect combination of comfortable living, generous outdoor space, and a fantastic family-friendly location. The main floor features a bright eat-in kitchen along with a cozy living room that is warm and inviting, complete with a gas fireplace that creates the perfect spot to relax and unwind. Upstairs, you'll find three generously sized bedrooms and a convenient 3-piece bathroom, providing plenty of space for the whole family. The finished basement adds even more living space with a large recreation room, ideal for movie nights, kids' play space, or entertaining. A 2-piece bathroom and large laundry room complete the lower level. Step outside and you'll discover one of the home's standout features: a large wrap-around deck with a hot tub, with an exceptionally private backyard. Whether you're enjoying your morning coffee, hosting friends, or relaxing in the hot tub, this outdoor space is made for enjoying time at home. With several parks nearby and a peaceful cul-de-sac setting, this is a wonderful opportunity for families looking for a welcoming neighbourhood with room to grow.
Under contract
C$429,999
12 Innes Pl, Woodstock, ON N4S 8N1
3beds
2baths
Single Family Residence
Built in ----
6,804 Square Feet Lot
$-- Zestimate®
C$--/sqft
C$-- HOA
What's special
Quiet cul-de-sacBright eat-in kitchenGas fireplaceThree generously sized bedroomsFinished basementLarge recreation roomLarge laundry room
- 39 days
- 34
- 0
Zillow last checked:
Listing updated:
Listed by:
Century 21 Heritage House Ltd Brokerage
Source: TRREB,MLS®#: X13827840 Originating MLS®#: Woodstock Ingersoll Tillsonburg & Area Association of REALTORS
Facts & features
Interior
Bedrooms & bathrooms
- Bedrooms: 3
- Bathrooms: 2
Bedroom
- Level: Second
- Dimensions: 2.8 x 4.4
Bedroom 2
- Level: Second
- Dimensions: 2.5 x 2.7
Bedroom 3
- Level: Second
- Dimensions: 3.4 x 2.7
Kitchen
- Level: Main
- Dimensions: 2.7 x 5
Laundry
- Level: Basement
- Dimensions: 4.5 x 2.7
Living room
- Level: Main
- Dimensions: 3.43 x 4.7
Recreation
- Level: Basement
- Dimensions: 3.3 x 4.5
Heating
- Baseboard, Electric
Cooling
- Wall Unit(s)
Appliances
- Included: Water Heater, Water Softener
Features
- Basement: Partially Finished
- Has fireplace: Yes
- Fireplace features: Natural Gas
Interior area
- Living area range: 700-1100 null
Property
Parking
- Total spaces: 2
- Parking features: Private
Features
- Stories: 2
- Pool features: None
Lot
- Size: 6,804 Square Feet
- Features: Irregular Lot
Details
- Parcel number: 000980026
Construction
Type & style
- Home type: SingleFamily
- Property subtype: Single Family Residence
Materials
- Aluminum Siding, Brick
- Foundation: Poured Concrete
- Roof: Asphalt Shingle
Utilities & green energy
- Sewer: Sewer
Community & HOA
Location
- Region: Woodstock
Financial & listing details
- Annual tax amount: C$2,945
- Date on market: 9/25/2026
Price history
Price history is unavailable.
Public tax history
Tax history is unavailable.
Climate risks
Neighborhood: N4S
Nearby schools
GreatSchools rating
No schools nearby
We couldn't find any schools near this home.

Similar homes
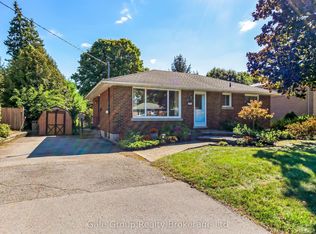
- C$425,0003 bd2 ba1k sqft136 Dover St, Woodstock, ON N4S 3M1For Sale
 MLS ID #40871973, Mellissa King, Salesperson, Century 21 Heritage House Ltd.. ITSO
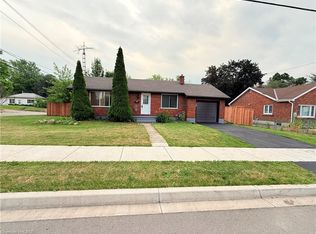
- C$435,0003 bd2 ba1.5k sqft318 Simcoe St, Woodstock, ON N4S 1J3For Sale
 MLS ID #40872685, Frank Leo, Salesperson, RE/MAX WEST REALTY INC TORONTO. ITSO
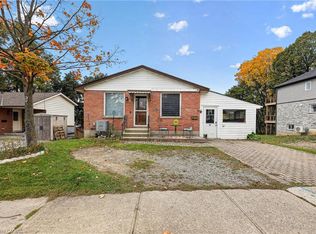
- C$434,7002 bd2 ba-- sqft655 College Ave, Woodstock, ON N4S 2C6For Sale
 MLS ID #X14117352, Gale Group Realty Brokerage Ltd. TRREB
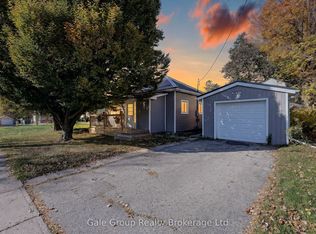
- C$439,9003 bd1 ba-- sqft200 Delatre St, Woodstock, ON N4S 6C5For Sale
 MLS ID #X14111078, Century 21 Heritage House Ltd Brokerage. TRREB
