It’s the townhome in Deerfield Ponds you have been waiting for. The most sought-after layout is finally available, featuring a primary bedroom on the first floor along with the added bonus of a detached garage. Offering 3 levels, 3 bedrooms, 2.5 baths, and 1,920 finished square feet across the first and second floors, plus an additional 1,080 square feet of unfinished basement space, this home delivers exceptional flexibility, comfort, and value. Step inside to find hardwood flooring and a sun-drenched open floor plan where the living and dining room is anchored by a cozy wood-burning fireplace. The spacious country kitchen offers abundant cabinetry, pantry storage, generous countertop space, and plenty of room for a breakfast table. A door off the kitchen leads to the deck, complete with new Trex decking, stylish black railings, and an awning for shade, creating the perfect setting for outdoor dining and entertaining. The large first-floor primary suite features two double-door closets, a linen closet, and an ensuite bath. Conveniently located directly across the hall is the laundry closet with washer and dryer. The powder room and hall entry closet complete the main level. Upstairs, a spacious open area offers endless possibilities as a family room, home office, or den. Two generously sized bedrooms each feature double-door closets, while the second bedroom also includes a large walk-in closet with a window. A full bath with a tub and linen closet serves the upper level. The expansive unfinished basement provides outstanding storage space, houses the mechanicals, and offers tremendous potential for future finishing with proper approvals. The detached garage is ideally located just around the corner on Mohawk Trail and is the end unit on the right of the four garages, complete with its own electrical meter. Residents of Deerfield Ponds enjoy an impressive collection of amenities including a clubhouse, inground pool, tennis courts, fitness center, basketball court, playground, walking paths, and picturesque ponds, all just blocks away. Outdoor enthusiasts will appreciate being so close to Lakeside, Pawling’s town park, less than two miles from the Appalachian Trail, and only four miles from the newly completed connector to the Dutchess Rail Trail. Just minutes away, the charming Village of Pawling offers boutique shopping, fine dining, casual eateries, and a seasonal farmers market, while the Pawling Metro-North train station provides an easy 90-minute commute to NYC. This is the perfect blend of comfort, convenience, and lifestyle in one of the area’s most desirable communities.
Pending
$460,000
12 John Kane Court, Pawling, NY 12564
3beds
1,920sqft
Single Family Residence, Residential
Built in 2000
1,742 Square Feet Lot
$-- Zestimate®
$240/sqft
$441/mo HOA
What's special
Stylish black railingsDetached garagePowder roomSun-drenched open floor planLinen closetTwo double-door closetsEnsuite bath
- 74 days |
- 43 |
- 0 |
Likely to sell faster than
Zillow last checked:
Listing updated:
Listed by:
McGrath Realty Inc 845-855-5550,
Claudia Jiskra 914-447-3761,
Brian McGrath 845-721-0940,
McGrath Realty Inc
Source: OneKey® MLS as distributed by MLS GRID,MLS#: 998554
Facts & features
Interior
Bedrooms & bathrooms
- Bedrooms: 3
- Bathrooms: 3
- Full bathrooms: 2
- 1/2 bathrooms: 1
Other
- Description: Entry, open floor plan between the living room and the dining room with a fireplace between, large kitchen with room for a breakfast table, door to back deck with awning, primary bedroom, two double door closets, linen closet, ensuite bath, laundry closet with washer and dryer, hall entry closet, half bath
- Level: First
Other
- Description: Open area, perfect family room, office or den, large second bedroom with double closet and deep WIC with window, third bedroom with double closet, hall bathroom with linen closet
- Level: Second
Other
- Description: Huge unfinished 1,080 SF basement, incredible storage, mechanicals, potential to finish with proper permitting and egress window installed
- Level: Basement
Heating
- Forced Air, Oil
Cooling
- Central Air
Appliances
- Included: Dishwasher, Dryer, Oven, Refrigerator, Washer
- Laundry: In Hall
Features
- First Floor Bedroom, First Floor Full Bath, Eat-in Kitchen, High Speed Internet, Primary Bathroom, Storage, Walk-In Closet(s)
- Flooring: Carpet, Ceramic Tile, Hardwood
- Basement: Full,Storage Space,Unfinished
- Attic: Partial
- Number of fireplaces: 1
- Fireplace features: Living Room
Interior area
- Total structure area: 1,920
- Total interior livable area: 1,920 sqft
Property
Parking
- Total spaces: 1
- Parking features: Detached, Garage, On Street
- Garage spaces: 1
- Has uncovered spaces: Yes
Features
- Levels: Three Or More
- Patio & porch: Deck, Porch
- Exterior features: Awning(s), Lighting
- Has private pool: Yes
- Pool features: Community, In Ground
- Has view: Yes
- View description: Mountain(s), Neighborhood
Lot
- Size: 1,742 Square Feet
- Features: Back Yard, Front Yard, Level, Near Golf Course, Near Public Transit, Near School, Near Shops
Details
- Parcel number: 1340896958047750510000
- Special conditions: None
Construction
Type & style
- Home type: SingleFamily
- Property subtype: Single Family Residence, Residential
- Attached to another structure: Yes
Materials
- Vinyl Siding
- Foundation: Concrete Perimeter
Condition
- Year built: 2000
Utilities & green energy
- Sewer: Other
- Water: Other
- Utilities for property: Cable Connected, Electricity Connected
Community & HOA
Community
- Features: Clubhouse, Fitness Center, Playground, Pool, Sidewalks, Tennis Court(s)
- Subdivision: Deerfield Ponds
HOA
- Has HOA: Yes
- Amenities included: Basketball Court, Clubhouse, Fitness Center, Landscaping, Playground, Pool, Snow Removal, Tennis Court(s), Trash
- Services included: Common Area Maintenance, Maintenance Grounds, Pool Service, Sewer, Snow Removal, Trash, Water
- HOA fee: $441 monthly
- HOA name: Spinnaker Management
- HOA phone: 845-895-8122
Location
- Region: Pawling
Financial & listing details
- Price per square foot: $240/sqft
- Tax assessed value: $113,000
- Annual tax amount: $8,395
- Date on market: 5/13/2026
- Cumulative days on market: 73 days
- Listing agreement: Exclusive Right To Sell
- Inclusions: Refrigerator, oven, dishwasher, washer, dryer, awning
- Exclusions: Culligan system in the basement has never been used (as-is). Ring cameras will be removed.
- Electric utility on property: Yes
Estimated market value
Not available
Estimated sales range
Not available
Not available
Price history
| Date | Event | Price |
|---|---|---|
| 6/19/2026 | Pending sale | $460,000$240/sqft |
Source:  OneKey® MLS as distributed by MLS GRID #998554 Report a problem OneKey® MLS as distributed by MLS GRID #998554 Report a problem | ||
| 5/14/2026 | Listed for sale | $460,000+91.7%$240/sqft |
Source: OneKey® MLS as distributed by MLS GRID #998554 Report a problem | ||
| 9/2/2015 | Sold | $240,000-4%$125/sqft |
Source: OneKey® MLS as distributed by MLS GRID #H4513597 Report a problem | ||
| 4/7/2015 | Listed for sale | $250,000+2.3%$130/sqft |
Source: BHHS Hudson Valley Properties #4513597 Report a problem | ||
| 10/11/2012 | Listing removed | $244,444$127/sqft |
Source: Prudential Serls Prime Properties #3132836 Report a problem | ||
| 6/8/2012 | Price change | $244,444-1.3%$127/sqft |
Source: Prudential Serls Prime Properties #3132836 Report a problem | ||
| 1/14/2012 | Price change | $247,777-2.4%$129/sqft |
Source: Prudential Serls Prime Properties #3132836 Report a problem | ||
| 10/29/2011 | Listed for sale | $253,777+40.2%$132/sqft |
Source: Prudential Serls Prime Properties #3132836 Report a problem | ||
| 11/14/2000 | Sold | $181,000$94/sqft |
Source: Public Record Report a problem | ||
Public tax history
| Year | Property taxes | Tax assessment |
|---|---|---|
| 2025 | -- | $113,000 |
| 2024 | -- | $113,000 |
| 2023 | -- | $113,000 |
| 2022 | -- | $113,000 |
| 2021 | -- | $113,000 |
| 2020 | -- | $113,000 |
| 2019 | -- | $113,000 |
| 2018 | -- | $113,000 |
| 2017 | $7,681 | $113,000 |
| 2016 | -- | $113,000 |
| 2015 | -- | $113,000 |
| 2014 | -- | $113,000 |
| 2012 | -- | $113,000 |
| 2011 | -- | $113,000 |
| 2010 | -- | $113,000 -13.9% |
| 2009 | -- | $131,300 |
| 2008 | -- | $131,300 |
Find assessor info on the county website
Monthly payment
Climate risks
Neighborhood: 12564
Nearby schools
GreatSchools rating
- 7/10Pawling Middle SchoolGrades: 5-8Distance: 1.5 mi
- 7/10Pawling High SchoolGrades: 9-12Distance: 1.6 mi
- 5/10Pawling Elementary SchoolGrades: PK-4Distance: 1.9 mi
Schools provided by the listing agent
- Elementary: Pawling Elementary School
- Middle: Pawling Middle School
- High: Pawling High School
Source: OneKey® MLS as distributed by MLS GRID. This data may not be complete. We recommend contacting the local school district to confirm school assignments for this home.
- $315,600-- bd-- ba-- sqft12 John Kane Ct, Pawling, NY 12564Off Market
- $455,6003 bd2 ba1.9k sqft14 John Kane Ct, Pawling, NY 12564Off Market
- $218,3672 bd3 ba2.8k sqft16 John Kane Ct, Pawling, NY 12564Off Market

- $218,3672 bd2 ba1.5k sqft16 John Kane Ct, Pawling, NY 12564Off Market
- $421,1002 bd2 ba2.8k sqft24 Washington Ct, Pawling, NY 12564Off Market
- $412,5002 bd2 ba1.5k sqft10 John Kane Ct, Pawling, NY 12564Sold
- $298,900-- bd-- ba-- sqft10 John Kane Ct, Pawling, NY 12564Off Market
- $376,2002 bd2 ba1.5k sqft16 John Kane Ct, Pawling, NY 12564Off Market
A local agent can set up tours, give advice and negotiate with sellers.
Similar homes
- $360,0002 bd3 ba1.4k sqft16 Evergreen Way, Pawling, NY 12564For Sale

 MLS ID #1028659, Claudia Jiskra, Listing by: McGrath Realty Inc. OneKey® MLS as distributed by MLS GRID
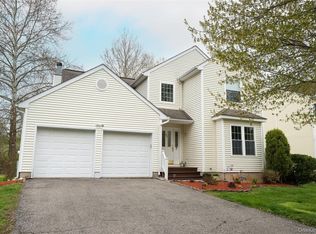
 - $458,0002 bd3 ba2k sqft317 Cornwall Meadows Lane, Patterson, NY 12563For Sale
 MLS ID #1026615, Lynn A. Harmonay, Listing by: North Country Sothebys Int Rlt. OneKey® MLS as distributed by MLS GRID
 - $599,0003 bd3 ba1.9k sqft62 Meadowbrook Court, Patterson, NY 12563For Sale
 MLS ID #1030520, Christine C. Picone, Listing by: Briante Realty Group, LLC. OneKey® MLS as distributed by MLS GRID
 - $425,0003 bd2 ba1.6k sqft28 Robert Lane, Wappingers Falls, NY 12590For Sale
 MLS ID #1028148, Ronald C. Green, Listing by: KW MidHudson. OneKey® MLS as distributed by MLS GRID
 - $469,9004 bd2 ba1.5k sqft23 Lakeview Drive, Holmes, NY 12531For SaleMLS ID #997863, Silvia Delgado, Listing by: Keller Williams Realty Partner. OneKey® MLS as distributed by MLS GRID
- $495,0003 bd2 ba2.1k sqft17 Dorett Drive, Wappingers Falls, NY 12590For SaleMLS ID #1018847, Scott A. Manning, Listing by: River to Ridge Rlty Associates. OneKey® MLS as distributed by MLS GRID
- $469,0003 bd2 ba1.9k sqft74 Peach Road, Poughkeepsie, NY 12601For SaleMLS ID #1017629, Jennifer Loprieno, Listing by: Howard Hanna Rand Realty. OneKey® MLS as distributed by MLS GRID
- $449,0003 bd2 ba1.4k sqft166 Vassar Road, Poughkeepsie, NY 12603For SaleMLS ID #1015147, Daniel Axtmann, Listing by: BHHS Hudson Valley Properties. OneKey® MLS as distributed by MLS GRID
- $399,0002 bd2 ba1k sqft1486 Route 55, Lagrangeville, NY 12540For SaleMLS ID #1029204, Daniel Axtmann, Listing by: BHHS Hudson Valley Properties. OneKey® MLS as distributed by MLS GRID
- $689,9903 bd3 ba2k sqft20 Lime Ridge Road, Poughquag, NY 12570For SaleMLS ID #1003002, Umesh Shrestha, Listing by: BHHS Hudson Valley Properties. OneKey® MLS as distributed by MLS GRID
- $490,0003 bd2 ba2.1k sqft30 Raker Road, Poughkeepsie, NY 12603For SaleMLS ID #1028036, Felicia A. Watson, Listing by: eXp Realty. OneKey® MLS as distributed by MLS GRID
- $490,0003 bd3 ba1.8k sqft36 Quarry Drive, Wappingers Falls, NY 12590For SaleMLS ID #995226, Heather Schwarz, Listing by: Century 21 Alliance Rlty Group. OneKey® MLS as distributed by MLS GRID
- $479,9993 bd2 ba1.3k sqft16 Tiger Road, Hopewell Junction, NY 12533For SaleMLS ID #988410, Arif Baksh, Listing by: YourHomeSold Guaranteed Realty. OneKey® MLS as distributed by MLS GRID
- $575,0003 bd3 ba2.1k sqft226 Cart Road #C, Dover Plains, NY 12522For SaleMLS ID #1008883, Britney Maddock, Listing by: K. Fortuna Realty, Inc.. OneKey® MLS as distributed by MLS GRID
- $485,0003 bd3 ba1.8k sqft44 Inwood Avenue, Poughkeepsie, NY 12601For SaleMLS ID #998409, Kelly Campbell, Listing by: Century 21 Alliance Rlty Group. OneKey® MLS as distributed by MLS GRID
- $435,0003 bd2 ba1.5k sqft184 Fulton Street, Poughkeepsie, NY 12601For SaleMLS ID #1023691, Thomas Cutignola, Listing by: Keller Williams Realty Partner. OneKey® MLS as distributed by MLS GRID
- $545,0004 bd3 ba2k sqft121 Litchfield Road, New Milford, CT 06776For Sale
 MLS ID #24182212, Joe Chemero, Coldwell Banker Realty. Smart MLS
 - $585,0003 bd3 ba2.3k sqft41 W Old Farm Road, Hopewell Junction, NY 12533For SaleMLS ID #1008281, STEFANI TIMPANO, Listing by: McNiff Real Estate LTD. OneKey® MLS as distributed by MLS GRID
- $515,0003 bd2 ba2.7k sqft89 Edgehill Drive, Wappingers Falls, NY 12590For SaleMLS ID #1010047, Michael Dunstan, Listing by: RE/MAX Town & Country. OneKey® MLS as distributed by MLS GRID
- $495,0002 bd1 ba1.1k sqft15 Maple Drive, Brewster, NY 10509For SaleMLS ID #1010538, Saile M. Morales, Listing by: Century 21 Alliance Realty Grp. OneKey® MLS as distributed by MLS GRID
