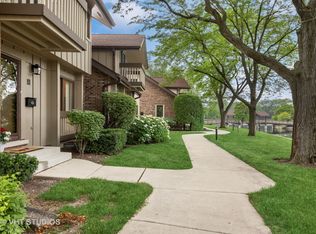
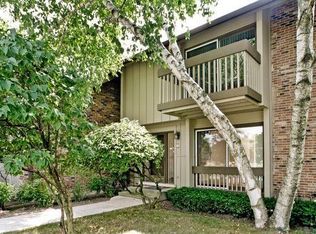
FIRST FLOOR LIVING! Beautiful 2 bedroom + den/bedroom townhome with lake views with a first floor master bedroom and laundry and a fully finished basement!! This well maintained and centrally located unit in Lake Hinsdale Village has it all and is move-in ready! True 1st floor living with a master suite, den, living area, dining and laundry room all on the main level. The open floor plan is warm and inviting. The stunning kitchen features hardwood floors, granite countertops and separate eating area. A second master suite is located on the 2nd floor. The fully enclosed patio is a serene outdoor oasis. Lake Hinsdale Village amenities boast resort style living and include a brand new pool, tennis courts, exercise room, clubhouse, party room, walking paths, fishing and more. New carpet, HVAC recently replaced, new sump pump with battery back up, new first floor master shower, and more.
Price change
$465,000
12 Kent Ct, Willowbrook, IL 60527
2beds
--sqft
Townhouse, Single Family Residence
Built in ----
2,002 Square Feet Lot
$-- Zestimate®
$--/sqft
$665/mo HOA
What's special
Fully finished basementFirst floor master bedroomMaster suiteWalking pathsSerene outdoor oasisLake viewsSeparate eating area
- --
- 513
- views
- 18
- saves
Zillow last checked:
Listing updated:
Listed by:
John Szymczak symgroup@gmail.com,
SYM Group, Inc.
Source: MRED as distributed by MLS GRID,MLS#: 12740429
Facts & features
Interior
Bedrooms & bathrooms
- Bedrooms: 2
- Bathrooms: 4
- Full bathrooms: 2
- 1/2 bathrooms: 2
Rooms
- Room types: Recreation Room
Primary bedroom
- Features: Bathroom (Full, Double Sink, Tub & Separate Shwr)
- Level: Second
- Area: 342 Square Feet
- Dimensions: 18X19
Bedroom 2
- Level: Main
- Area: 180 Square Feet
- Dimensions: 12X15
Dining room
- Level: Main
- Area: 144 Square Feet
- Dimensions: 12X12
Family room
- Level: Main
- Area: 196 Square Feet
- Dimensions: 14X14
Kitchen
- Features: Kitchen (Eating Area-Table Space)
- Level: Main
- Area: 231 Square Feet
- Dimensions: 11X21
Laundry
- Level: Main
- Area: 72 Square Feet
- Dimensions: 6X12
Living room
- Level: Main
- Area: 132 Square Feet
- Dimensions: 11X12
Recreation room
- Level: Basement
- Area: 760 Square Feet
- Dimensions: 19X40
Heating
- Natural Gas
Cooling
- Central Air
Appliances
- Included: Double Oven, Microwave, Dishwasher, Refrigerator
Features
- Basement: Finished,Full
- Number of fireplaces: 1
- Fireplace features: Wood Burning, Gas Log, Gas Starter, Family Room
Interior area
- Total structure area: 0
Property
Parking
- Total spaces: 2
- Parking features: Yes, Attached, Garage
- Attached garage spaces: 2
Accessibility
- Accessibility features: No Disability Access
Features
- Has view: Yes
- View description: Front of Property
- Has water view: Yes
- Water view: Front of Property
Lot
- Size: 2,002 Square Feet
- Dimensions: 25.75X77.75
Details
- Parcel number: 0923103011
- Special conditions: None
Construction
Type & style
- Home type: Townhouse
- Property subtype: Townhouse, Single Family Residence
Materials
- Brick, Cedar
Condition
- New construction: No
Utilities & green energy
- Sewer: Public Sewer
- Water: Lake Michigan
Community & HOA
HOA
- Has HOA: Yes
- Services included: Parking, Insurance, Clubhouse, Exercise Facilities, Pool, Lawn Care, Snow Removal, Other
- HOA fee: $665 monthly
Location
- Region: Willowbrook
Financial & listing details
- Tax assessed value: $127,425
- Annual tax amount: $5,950
- Date on market: 8/23/2026
- Ownership: Fee Simple
Estimated market value
Not available
Estimated sales range
Not available
Not available
Price history
| Date | Event | Price |
|---|---|---|
| 8/23/2026 | Listing removed | $489,000 |
Source: MRED as distributed by MLS GRID #12686679 Report a problem | ||
| 8/8/2026 | Price change | $489,000-2.2% |
Source:  MRED as distributed by MLS GRID #12686679 Report a problem MRED as distributed by MLS GRID #12686679 Report a problem | ||
| 7/24/2026 | Price change | $499,900-3.8% |
Source: MRED as distributed by MLS GRID #12686679 Report a problem | ||
| 7/13/2026 | Price change | $519,900-1.9% |
Source: MRED as distributed by MLS GRID #12686679 Report a problem | ||
| 7/9/2026 | Price change | $529,9000% |
Source: MRED as distributed by MLS GRID #12686679 Report a problem | ||
| 6/24/2026 | Listed for sale | $530,000+6.2% |
Source: MRED as distributed by MLS GRID #12686679 Report a problem | ||
| 6/24/2026 | Listing removed | $499,000 |
Source: MRED as distributed by MLS GRID #12663251 Report a problem | ||
| 6/24/2026 | Listed for sale | $499,000 |
Source: MRED as distributed by MLS GRID #12663251 Report a problem | ||
| 6/2/2026 | Contingent | $499,000 |
Source: MRED as distributed by MLS GRID #12663251 Report a problem | ||
| 5/31/2026 | Listed for sale | $499,000+25.1% |
Source: MRED as distributed by MLS GRID #12663251 Report a problem | ||
| 8/1/2022 | Sold | $399,000+33% |
Source: MRED as distributed by MLS GRID #11427966 Report a problem | ||
| 9/30/2015 | Sold | $300,000+5.3% |
Source: MRED as distributed by MLS GRID #09008271 Report a problem | ||
| 8/13/2015 | Pending sale | $285,000 |
Source: Baird & Warner #09008271 Report a problem | ||
| 8/11/2015 | Listed for sale | $285,000+12.9% |
Source: Baird & Warner #09008271 Report a problem | ||
| 6/7/2012 | Sold | $252,500-6.4% |
Source: Public Record Report a problem | ||
| 4/2/2012 | Price change | $269,900-3.6% |
Source: Platinum Partners Realtors #07838864 Report a problem | ||
| 3/19/2012 | Price change | $279,900-3.1% |
Source: Platinum Partners Realtors #07838864 Report a problem | ||
| 1/26/2012 | Price change | $288,900-0.3% |
Source: Platinum Partners Realtors #07838864 Report a problem | ||
| 10/11/2011 | Price change | $289,900-3.3% |
Source: Platinum Partners Realtors #07838864 Report a problem | ||
| 8/17/2011 | Price change | $299,900-8.8% |
Source: Platinum Partners Realtors #07838864 Report a problem | ||
| 6/23/2011 | Listed for sale | $329,000 |
Source: Platinum Partners Realtors #07838864 Report a problem | ||
Public tax history
| Year | Property taxes | Tax assessment |
|---|---|---|
| 2024 | $5,715 +4.6% | $127,425 +8.8% |
| 2023 | $5,465 +7.5% | $117,140 +7.1% |
| 2022 | $5,085 +4.1% | $109,360 +1.2% |
| 2021 | $4,884 +1.4% | $108,110 +2% |
| 2020 | $4,819 +4% | $105,970 |
| 2019 | $4,636 +19.2% | -- |
| 2018 | $3,889 +1% | $89,190 +3.9% |
| 2017 | $3,850 +2.6% | $85,830 +4.8% |
| 2016 | $3,752 +9.4% | $81,920 +6.3% |
| 2015 | $3,430 +6.3% | $77,070 +7% |
| 2014 | $3,226 -5.7% | $72,050 -6.5% |
| 2013 | $3,420 -6.3% | $77,100 -4.3% |
| 2012 | $3,649 +4.3% | $80,570 -6.1% |
| 2011 | $3,498 -13.8% | $85,810 -19.9% |
| 2010 | $4,056 +2.9% | $107,070 -5.8% |
| 2009 | $3,942 +0.8% | $113,650 |
| 2008 | $3,912 +4.1% | $113,650 +5.9% |
| 2007 | $3,757 +2.4% | $107,320 +5% |
| 2006 | $3,670 +4.3% | $102,210 +7.7% |
| 2005 | $3,518 +3.4% | $94,900 +7% |
| 2004 | $3,404 +3% | $88,690 +10% |
| 2003 | $3,305 -2.9% | $80,630 +1.7% |
| 2002 | $3,406 +3.1% | $79,280 +6.8% |
| 2001 | $3,303 +2.1% | $74,250 +3.5% |
| 2000 | $3,234 | $71,740 |
Find assessor info on the county website
Monthly payment
Est. payment
Payment breakdown
Explore the cost of this home by adjusting the details. Changes won't be saved.Climate risks
Neighborhood: 60527
Nearby schools
Schools provided by the listing agent
- Elementary: Gower West Elementary School
- Middle: Gower Middle School
- High: Hinsdale South High School
- District: 62
Source: MRED as distributed by MLS GRID. This data may not be complete. We recommend contacting the local school district to confirm school assignments for this home.
Similar homes
- $495,0003 bd3 ba2.1k sqft2527 Huntleigh Ln, Woodridge, IL 60517Price Change
 MLS ID #12745849, Justyna Leszczynska, Negotiable Realty Services, In. MRED as distributed by MLS GRID
 - $479,0002 bd2 ba1.6k sqft6675 S Cass Ave Unit 2A, Westmont, IL 60559Active
 MLS ID #12733214, Laura Bauske, Baird & Warner. MRED as distributed by MLS GRID
 - $420,0003 bd2 ba1.5k sqft30W261 Leominster Ct, Warrenville, IL 60555New
 MLS ID #12749650, Walker Schuchardt, Fathom Realty IL LLC. MRED as distributed by MLS GRID
 - $379,9002 bd4 ba1.7k sqft541 Goodwin Dr, Bolingbrook, IL 60440Active
 MLS ID #12752278, Lydia Memeti, REMAX Legends. MRED as distributed by MLS GRID
