Welcome to 12 Kieley Drive, a well-maintained 2-apartment home located in one of the most desirable areas of Goulds. Set on a mature lot backing onto greenspace behind the property, this home offers the rare benefit of added privacy with no rear neighbours, while still being close to school bus stops, local schools, recreation, and everyday amenities. The main unit offers a bright, comfortable, and functional layout that is very much move-in ready. Upstairs features three good-sized bedrooms, including a spacious primary bedroom, along with convenient main-unit laundry. The home has been well cared for and provides an inviting setting for families, first-time buyers, or owner-occupiers looking for the added financial support of a quality basement apartment. The lower-level apartment is a standout feature, offering a very nice 2-bedroom layout with its own laundry and a private small patio deck. Whether used as a mortgage helper, investment income, or comfortable space for extended family, this apartment adds exceptional value and flexibility. Outside, the property continues to impress with a fenced yard, mature surroundings, paved rear yard access, a 9’ x 10’ storage shed, an 11’ x 16’ shed with overhead door, and a double-wide driveway with parking for 4+ vehicles. With excellent parking, privacy, income potential, and a sought-after Goulds location, 12 Kieley Drive is a fantastic opportunity for buyers looking for a move-in-ready property with long-term value. No conveyance of any written signed offers until 5:00pm on Tuesday, July 7th, and all offers are to remain open until 10:00pm the same day, as per sellers direction.
Pending
C$384,900
12 Kieley Drive, Goulds, NL A1S1S5
5beds
2,450sqft
Apartment, Single Family Residence
Built in 1990
-- sqft lot
$-- Zestimate®
C$157/sqft
C$-- HOA
What's special
Three good-sized bedroomsSpacious primary bedroomConvenient main-unit laundryQuality basement apartmentPrivate small patio deckFenced yardMature surroundings
- 55 days |
- 40 |
- 0 |
Zillow last checked:
Listing updated:
Listed by:
Josh Lee,
Century 21 Seller`s Choice Inc.
Source: Newfoundland and Labrador AR,MLS®#: 1299772
Facts & features
Interior
Bedrooms & bathrooms
- Bedrooms: 5
- Bathrooms: 3
- Full bathrooms: 2
- 1/2 bathrooms: 1
Bedroom
- Level: Main
- Area: 101.5 Square Feet
- Dimensions: 9'8"x10'6"
Bedroom
- Level: Main
- Area: 101.5 Square Feet
- Dimensions: 9'8"x10'6"
Other
- Level: Basement
- Area: 110 Square Feet
- Dimensions: 11'x10'
Other
- Level: Basement
- Area: 99 Square Feet
- Dimensions: 9'x11'
Bathroom
- Level: Main
- Area: 32.08 Square Feet
- Dimensions: 7'x4'7"
Bathroom
- Level: Basement
- Area: 27 Square Feet
- Dimensions: 4'x6'9"
Bathroom
- Level: Basement
- Area: 48 Square Feet
- Dimensions: 6'x8'
Other
- Level: Main
- Area: 205.38 Square Feet
- Dimensions: 15'6"x13'3"
Other
- Level: Basement
- Area: 121 Square Feet
- Dimensions: 11'x11'
Other
- Level: Basement
- Area: 168.89 Square Feet
- Dimensions: 12'8"x13'4"
Dining room
- Level: Main
- Area: 103.5 Square Feet
- Dimensions: 9'x11'6"
Eat in kitchen
- Level: Main
- Area: 168.75 Square Feet
- Dimensions: 13'6"x12'6"
Laundry
- Level: Main
- Area: 30 Square Feet
- Dimensions: 5'x6'
Living room
- Level: Main
- Area: 202.06 Square Feet
- Dimensions: 15'3"x13'3"
Recreation room
- Level: Main
- Area: 167.88 Square Feet
- Dimensions: 12'9"x13'2"
Heating
- Electric
Cooling
- Electric
Appliances
- Included: Washer, Dryer
Features
- Flooring: Hardwood, Laminate, Mixed
- Basement: Apartment
Interior area
- Total structure area: 2,450
- Total interior livable area: 2,450 sqft
Property
Parking
- Parking features: Detached
- Has garage: Yes
- Has uncovered spaces: Yes
Features
- Patio & porch: Deck/Patio, Patio(s) and Deck(s)
- Fencing: Back Yard
Lot
- Size: 5,000 Square Feet
- Dimensions: 50' x 100'
- Features: Central Location, Landscaped, Level, Private, Rear Yard Access (Vechicle)
Details
- Additional structures: Shed(s)
- Zoning description: R1
- Other equipment: Air Exchanger
Construction
Type & style
- Home type: Apartment
- Property subtype: Apartment, Single Family Residence
- Attached to another structure: Yes
Materials
- Shingle Siding, Vinyl Siding
- Foundation: Concrete, Fully Developed
- Roof: Shingle - Asphalt
Condition
- Year built: 1990
Utilities & green energy
- Sewer: Public Sewer
- Water: Public
Community & HOA
Location
- Region: Saint Johns
Financial & listing details
- Price per square foot: C$157/sqft
- Annual tax amount: C$3,884
- Date on market: 7/2/2026
Price history
Price history is unavailable.
Public tax history
Tax history is unavailable.
Climate risks
Neighborhood: A1S
Nearby schools
GreatSchools rating
No schools nearby
We couldn't find any schools near this home.
Schools provided by the listing agent
- District: St. John's
Source: Newfoundland and Labrador AR. This data may not be complete. We recommend contacting the local school district to confirm school assignments for this home.
- C$159,9002 bd1 ba960 sqft29 Riverside Dr W, St. John's, NL A1S1C1Pending

- C$499,0003 bd2 ba2k sqft30 Everard Ave LOT 22, Saint John'S, NL A1S1S3For Sale

- C$289,9002 bd1 ba850 sqft74 Petty Harbour Rd, Saint John'S, NL A1S1N5Pending
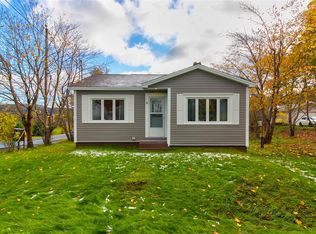
- C$435,0003 bd3 ba3.8k sqft463 Main Rd, St. John's, NL A1S1E9For Sale

- C$349,0005 bd2 ba2.2k sqft17 Sunset St, St. John's, NL A1S1B9Pending
- C$480,0004 bd3 ba2.5k sqft9 Roberts Rd, St. John's, NL A1S1P3Pending
- C$349,9004 bd2 ba1.8k sqft67 Keith Dr, Saint John'S, NL A1S1B5For Sale
- C$69,0005,000 sqft225 Petty Harbour Rd, Saint John'S, NL A1S1P1Lot/Land
Similar homes
- C$389,9005 bd3 ba2.1k sqft32 Greenspond Drive, St. John's, NL A1E5Z8For Sale
 MLS ID #1302261, Adam Healey, BlueKey Realty Inc.. Newfoundland and Labrador AR
 - C$379,0005 bd2 ba2.6k sqft42 Kennedy Road, St. John's, NL A1E2G8For Sale
 MLS ID #1302391, Mae Jia, Keller Williams Platinum Realty. Newfoundland and Labrador AR
 - C$384,9004 bd2 ba2.1k sqft15 Paradise Road, Paradise, NL A1L3B3For Sale
 MLS ID #1300756, Winnie Lei, RE/MAX Realty Specialists. Newfoundland and Labrador AR
 - C$389,9004 bd2 ba2.1k sqft32 Penmore Drive, Mount Pearl, NL A1N1T5For Sale
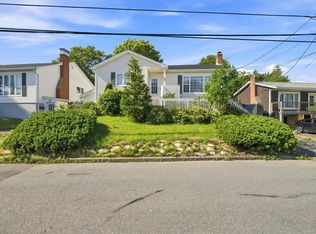 MLS ID #1300822, Amanda Arsenault, Hanlon Realty. Newfoundland and Labrador AR
 - C$379,9004 bd4 ba1.9k sqft130 Green Acre Drive, St. John's, NL A1H1C2For SaleMLS ID #1301719, Nevin Hollett, eXp Realty. Newfoundland and Labrador AR
- C$399,9003 bd2 ba2.2k sqft99 Cabot Street, St. John's, NL A1C1Z7For SaleMLS ID #1302192, Robert Moore, RE/MAX Infinity Realty Inc. - Sheraton Hotel. Newfoundland and Labrador AR
- C$425,0006 bd3 ba2.5k sqft22 Irving Drive, Paradise, NL A1L1S1For SaleMLS ID #1302271, Brian Kelsey, RE/MAX Realty Specialists. Newfoundland and Labrador AR
- C$559,9004 bd3 ba3.3k sqft389 Backline Road, Goulds, NL A1S1A4For SaleMLS ID #1298496, Matt Tucker, Royal LePage Atlantic Homestead. Newfoundland and Labrador AR
- C$389,0004 bd4 ba2.3k sqft32 Dawsons Run, Conception Bay South, NL A1W3J3For SaleMLS ID #1302343, Corina Baldwin, Century 21 Seller`s Choice Inc.. Newfoundland and Labrador AR
- C$399,9007 bd3 ba3k sqft146 Freshwater Road, St. Johns, NL A1C2N9For SaleMLS ID #1299669, Kirk Pelley, 4 Percent Real Estate Professionals Inc.. Newfoundland and Labrador AR
- C$399,9004 bd2 ba2.4k sqft2141 Topsail Road, Cbs, NL A1W5R5For SaleMLS ID #1302034, Shawn Rowe,CRA, Royal LePage Atlantic Homestead. Newfoundland and Labrador AR
- C$369,9005 bd3 ba2.8k sqft12 Malta Street, St.John's, NL A1C4S9For SaleMLS ID #1301821, Brooklyn Goodyear, 3% Realty East Coast. Newfoundland and Labrador AR
- C$439,9005 bd3 ba2k sqft134 St. Thomas Line, Paradise, NL A1L2R1For SaleMLS ID #1301319, Amanda Roberts, 3% Realty East Coast. Newfoundland and Labrador AR
- C$439,9004 bd2 ba2k sqft16 Hatcher Street, St. John's, NL A1B1Z2For SaleMLS ID #1301979, Bern Tobin, Royal LePage Atlantic Homestead. Newfoundland and Labrador AR
- C$455,0003 bd2 ba2.6k sqft36 Newman Street, St. John's, NL A1E4V9For SaleMLS ID #1302272, Sarah Lush, Royal LePage Atlantic Homestead. Newfoundland and Labrador AR
- C$399,9004 bd3 ba2.5k sqft40 Ranger Avenue, Paradise, NL A1L1J9For SaleMLS ID #1301975, Rod Pike,FRI, RE/MAX Realty Specialists. Newfoundland and Labrador AR
- C$329,9003 bd2 ba1.4k sqft311 Anspach Street, St. John's, NL A1E5C5For SaleMLS ID #1302370, Stevan Callahan, Royal LePage Atlantic Homestead. Newfoundland and Labrador AR
- C$299,0006 bd3 ba2k sqft76-78 Goodridge Street, St. John's, NL A1C2Y9For SaleMLS ID #1301197, Brad Colbert, RE/MAX Realty Specialists. Newfoundland and Labrador AR
- C$419,0004 bd2 ba2.2k sqft10-12 Glebe Road, Conception Bay South, NL A1X2J1For SaleMLS ID #1301276, Nicole Young, 3% Realty East Coast. Newfoundland and Labrador AR
- C$349,9004 bd2 ba2.2k sqft39 Donovan Street, Mount Pearl, NL A1N2C7For SaleMLS ID #1298900, Shahriar Jobayer, eXp Realty. Newfoundland and Labrador AR
