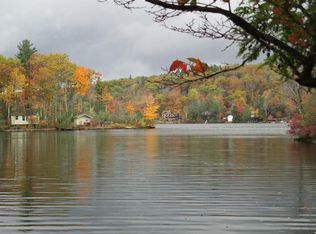
RARE OFFERING- Cottage on 2 Acres with 325' frontage on Queen Lake! Discover an exceptional opportunity with this property owned by one family for the past 80 years. This attractive single-family residence offers 1023 square feet of thoughtfully designed living space with numerous updates. Property offers a unique blend of rustic charm and modern convenience, ideal for those seeking a tranquil retreat. The kitchen is fully applianced with gas stove. All interior doors are oak pocket doors that store out of the way, living room offers a comforting ambiance, focused around a welcoming center stone fireplace w/propane gas insert. Experience seamless indoor-outdoor living overlooking the lake with a charming sleeping porch, oversized deck perfect for relaxation, and an outdoor dining area designed for al fresco meals. The property also features a private dock, lakeside sauna shed with wood stove, stone patio with stone steps entering the lake, boathouse that doubles as a large workshop/storage shed, direct access to waterfront activities including motorboats, and an outdoor shower, ideal for rinsing off after a day of recreation. Updates Include: 2026 roof shingles, propane generator & leased 500 gallon propane tank, 2 mini-splits, gas fp insert/liner/chimney cap, gas wall furnace, 200 amp electric, windows, exterior doors, 2011 addition (16'x22'), plus more. Inquire today to schedule a private viewing and experience the serene lifestyle this property affords.
Pending
$649,900
12 Lambs Cove Rd, Phillipston, MA 01331
1beds
1,023sqft
Single Family Residence
Built in 1947
2.02 Acres Lot
$658,900 Zestimate®
$635/sqft
$10/mo HOA
What's special
Private dockCharming sleeping porchGas wall furnaceThoughtfully designed living space
- 26 days
- 133
- 0
Zillow last checked:
Listing updated:
Listed by:
Dianne Zottoli 508-450-3400,
Holden Realty Inc. 508-829-2857
Source: MLS PIN,MLS#: 73557874
Facts & features
Interior
Bedrooms & bathrooms
- Bedrooms: 1
- Bathrooms: 2
- Full bathrooms: 1
- 1/2 bathrooms: 1
Primary bedroom
- Features: Ceiling Fan(s), Closet, Flooring - Wood, Remodeled, Wainscoting, Lighting - Overhead, Closet - Double, Pocket Door
- Level: First
Primary bathroom
- Features: No
Bathroom 1
- Features: Bathroom - 3/4, Bathroom - With Shower Stall, Closet - Linen, Flooring - Wood, Countertops - Stone/Granite/Solid, Remodeled, Wainscoting, Lighting - Sconce, Lighting - Overhead, Pocket Door
- Level: First
Bathroom 2
- Features: Bathroom - Half, Flooring - Wood, Countertops - Stone/Granite/Solid, Wainscoting, Lighting - Overhead, Pocket Door
- Level: First
Dining room
- Features: Cathedral Ceiling(s), Beamed Ceilings, Flooring - Wood, Window(s) - Picture, Open Floorplan, Lighting - Overhead, Pocket Door
- Level: First
Kitchen
- Features: Cathedral Ceiling(s), Closet/Cabinets - Custom Built, Flooring - Wood, Pantry, Countertops - Stone/Granite/Solid, Remodeled, Stainless Steel Appliances, Gas Stove, Lighting - Overhead, Beadboard
- Level: First
Living room
- Features: Cathedral Ceiling(s), Ceiling Fan(s), Beamed Ceilings, Flooring - Wood, Open Floorplan, Gas Stove, Lighting - Overhead, Pocket Door
- Level: First
Heating
- Forced Air, Electric, Propane, Ductless, Leased Propane Tank, Other
Cooling
- Dual, Ductless
Appliances
- Included: Electric Water Heater, Water Heater, Range, Dishwasher, Refrigerator, Washer, Dryer
- Laundry: Electric Dryer Hookup, Washer Hookup, First Floor
Features
- Beamed Ceilings, Dining Area, Wainscoting, Sitting Room, Sauna/Steam/Hot Tub, Internet Available - Unknown
- Flooring: Pine, Flooring - Wood
- Doors: Pocket Door, Insulated Doors
- Windows: Picture, Insulated Windows, Screens
- Basement: Partial,Crawl Space,Interior Entry,Dirt Floor,Unfinished
- Number of fireplaces: 1
- Fireplace features: Living Room
Interior area
- Total structure area: 1,023
- Total interior livable area: 1,023 sqft
- Finished area above ground: 1,023
- Finished area below ground: 0
Property
Parking
- Total spaces: 10
- Parking features: Shared Driveway, Stone/Gravel, Unpaved
- Uncovered spaces: 10
Features
- Patio & porch: Deck - Exterior, Porch, Porch - Enclosed, Deck - Wood, Patio, Covered
- Exterior features: Porch, Porch - Enclosed, Deck - Wood, Patio, Covered Patio/Deck, Storage, Screens, Garden, Outdoor Shower, Stone Wall
- Has view: Yes
- View description: Scenic View(s), Water, Lake
- Has water view: Yes
- Water view: Lake,Water
- Waterfront features: Waterfront, Lake, Dock/Mooring, Frontage, Direct Access, Private, Lake/Pond, Direct Access, Frontage, 0 to 1/10 Mile To Beach, Beach Ownership(Private)
Lot
- Size: 2.02 Acres
- Features: Wooded, Easements, Cleared
Details
- Parcel number: M:0054 B:0000 L:0002,3793155
- Zoning: RC
Construction
Type & style
- Home type: SingleFamily
- Architectural style: Cottage
- Property subtype: Single Family Residence
Materials
- Frame, Vertical Siding
- Foundation: Stone, Other
- Roof: Shingle
Condition
- Updated/Remodeled
- Year built: 1947
Utilities & green energy
- Electric: Circuit Breakers, 200+ Amp Service, Generator Connection
- Sewer: Private Sewer
- Water: Private
- Utilities for property: for Gas Range, for Electric Dryer, Washer Hookup, Generator Connection
Community & HOA
Community
- Security: Security System
HOA
- Has HOA: Yes
- HOA fee: $120 annually
Location
- Region: Phillipston
Financial & listing details
- Price per square foot: $635/sqft
- Tax assessed value: $642,000
- Annual tax amount: $7,030
- Date on market: 8/17/2026
- Listing terms: Contract
- Exclusions: Personal Property
Estimated market value
$658,900
$626,000 - $692,000
$1,798/mo
Price history
| Date | Event | Price |
|---|---|---|
| 8/4/2026 | Pending sale | $649,900$635/sqft |
Source: MLS PIN #73557874 Report a problem | ||
| 8/1/2026 | Listed for sale | $649,900$635/sqft |
Source: MLS PIN #73557874 Report a problem | ||
Public tax history
| Year | Property taxes | Tax assessment |
|---|---|---|
| 2025 | $6,512 +13.7% | $577,800 +20.9% |
| 2024 | $5,726 +8.4% | $478,000 +16.2% |
| 2023 | $5,280 +12.8% | $411,200 +36.8% |
| 2022 | $4,682 -2.3% | $300,500 +1% |
| 2021 | $4,794 -3.4% | $297,600 +1.6% |
| 2020 | $4,962 +4.6% | $292,900 +1.7% |
| 2018 | $4,745 -8.3% | $287,900 -7.2% |
| 2017 | $5,174 -1.9% | $310,200 -0.7% |
| 2016 | $5,275 +6.9% | $312,300 -0.6% |
| 2015 | $4,935 0% | $314,300 +3.7% |
| 2014 | $4,937 +13% | $303,100 +8% |
| 2013 | $4,368 +19% | $280,700 +11.8% |
| 2012 | $3,670 +2.6% | $251,000 -4.1% |
| 2011 | $3,576 +10.5% | $261,600 +0.9% |
| 2010 | $3,235 +49.5% | $259,200 +35.9% |
| 2008 | $2,164 +31.7% | $190,700 -2.4% |
| 2007 | $1,643 +11.7% | $195,400 +13.6% |
| 2006 | $1,471 -1.5% | $172,000 +33.7% |
| 2004 | $1,494 +14.1% | $128,600 +54.2% |
| 2003 | $1,309 +7.4% | $83,400 |
| 2001 | $1,219 | $83,400 |
Find assessor info on the county website
Monthly payment
Est. payment