Discover the allure of 736 Central St. in Winchendon, MA, a charming single-family log home built in 1994 offering 1481 square feet on two levels of thoughtfully designed living space and approximately 360 sq/ft of mostly finish living space in basement with 1/2 bath. This property presents an open floor plan with loft living area, a good size heated family/4 season room. The home features a 34x8 farmers porch for your enjoyment and relaxing with a swing, two inviting bedrooms and a loft area providing additional personal space for your needs and imagination, perhaps a home office. Complementing these are a full bathroom and an additional half bathroom, ensuring convenience for both residents and guests. The first floor half bath has hookups for a full size washer and dryer for added convenience. Kitchen boasts a walkin pantry for added storage. Set on an expansive 2.05 acre lot, the property offers generous outdoor possibilities. A newer heated and well-insulated two-car garage provides practical storage and protection for vehicles along with rear garage door opens to service part of basement along with 2 storage sheds. This is more than a house; it's a foundation for your future memories. We invite you to explore the possibilities of making this exceptional property your own. For all you snowmobile and hiking enthusiasts, there is acess to a Rail Trail that goes into New Hampshire and beyond or near by Lake Monomonac. While being situated in a quiet, private spot, you're just a 3 minute drive from the downtown area. This home comes with gas-fiired electric gererater and whole house connection. Some photos are before furniture was removed. It's ready to go and a quick closing is possible.
Pending
$489,500
736 Central St, Winchendon, MA 01475
2beds
1,481sqft
Single Family Residence
Built in 1994
2.05 Acres Lot
$486,300 Zestimate®
$331/sqft
$-- HOA
What's special
Quiet private spotOpen floor planTwo inviting bedrooms
- 50 days
- 128
- 8
Zillow last checked:
Listing updated:
Listed by:
Karl Seppa 978-870-7644,
Media Realty Group Elite 855-886-3342
Source: MLS PIN,MLS#: 73570387
Facts & features
Interior
Bedrooms & bathrooms
- Bedrooms: 2
- Bathrooms: 3
- Full bathrooms: 1
- 1/2 bathrooms: 2
Primary bedroom
- Features: Closet, Flooring - Wood, Balcony - Exterior
- Level: Second
- Area: 260
- Dimensions: 20 x 13
Bedroom 2
- Features: Closet, Flooring - Wood
- Level: First
- Area: 169
- Dimensions: 13 x 13
Bedroom 3
- Level: Second
Primary bathroom
- Features: Yes
Bathroom 1
- Features: Bathroom - Full
- Level: Second
- Area: 81
- Dimensions: 9 x 9
Dining room
- Features: Flooring - Wood, Open Floorplan
- Level: Main,First
Family room
- Features: Gas Stove
- Level: Main,First
- Area: 210
- Dimensions: 15 x 14
Kitchen
- Features: Bathroom - Half, Flooring - Wood, Pantry, Kitchen Island, Gas Stove, Lighting - Overhead
- Level: Main,First
- Area: 169
- Dimensions: 13 x 13
Living room
- Features: Wood / Coal / Pellet Stove, Ceiling Fan(s), Closet, Flooring - Wood, Cable Hookup, Exterior Access, High Speed Internet Hookup, Half Vaulted Ceiling(s)
- Level: Main,First
- Area: 338
- Dimensions: 26 x 13
Heating
- Central, Forced Air, Propane, Wood Stove
Cooling
- None
Appliances
- Included: Water Heater, Tankless Water Heater, Range, Dishwasher, Microwave, Refrigerator
- Laundry: Electric Dryer Hookup, Washer Hookup
Features
- Bathroom - Half, Loft, Bonus Room, Internet Available - Broadband
- Flooring: Wood, Pine
- Windows: Insulated Windows
- Basement: Full,Partially Finished,Walk-Out Access,Interior Entry,Concrete
- Number of fireplaces: 1
- Fireplace features: Living Room
Interior area
- Total structure area: 1,481
- Total interior livable area: 1,481 sqft
- Finished area above ground: 1,481
- Finished area below ground: 360
Property
Parking
- Total spaces: 8
- Parking features: Detached, Garage Door Opener, Heated Garage, Garage Faces Side, Insulated, Paved Drive, Off Street, Paved
- Garage spaces: 2
- Uncovered spaces: 6
Accessibility
- Accessibility features: No
Features
- Patio & porch: Porch
- Exterior features: Porch, Rain Gutters
- Frontage length: 249.00
Lot
- Size: 2.05 Acres
- Features: Cleared, Gentle Sloping, Level
Details
- Parcel number: 3492551
- Zoning: R3
Construction
Type & style
- Home type: SingleFamily
- Architectural style: Log
- Property subtype: Single Family Residence
Materials
- Log
- Foundation: Concrete Perimeter
- Roof: Shingle
Condition
- Year built: 1994
Utilities & green energy
- Electric: Generator, 110 Volts, 220 Volts, Circuit Breakers, 200+ Amp Service, Generator Connection
- Sewer: Private Sewer
- Water: Private
- Utilities for property: for Gas Range, for Electric Dryer, Washer Hookup, Generator Connection
Community & HOA
Community
- Features: Shopping, Pool, Golf, Laundromat, Highway Access, House of Worship, Private School, Public School
HOA
- Has HOA: No
Location
- Region: Winchendon
Financial & listing details
- Price per square foot: $331/sqft
- Tax assessed value: $438,200
- Annual tax amount: $4,752
- Date on market: 9/1/2026
- Listing terms: Lender Approval Required
- Road surface type: Paved
Estimated market value
$486,300
$462,000 - $511,000
$2,533/mo
Price history
| Date | Event | Price |
|---|---|---|
| 10/8/2026 | Pending sale | $489,500$331/sqft |
Source: MLS PIN #73570387 Report a problem | ||
| 9/24/2026 | Contingent | $489,500$331/sqft |
Source: MLS PIN #73570387 Report a problem | ||
| 9/1/2026 | Listed for sale | $489,500+95.8%$331/sqft |
Source: MLS PIN #73570387 Report a problem | ||
| 8/23/2021 | Sold | $250,000+20.5%$169/sqft |
Source: Public Record Report a problem | ||
| 9/18/2013 | Sold | $207,500-3.5%$140/sqft |
Source: Public Record Report a problem | ||
| 6/17/2013 | Price change | $215,000-4.8%$145/sqft |
Source: Keller Williams Realty North Central #71524331 Report a problem | ||
| 6/10/2013 | Price change | $225,900-3%$153/sqft |
Source: Keller Williams Realty North Central #71524331 Report a problem | ||
| 5/29/2013 | Price change | $232,900-2.9%$157/sqft |
Source: Keller Williams Realty North Central #71524331 Report a problem | ||
| 5/13/2013 | Price change | $239,900+0.4%$162/sqft |
Source: Keller Williams Realty North Central #71524331 Report a problem | ||
| 1/23/2013 | Price change | $239,000-4%$161/sqft |
Source: Housepad, LLc #71450304 Report a problem | ||
| 11/2/2012 | Price change | $249,000-4.2%$168/sqft |
Source: Housepad, LLc #71450304 Report a problem | ||
| 10/23/2012 | Listed for sale | $259,900$175/sqft |
Source: Housepad, LLc #71450304 Report a problem | ||
Public tax history
| Year | Property taxes | Tax assessment |
|---|---|---|
| 2025 | $4,752 +1.6% | $404,400 +8.4% |
| 2024 | $4,677 +2.2% | $373,000 +9.2% |
| 2023 | $4,576 +20.6% | $341,500 +36.1% |
| 2022 | $3,793 +5.5% | $251,000 +9.8% |
| 2021 | $3,594 -1.5% | $228,600 +2.1% |
| 2020 | $3,647 +4.2% | $224,000 +6.9% |
| 2019 | $3,501 +1% | $209,500 +4.9% |
| 2018 | $3,467 +0.3% | $199,800 +3.8% |
| 2017 | $3,457 +7.8% | $192,400 +4.6% |
| 2016 | $3,207 +4.3% | $184,000 |
| 2015 | $3,076 +3.6% | $184,000 -1.1% |
| 2014 | $2,969 +4.7% | $186,000 -2.1% |
| 2013 | $2,835 -4.1% | $189,900 -2.9% |
| 2012 | $2,956 +4.1% | $195,600 -3.1% |
| 2011 | $2,839 +1.2% | $201,900 -5% |
| 2010 | $2,806 +0.4% | $212,600 -7.7% |
| 2009 | $2,795 +1.2% | $230,400 -4.2% |
| 2008 | $2,763 +10.6% | $240,500 +8% |
| 2007 | $2,499 +1.3% | $222,700 +5% |
| 2006 | $2,468 +11.6% | $212,000 +13.1% |
| 2005 | $2,211 +2.7% | $187,400 +14.9% |
| 2004 | $2,153 +2.9% | $163,100 +6% |
| 2003 | $2,093 +8.6% | $153,900 +37.5% |
| 2002 | $1,928 +11.5% | $111,900 +4.7% |
| 1999 | $1,729 | $106,900 |
Find assessor info on the county website
Monthly payment
Est. payment
Payment breakdown
Explore the cost of this home by adjusting the details. Changes won't be saved.Climate risks
Neighborhood: 01475
Nearby schools
Schools provided by the listing agent
- Elementary: Memorial / Toy Town
- Middle: Murdock
- High: Murdock
Source: MLS PIN. This data may not be complete. We recommend contacting the local school district to confirm school assignments for this home.
Similar homes
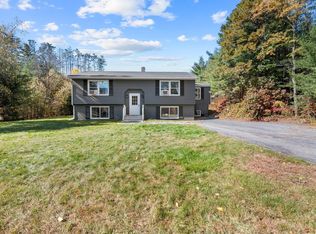
- $415,0004 bd1 ba1.3k sqft706 Brown St, Winchendon, MA 01475For Sale
 MLS ID #73592195, Joseph Bonneau, eXp Realty LLC. MLS PIN
 - $350,0003 bd3 ba1.1k sqft59 Beech St, Winchendon, MA 01475For Sale
 MLS ID #73592554, Teresa J. Lupien, Morin Real Estate. MLS PIN
 - $464,9003 bd3 ba2k sqft388 Sherbert Rd, Ashburnham, MA 01430For Sale
 MLS ID #73567201, Kathleen Bowse-Hatfield, Alpha Real Estate. MLS PIN
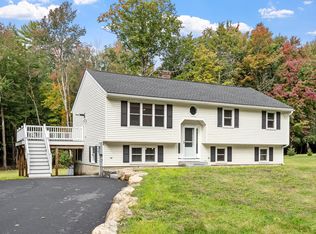
 - $499,9003 bd2 ba2.1k sqft365 E Rindge Rd, Ashburnham, MA 01430For Sale
 MLS ID #73587499, Paul Collette, Keller Williams Realty North Central. MLS PIN
