Enjoy the ease of one-floor living in this beautifully maintained 3 bed, 2 bath ranch home nestled on a quiet street in Reedsville. Recent updates include a new roof and skylights in 2025, offering added peace of mind for years to come. The welcoming living room is filled with natural light from a charming bay window and features a vaulted ceiling that enhances the home's open, airy feel. The dining area connects seamlessly to the country kitchen, where a large center island with bar seating, generous prep space, and an overhead skylight create a comfortable gathering spot for everyday living and entertaining. A family room with a cozy propane fireplace adds warmth and character, while the adjoining sunroom provides the perfect place to enjoy a morning coffee, a good book, or views of the backyard throughout the seasons. The spacious primary suite offers a tiled walk-in shower and large vanity. Two additional bedrooms and a second full bath provide comfortable accommodations for family or guests. A conveniently located laundry/mudroom combo connects to the one-car garage, which includes a mobility ramp for enhanced accessibility. The full basement offers abundant storage along with potential for future finishing. Several areas have already been framed, and a stylish wet bar is in place, creating an excellent foundation for a recreation room, hobby space, workshop and more! A composite deck overlooks the partially fenced backyard, complete with a storage shed and plenty of space to relax and enjoy the outdoors. Wider entryways and thoughtfully placed grab bars further enhance the home's accessibility. Full of charm, comfort, and practical updates, this inviting home is ready to welcome its next owner!
Pending
$260,000
12 Liberty Ln, Reedsville, PA 17084
3beds
1,827sqft
Single Family Residence
Built in 1988
0.34 Acres Lot
$-- Zestimate®
$142/sqft
$-- HOA
What's special
One-floor livingGenerous prep spaceCharming bay window
- 43 days
- 163
- 5
Likely to sell faster than
Zillow last checked:
Listing updated:
Listed by:
Peter Chiarkas 814-571-8204,
Kissinger, Bigatel & Brower (814) 234-4000,
Listing Team: Peter Chiarkas Team, Co-Listing Team: Peter Chiarkas Team,Co-Listing Agent: Kristina Bonson 717-994-9080,
Kissinger, Bigatel & Brower
Source: Bright MLS,MLS#: PAMF2053532
Facts & features
Interior
Bedrooms & bathrooms
- Bedrooms: 3
- Bathrooms: 2
- Full bathrooms: 2
- Main level bathrooms: 2
- Main level bedrooms: 3
Rooms
- Room types: Living Room, Dining Room, Primary Bedroom, Bedroom 2, Bedroom 3, Kitchen, Family Room, Sun/Florida Room, Laundry, Primary Bathroom, Full Bath
Primary bedroom
- Level: Main
- Area: 182 Square Feet
- Dimensions: 13 X 14
Bedroom 2
- Level: Main
- Area: 117 Square Feet
- Dimensions: 9 X 13
Bedroom 3
- Level: Main
- Area: 120 Square Feet
- Dimensions: 10 X 12
Primary bathroom
- Level: Main
- Area: 99 Square Feet
- Dimensions: 9 X 11
Dining room
- Level: Main
- Area: 120 Square Feet
- Dimensions: 10 X 12
Family room
- Level: Main
- Area: 221 Square Feet
- Dimensions: 13 X 17
Other
- Level: Main
- Area: 45 Square Feet
- Dimensions: 5 X 9
Kitchen
- Level: Main
- Area: 195 Square Feet
- Dimensions: 13 X 15
Laundry
- Level: Main
- Area: 65 Square Feet
- Dimensions: 5 X 13
Living room
- Level: Main
- Area: 221 Square Feet
- Dimensions: 13 X 17
Other
- Level: Main
- Area: 143 Square Feet
- Dimensions: 11 X 13
Heating
- Forced Air, Heat Pump, Radiant, Electric
Cooling
- None
Appliances
- Included: Electric Water Heater
- Laundry: Main Level, Laundry Room
Features
- Bathroom - Walk-In Shower, Dining Area, Entry Level Bedroom, Family Room Off Kitchen, Open Floorplan, Kitchen - Country, Kitchen Island, Primary Bath(s), Bar
- Flooring: Carpet, Hardwood, Luxury Vinyl, Wood
- Doors: French Doors
- Windows: Skylight(s)
- Basement: Full,Unfinished,Walk-Out Access
- Number of fireplaces: 1
- Fireplace features: Gas/Propane
Interior area
- Total structure area: 3,417
- Total interior livable area: 1,827 sqft
- Finished area above ground: 1,827
- Finished area below ground: 0
Property
Parking
- Total spaces: 3
- Parking features: Garage Faces Front, Driveway, Attached
- Attached garage spaces: 1
- Uncovered spaces: 2
Accessibility
- Accessibility features: Accessible Doors, Accessible Approach with Ramp
Features
- Levels: One
- Stories: 1
- Patio & porch: Deck, Porch
- Pool features: None
Lot
- Size: 0.34 Acres
- Features: Corner Lot
Details
- Additional structures: Above Grade, Below Grade
- Parcel number: 12 ,060302A,000
- Zoning: R
- Special conditions: Standard
Construction
Type & style
- Home type: SingleFamily
- Architectural style: Ranch/Rambler
- Property subtype: Single Family Residence
Materials
- Vinyl Siding
- Foundation: Block
- Roof: Shingle
Condition
- New construction: No
- Year built: 1988
Utilities & green energy
- Sewer: Public Sewer
- Water: Public
Community & HOA
Community
- Subdivision: None Available
HOA
- Has HOA: No
Location
- Region: Reedsville
- Municipality: ARMAGH TWP
Financial & listing details
- Price per square foot: $142/sqft
- Tax assessed value: $51,400
- Annual tax amount: $2,803
- Date on market: 9/15/2026
- Listing agreement: Exclusive Right To Sell
- Inclusions: All Kitchen Appliances, Washer, Dryer
- Ownership: Fee Simple
Estimated market value
Not available
Estimated sales range
Not available
Not available
Price history
| Date | Event | Price |
|---|---|---|
| 10/1/2026 | Pending sale | $260,000$142/sqft |
Source:  Bright MLS #PAMF2053532 Report a problem | ||
| 9/15/2026 | Listed for sale | $260,000+348.3%$142/sqft |
Source: Bright MLS #PAMF2053532 Report a problem | ||
| 11/21/2013 | Sold | $58,000+2800%$32/sqft |
Source: Public Record Report a problem | ||
| 7/12/2013 | Sold | $2,000$1/sqft |
Source: Public Record Report a problem | ||
Public tax history
| Year | Property taxes | Tax assessment |
|---|---|---|
| 2025 | $2,803 | $51,400 |
| 2024 | $2,803 | $51,400 |
| 2023 | $2,803 +2.8% | $51,400 |
| 2022 | $2,725 +1% | $51,400 |
| 2021 | $2,700 +4.1% | $51,400 |
| 2019 | $2,593 +17.1% | $51,400 +17.1% |
| 2018 | $2,215 | $43,900 |
| 2017 | -- | $43,900 |
| 2016 | -- | $43,900 |
| 2015 | -- | $43,900 +1.7% |
| 2012 | -- | $43,150 |
| 2011 | -- | $43,150 |
Find assessor info on the county website
Monthly payment
Est. payment
Payment breakdown
Explore the cost of this home by adjusting the details. Changes won't be saved.Climate risks
Neighborhood: 17084
Nearby schools
Schools provided by the listing agent
- District: Mifflin County
Source: Bright MLS. This data may not be complete. We recommend contacting the local school district to confirm school assignments for this home.
Similar homes
- $269,9003 bd2 ba1.4k sqft55 Mountain View Dr, Reedsville, PA 17084For Sale

 MLS ID #PAMF2053676, Stacie Miller, Kish Creek Realty. Bright MLS
- $259,9003 bd2 ba1.5k sqft2150 Back Maitland Rd, Lewistown, PA 17044For Sale
 MLS ID #PAMF2053718, Nathan Copenhaver, Realty One Group Landmark. Bright MLS
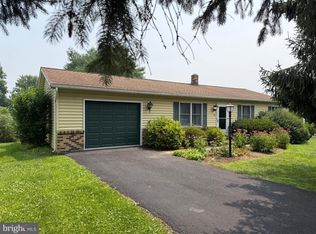
- $229,0003 bd1 ba1.1k sqft18 Bonnie Ln, Reedsville, PA 17084For Sale
 MLS ID #PAMF2053260, Jo Ann Smith, Keller Williams Advantage Realty. Bright MLS
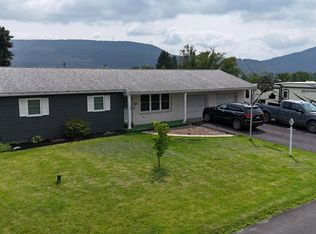
- $239,9004 bd2 ba2.2k sqft58 Woodland Cir, Reedsville, PA 17084For Sale
 MLS ID #PAMF2053596, Katelyn Powell, Lake & Country Real Estate. Bright MLS
- $224,9002 bd1 ba1.2k sqft715 Honey Creek Rd, Reedsville, PA 17084For SaleMLS ID #PAMF2053340, Jo Ann Smith, Keller Williams Advantage Realty. Bright MLS
- $225,0002 bd1 ba1k sqft145 N Derry Ave, Yeagertown, PA 17099For SaleMLS ID #PAMF2053626, Richard A Smeltz, Smeltz and Aumiller Real Estate, LLC.. Bright MLS
- $280,0003 bd2 ba1.9k sqft18 Sunset Rd, Lewistown, PA 17044For SaleMLS ID #PAMF2053296, Peter Chiarkas, Kissinger, Bigatel & Brower. Bright MLS
- $269,0005 bd4 ba2.6k sqft389 Granville Rd, Granville, PA 17029For SaleMLS ID #PAMF2053644, Mark Eddy, Gold Key Real Estate & Appraising. Bright MLS
- $229,9003 bd1 ba1.7k sqft71 Lewland Cir, Lewistown, PA 17044For SaleMLS ID #PAMF2053240, Devin Bowersox, Realty One Group Landmark. Bright MLS
- $259,9003 bd2 ba1.3k sqft19 Pacific Ave, Milroy, PA 17063New ConstructionMLS ID #PAMF2028470, Rick Swanger, RE/MAX Centre Realty. Bright MLS
- $299,9004 bd3 ba1.5k sqft304 6th Ave, Burnham, PA 17009For SaleMLS ID #PAMF2053684, Lukas Rhodes, Rhodes Team Inc.. Bright MLS
- $289,0003 bd2 ba2.5k sqft5 Winding Way, Lewistown, PA 17044For SaleMLS ID #PAMF2053516, Ryan Reichenbach, Kish Creek Realty. Bright MLS
- $220,0002 bd2 ba1.5k sqft1614 Alfarata Rd, Mc Clure, PA 17841For SaleMLS ID #PAMF2053084, Kelly Unger, Keller Williams of Central PA. Bright MLS
- $225,0003 bd2 ba1.4k sqft206 5th Ave, Burnham, PA 17009For SaleMLS ID #PAMF2053258, Dallas Thompson, Keller Williams Advantage Realty. Bright MLS
- $259,9003 bd1 ba1.7k sqft1445 Loop Rd, Lewistown, PA 17044For SaleMLS ID #PAMF2053456, MOLLY SNYDER, Coldwell Banker Realty. Bright MLS
- $315,0004 bd2 ba1.6k sqft20 Rodeo Dr, Lewistown, PA 17044For SaleMLS ID #PAMF2053494, Richard Yohn, Gold Key Real Estate & Appraising. Bright MLS
- $265,0004 bd2 ba2.4k sqft142 Madisonburg Pike, Madisonburg, PA 16852For SaleMLS ID #PACE2520592, Peter Chiarkas, Kissinger, Bigatel & Brower. Bright MLS
