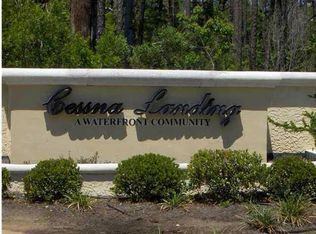

Welcome to Cessna Landing~ An absolute dream for any outdoor or boating enthusiast! This gated community features underground utilities, natural landscaping for easy maintenance, a highly-desirable community pool and dock for water activities.
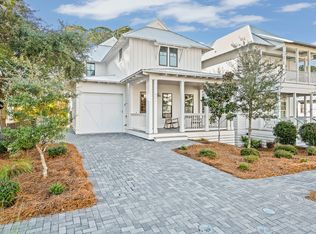
This beautiful home is nearly done with construction and has an incredible floor plan. 4 Bedrooms, 2 Bonus Rooms, 3.5 Baths breathe sunshine and chill vibes. The ground floor includes an extra large garage/covered carport area, able to fit 4 cars, watercraft, and/or golf cart(s).
The kitchen is outfitted with impressive Wolf appliances and granite counter tops. Millwork Cabinetry lines the kitchen and thoughtful space has been added for pantry storage. Wood floors throughout the home with ceramic tile in the bathrooms and laundry room. (...) Just off the kitchen and dining area is an amazing 9ft x 6ft screened in porch with plenty of room for a breakfast table or entertainment seating to leisurely relax among the natural surroundings.
There is also space built in for an elevator shaft, a possible future elevator installation. Elevator is NOT included with home purchase.
Less than 10 minutes to the Gulf, and just take a right out of the neighborhood and travel 2 minutes down the road & access the Cessna Landing Boat Ramp- which is also a great amenity for those who wish to fish, boat or enjoy water adventures year-round! A little fenced-in playground hosts the kiddos while you (un)load your boat or equipment. You've got to come and take a look for yourself. The serene setting that makes a house feel like a home is just within the gates of Cessna Landing and can be easily toured today!
For sale
$1,600,000
12 Mallard Ln, Pt Washington, FL 32459
4beds
3,814sqft
Single Family Residence
Built in 2025
9,147 Square Feet Lot
$1,520,600 Zestimate®
$420/sqft
$-- HOA
What's special
Dock for water activitiesFenced-in playgroundGranite counter topsHighly-desirable community pool
- 261 days
- 98
- 9
Zillow last checked:
Listing updated:
Listed by:
The Stephens Group 850-231-7026,
The Premier Property Group Seacrest Office
Source: ECAOR,MLS#: 994402
Facts & features
Interior
Bedrooms & bathrooms
- Bedrooms: 4
- Bathrooms: 4
- Full bathrooms: 3
- 1/2 bathrooms: 1
Primary bedroom
- Level: Third
- Area: 187 Square Feet
- Dimensions: 17 x 11
Bedroom
- Description: Bedroom #2
- Level: Third
- Area: 120 Square Feet
- Dimensions: 12 x 10
Bedroom
- Description: Bedroom #3
- Level: Third
- Area: 120 Square Feet
- Dimensions: 12 x 10
Bedroom
- Description: Bedroom #4
- Level: Third
- Area: 180 Square Feet
- Dimensions: 18 x 10
Primary bathroom
- Level: Third
- Area: 120 Square Feet
- Dimensions: 10 x 12
Bathroom
- Level: Second
- Area: 15 Square Feet
- Dimensions: 5 x 3
Bathroom
- Description: Bath w. Tub
- Level: Third
- Area: 60 Square Feet
- Dimensions: 10 x 6
Bathroom
- Description: Bath w. Standing Shower
- Level: Third
- Area: 45 Square Feet
- Dimensions: 9 x 5
Den
- Level: Second
- Area: 130 Square Feet
- Dimensions: 13 x 10
Dining area
- Level: Second
- Area: 150 Square Feet
- Dimensions: 10 x 15
Foyer
- Level: First
- Area: 72 Square Feet
- Dimensions: 8 x 9
Garage
- Description: Irregular
- Level: First
- Area: 456 Square Feet
- Dimensions: 24 x 19
Kitchen
- Level: Second
- Area: 190 Square Feet
- Dimensions: 19 x 10
Laundry
- Level: Third
- Area: 50 Square Feet
- Dimensions: 10 x 5
Living room
- Level: Second
- Area: 500 Square Feet
- Dimensions: 20 x 25
Mud room
- Level: Second
- Area: 40 Square Feet
- Dimensions: 10 x 4
Office
- Level: Second
- Area: 120 Square Feet
- Dimensions: 10 x 12
Other
- Description: Master Closet
- Level: Third
- Area: 80 Square Feet
- Dimensions: 10 x 8
Screened porch
- Level: First
- Area: 88 Square Feet
- Dimensions: 11 x 8
Storage
- Level: First
- Area: 63 Square Feet
- Dimensions: 7 x 9
Heating
- Central
Cooling
- Central Air
Appliances
- Included: Dishwasher, Microwave, Electric Water Heater
Features
- Kitchen Island, Newly Painted, Pantry
- Flooring: Vinyl
- Common walls with other units/homes: No Common Walls
Interior area
- Total structure area: 3,814
- Total interior livable area: 3,814 sqft
Property
Parking
- Total spaces: 4
- Parking features: Garage - Attached
- Attached garage spaces: 4
Features
- Stories: 3
- Exterior features: Balcony
- Has view: Yes
- View description: Bayou
- Has water view: Yes
- Water view: Bayou
Lot
- Size: 9,147 Square Feet
- Dimensions: 137 x 67
- Features: Corner Lot, Easements
Details
- Parcel number: 222S203312100I0290
- Zoning description: Resid Single Family
Construction
Type & style
- Home type: SingleFamily
- Architectural style: Craftsman
- Property subtype: Single Family Residence
Materials
- Siding CmntFbrHrdBrd
- Foundation: Slab
- Roof: Metal
Condition
- Under Construction
- New construction: No
- Year built: 2025
Community & HOA
Community
- Features: Boat Launch, Dock, Fishing, Gated, Picnic Area, Playground, Pool
- Security: Smoke Detector(s)
- Subdivision: CESSNA LANDING
HOA
- Has HOA: Yes
- Services included: Maintenance Grounds, Management, Recreational Faclty
Location
- Region: Pt Washington
Financial & listing details
- Price per square foot: $420/sqft
- Date on market: 2/3/2026
- Road surface type: Paved
Estimated market value
$1,520,600
$1.44M - $1.60M
$5,593/mo
Price history
| Date | Event | Price |
|---|---|---|
| 6/2/2026 | Price change | $1,600,000-5.9%$420/sqft |
Source:  ECAOR #994402 Report a problem ECAOR #994402 Report a problem | ||
| 2/3/2026 | Listed for sale | $1,700,000$446/sqft |
Source: ECAOR #994402 Report a problem | ||
| 8/6/2025 | Listing removed | $1,700,000$446/sqft |
Source: ECAOR #977307 Report a problem | ||
| 8/2/2025 | Pending sale | $1,700,000$446/sqft |
Source: ECAOR #977307 Report a problem | ||
| 5/27/2025 | Listed for sale | $1,700,000$446/sqft |
Source: ECAOR #977307 Report a problem | ||
Public tax history
Tax history is unavailable.
Monthly payment
Est. payment
Payment breakdown
Explore the cost of this home by adjusting the details. Changes won't be saved.Climate risks
Neighborhood: 32459
Nearby schools
Schools provided by the listing agent
- Elementary: Dune Lakes
- Middle: Emerald Coast
- High: South Walton
Source: ECAOR. This data may not be complete. We recommend contacting the local school district to confirm school assignments for this home.

Similar homes
- $1,349,0004 bd5 ba3.5k sqft102 Mallard Ln, Santa Rosa Beach, FL 32459For Sale
 MLS ID #1000775, Robert J Greenway, VPR United Real Estate. ECAOR
 - $1,790,0005 bd3 ba2.8k sqft2350 N County Highway 393, Pt Washington, FL 32459For Sale
 MLS ID #1002762, Ashley B Murray, Perfect Catch Homes Perfect Catch Properties. ECAOR
 - $1,111,0004 bd4 ba3k sqft229 Mallard Ln, Santa Rosa Beach, FL 32459For Sale
 MLS ID #1005165, Donna M Spiers, Seaside Community Realty Inc. ECAOR
 - $1,700,0004 bd4 ba2.8k sqft461 Matts Way, Santa Rosa Beach, FL 32459For Sale
 MLS ID #1011628, Oliver F Robbins, The Premier Property Group Seacrest Office. ECAOR
 - $839,9505 bd5 ba3.6k sqft117 SANTA BARBARA AVENUE, SANTA ROSA BEACH, FL 32459For Sale
 MLS ID #TB8560240, Terry Connors, II, MERIDIAN RESIDE. Stellar MLS
 - $1,600,0005 bd5 ba2.9k sqft25 Pearl Place Cir Lot 2, Pt Washington, FL 32459For SaleMLS ID #1013439, Ted W Turner, TH Coastal Realty LLC. ECAOR
- $1,699,0004 bd5 ba3k sqft51 Okeechobee W, Santa Rosa Beach, FL 32459For SaleMLS ID #1004576, Shade S Butler, 30A Local Real Estate. ECAOR
- $1,500,0004 bd5 ba2.3k sqft54 Abbey Rd, Santa Rosa Beach, FL 32459For SaleMLS ID #1003480, Wanda Duke, Crye-Leike Coastal Realty. ECAOR
- $1,594,9003 bd4 ba2.5k sqft1451 Baytowne Ave E, Miramar Beach, FL 32550For SaleMLS ID #1013917, Clifford W Milam, Paradise Property Brokers Inc. ECAOR
- $1,700,0004 bd5 ba2.4k sqft18 Okeechobee E, Pt Washington, FL 32459For SaleMLS ID #1013261, Genieve P Baranowski, World Impact Real Estate. ECAOR
- $1,500,0005 bd5 ba2.9k sqft15 Pearl Place Cir Lot 1, Pt Washington, FL 32459For SaleMLS ID #1010272, Ted W Turner, TH Coastal Realty LLC. ECAOR
- $1,950,0003 bd3 ba3.6k sqft279 Smith Dr, Santa Rosa Beach, FL 32459For SaleMLS ID #991839, Carol S Sharp, Watersound Real Estate. ECAOR
- $1,350,0004 bd5 ba2.5k sqft43 Milestone Dr, Pt Washington, FL 32459For SaleMLS ID #1013787, Blankenship Watkins Advisory Group, Christies International Real Estate Emerald Coast. ECAOR
- $1,395,0004 bd4 ba2.6k sqft456 Cypress Dr, Santa Rosa Beach, FL 32459For SaleMLS ID #980059, Eva D Sutherland, Berkshire Hathaway HomeServices. ECAOR
- $1,195,0004 bd3 ba2.4k sqft388 Morrison Ave, Santa Rosa Beach, FL 32459For SaleMLS ID #1013938, David B Johnston, 3 Fish Coastal Cottages LLC. ECAOR
- $1,258,0003 bd5 ba2.9k sqft73 Dune Dr, Santa Rosa Beach, FL 32459For SaleMLS ID #998439, Abbott Martin Group, EXP Realty LLC. ECAOR
- $1,499,0004 bd4 ba2.2k sqft298 Cullman Ave, Santa Rosa Beach, FL 32459For SaleMLS ID #1004544, James C Watts Jr, Coastal Abode. ECAOR
- $1,569,0004 bd4 ba2k sqft217 Lakewood Dr, Santa Rosa Beach, FL 32459For SaleMLS ID #1010745, Smith Burke, Scenic Sotheby's International Realty. ECAOR
- $999,9994 bd4 ba3.1k sqft443 Shelter Cove Dr, Santa Rosa Beach, FL 32459For SaleMLS ID #998443, Dawn McKenna Group, Coldwell Banker Realty. ECAOR
- $810,0004 bd3 ba2.1k sqft59 Lake Park Cv, Santa Rosa Beach, FL 32459For SaleMLS ID #1006199, Misty Lenkey, Compass. ECAOR
