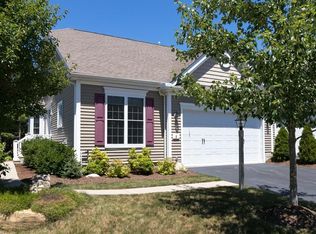
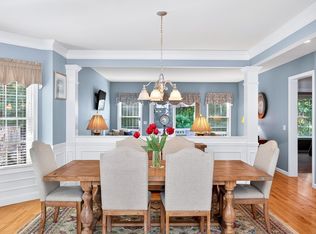
The Great Island community in The Pinehills is the perfect place to call home in this "Franklin" floorplan. Looking to downsize? Single floor living, with 2 bedrooms & 2 baths, could be the right fit. Hardwood floors in the main living areas. Both bedrooms with wall to wall carpeting. Large kitchen with bright breakfast nook & separate spacious dining room with wainscoting allows many different ways to celebrate with the ones you love the most. The living room has gas fireplace and natural light pouring in through the sliding glass doors overlooking the wooded backyard. Primary suite has soaking tub & separate shower, double vanities and large walk-in closet. Great Island provides its homeowners with all the amenities. The Overlook Clubhouse offers plenty of indoor activities (card & pool tables), indoor swimming pool and exercise room. For the outdoor activities there is bocce, paved walking paths, courts for tennis and courts for the fastest growing sport in America....pickleball! 77 acre pond for kayaking and canoes. Come see why Del Webb communities are so very popular.
For sale
$720,000
12 Maplewood, Plymouth, MA 02360
2beds
1,548sqft
Single Family Residence
Built in 2011
6,726 Square Feet Lot
$703,500 Zestimate®
$465/sqft
$413/mo HOA
What's special
Single floor livingPaved walking paths
- 1 day
- 260
- 4
Zillow last checked:
Listing updated:
Listed by:
Pinehills Resale team 508-209-2000,
Pinehills Brokerage Services LLC 508-209-2000,
Stacy Gerry 508-280-5985
Source: MLS PIN,MLS#: 73581951
Facts & features
Interior
Bedrooms & bathrooms
- Bedrooms: 2
- Bathrooms: 2
- Full bathrooms: 2
- Main level bedrooms: 2
Primary bedroom
- Features: Bathroom - Full, Walk-In Closet(s), Flooring - Wall to Wall Carpet, Tray Ceiling(s)
- Level: Main,First
- Area: 247
- Dimensions: 13 x 19
Bedroom 2
- Features: Closet, Flooring - Wall to Wall Carpet
- Level: Main,First
- Area: 132
- Dimensions: 11 x 12
Primary bathroom
- Features: Yes
Bathroom 1
- Features: Bathroom - Full, Bathroom - Double Vanity/Sink, Bathroom - With Shower Stall, Bathroom - With Tub, Countertops - Stone/Granite/Solid, Lighting - Overhead
- Level: First
Bathroom 2
- Features: Bathroom - Full, Bathroom - With Tub & Shower, Flooring - Stone/Ceramic Tile, Countertops - Stone/Granite/Solid
Dining room
- Features: Flooring - Hardwood, Wainscoting, Lighting - Pendant, Crown Molding
- Level: Main,First
- Area: 190
- Dimensions: 19 x 10
Family room
- Area: 334.6
- Dimensions: 14 x 23.9
Kitchen
- Features: Flooring - Hardwood, Dining Area, Pantry, Recessed Lighting
- Level: Main,First
- Area: 241.15
- Dimensions: 9.1 x 26.5
Living room
- Features: Flooring - Hardwood, Exterior Access, Slider, Lighting - Overhead
- Level: Main,First
- Area: 308
- Dimensions: 14 x 22
Heating
- Forced Air, Natural Gas
Cooling
- Central Air
Appliances
- Included: Water Heater, Range, Dishwasher, Microwave, Refrigerator
- Laundry: Flooring - Vinyl, Main Level, First Floor, Washer Hookup
Features
- Flooring: Wood, Tile, Carpet
- Windows: Insulated Windows
- Basement: Full,Interior Entry,Bulkhead,Concrete
- Number of fireplaces: 1
- Fireplace features: Living Room
Interior area
- Total structure area: 1,548
- Total interior livable area: 1,548 sqft
- Finished area above ground: 1,529
- Finished area below ground: 0
Video & virtual tour
Property
Parking
- Total spaces: 4
- Parking features: Attached, Off Street
- Attached garage spaces: 2
- Uncovered spaces: 2
Features
- Patio & porch: Deck - Wood
- Exterior features: Deck - Wood, Rain Gutters, Sprinkler System
- Waterfront features: Ocean, Beach Ownership(Public)
Lot
- Size: 6,726 Square Feet
- Features: Wooded
Details
- Parcel number: M:0078D B:0000 L:0016 U:0,4711953
- Zoning: OSMUD
Construction
Type & style
- Home type: SingleFamily
- Architectural style: Contemporary
- Property subtype: Single Family Residence
- Attached to another structure: Yes
Materials
- Frame
- Foundation: Concrete Perimeter
- Roof: Shingle
Condition
- Year built: 2011
Utilities & green energy
- Electric: 200+ Amp Service
- Sewer: Other
- Water: Private
- Utilities for property: for Electric Range, for Electric Oven, Washer Hookup
Community & HOA
Community
- Features: Public Transportation, Shopping, Pool, Tennis Court(s), Walk/Jog Trails, Golf, Medical Facility, Conservation Area, Highway Access
- Senior community: Yes
- Subdivision: Great Island
HOA
- Has HOA: Yes
- HOA fee: $413 monthly
Location
- Region: Plymouth
Financial & listing details
- Price per square foot: $465/sqft
- Tax assessed value: $595,200
- Annual tax amount: $7,470
- Date on market: 9/23/2026
- Exclusions: Exclusions - Washer And Dryer Are Excluded!
Estimated market value
$703,500
$668,000 - $739,000
$3,462/mo
Price history
| Date | Event | Price |
|---|---|---|
| 9/24/2026 | Listed for sale | $720,000+108.6%$465/sqft |
Source: MLS PIN #73581951 Report a problem | ||
| 7/22/2011 | Sold | $345,165$223/sqft |
Source: Public Record Report a problem | ||
Public tax history
| Year | Property taxes | Tax assessment |
|---|---|---|
| 2025 | $7,204 +5.2% | $567,700 +6.7% |
| 2024 | $6,848 +4% | $532,100 +10.8% |
| 2023 | $6,582 -0.9% | $480,100 +11.5% |
| 2022 | $6,641 -0.2% | $430,400 +4.5% |
| 2021 | $6,655 +6.9% | $411,800 +8.2% |
| 2020 | $6,224 +0.8% | $380,700 +2% |
| 2019 | $6,176 +0.1% | $373,400 -0.3% |
| 2018 | $6,168 +1.7% | $374,700 +2.5% |
| 2017 | $6,063 +6.6% | $365,700 +4.6% |
| 2016 | $5,690 +4.4% | $349,700 -0.3% |
| 2015 | $5,450 +5.7% | $350,700 +2.9% |
| 2014 | $5,158 +4.7% | $340,900 -0.2% |
| 2013 | $4,928 +13.9% | $341,500 +9.2% |
| 2012 | $4,328 +512.2% | $312,700 +476.9% |
| 2011 | $707 -1.4% | $54,200 -6.1% |
| 2010 | $717 -10% | $57,700 -19.9% |
| 2009 | $797 -8.8% | $72,000 -14.9% |
| 2008 | $874 | $84,600 |
Find assessor info on the county website
Monthly payment
Est. payment
Payment breakdown
Explore the cost of this home by adjusting the details. Changes won't be saved.Climate risks
Neighborhood: The Pinehills
Similar homes
- $739,9002 bd3 ba1.9k sqft53 Boatwrights Loop, Plymouth, MA 02360For Sale
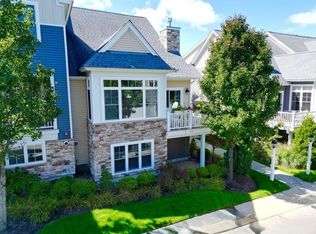 MLS ID #73581430, The Anchor Team, Jane Coit Real Estate, Inc.. MLS PIN
 - $739,0002 bd3 ba1.7k sqft87 Boatwrights Loop, Plymouth, MA 02360For Sale
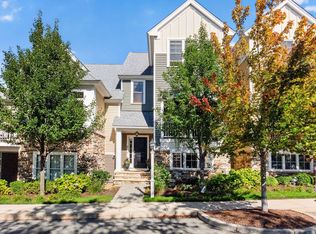 MLS ID #73580818, Pinehills Resale team, Pinehills Brokerage Services LLC. MLS PIN
 - $725,0002 bd3 ba1.8k sqft116 Kathleen Dr, Plymouth, MA 02360For Sale
 MLS ID #73578200, Lauren Kavanagh, Conway - Mattapoisett. MLS PIN
 - $729,9992 bd3 ba2k sqft6 Heartwood, Plymouth, MA 02360For Sale
 MLS ID #73571356, Pinehills Resale team, Pinehills Brokerage Services LLC. MLS PIN
