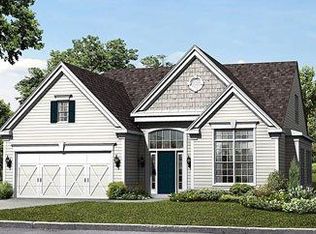
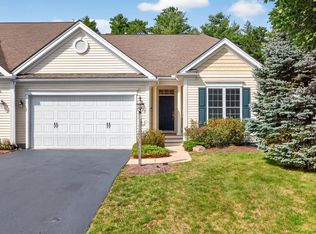
Easy one-level living in 55+ Great Island in The Pinehills! Built in 2012, this Franklin-style single-family home sits at the end of a cul-de-sac, with hardwood floors throughout the living areas and bedrooms. The living room has a vaulted ceiling, fireplace and slider to the deck. The kitchen offers granite counters, upgraded cabinets, recessed lighting, a pantry and a bay window dining area that easily fits a table for six. The dining room, with wainscoting and crown molding, also works well as a den or home office. The primary suite has a walk-in closet and a bath with double vanity, tub and separate shower. A second bedroom, full bath and laundry room complete the 1,548 square feet of living space. The full unfinished basement offers room for storage or future expansion, and there’s a two-car garage. Outside, an awning shades the deck overlooking a private backyard. Great Island neighbors enjoy The Overlook Clubhouse with an indoor pool, tennis and a dedicated activity director. Snow removal and trash pickup are included, like every home in The Pinehills.
For sale
$725,000
37 Weathervane, Plymouth, MA 02360
2beds
1,548sqft
Single Family Residence
Built in 2012
6,029 Square Feet Lot
$708,500 Zestimate®
$468/sqft
$413/mo HOA
What's special
Laundry roomTwo-car garageAwning shades the deckEnd of a cul-de-sacOne-level livingSecond bedroom
- 9 days
- 504
- 14
Zillow last checked:
Listing updated:
Listed by:
Pinehills Resale team 508-209-2000,
Pinehills Brokerage Services LLC 508-209-2000
Source: MLS PIN,MLS#: 73596307
Facts & features
Interior
Bedrooms & bathrooms
- Bedrooms: 2
- Bathrooms: 2
- Full bathrooms: 2
- Main level bathrooms: 2
- Main level bedrooms: 2
Primary bedroom
- Features: Bathroom - Full, Bathroom - Double Vanity/Sink, Ceiling Fan(s), Walk-In Closet(s), Flooring - Hardwood
- Level: Main,First
- Area: 195
- Dimensions: 15 x 13
Bedroom 2
- Features: Closet, Flooring - Hardwood
- Level: Main,First
- Area: 132
- Dimensions: 12 x 11
Primary bathroom
- Features: Yes
Bathroom 1
- Features: Bathroom - Full, Bathroom - Double Vanity/Sink, Bathroom - With Shower Stall, Bathroom - With Tub, Flooring - Stone/Ceramic Tile, Countertops - Stone/Granite/Solid, Remodeled
- Level: Main,First
Bathroom 2
- Features: Bathroom - With Tub & Shower, Flooring - Stone/Ceramic Tile, Countertops - Stone/Granite/Solid
- Level: Main,First
Dining room
- Features: Flooring - Hardwood, Wainscoting, Crown Molding
- Level: Main,First
- Area: 130
- Dimensions: 13 x 10
Kitchen
- Features: Flooring - Hardwood, Window(s) - Bay/Bow/Box, Dining Area, Pantry, Countertops - Stone/Granite/Solid, Cabinets - Upgraded, Recessed Lighting
- Level: Main,First
- Area: 190
- Dimensions: 19 x 10
Living room
- Features: Vaulted Ceiling(s), Flooring - Hardwood, Balcony / Deck, Exterior Access, Slider
- Level: Main,First
- Area: 247
- Dimensions: 19 x 13
Heating
- Forced Air, Natural Gas
Cooling
- Central Air
Appliances
- Included: Gas Water Heater, Water Heater, Range, Dishwasher, Disposal, Microwave, Refrigerator, Washer, Dryer
- Laundry: Flooring - Stone/Ceramic Tile, First Floor
Features
- Flooring: Tile, Carpet, Hardwood
- Doors: Insulated Doors
- Windows: Insulated Windows
- Basement: Full,Walk-Out Access,Concrete,Unfinished
- Number of fireplaces: 1
- Fireplace features: Living Room
Interior area
- Total structure area: 1,548
- Total interior livable area: 1,548 sqft
- Finished area above ground: 1,548
Video & virtual tour
Property
Parking
- Total spaces: 4
- Parking features: Attached, Garage Door Opener, Paved Drive, Off Street
- Attached garage spaces: 2
- Uncovered spaces: 2
Features
- Patio & porch: Porch - Enclosed, Screened, Deck - Vinyl, Deck - Composite
- Exterior features: Porch - Enclosed, Porch - Screened, Deck - Vinyl, Deck - Composite, Rain Gutters, Professional Landscaping, Garden
- Waterfront features: Ocean, Beach Ownership(Public)
Lot
- Size: 6,029 Square Feet
- Features: Wooded, Level
Details
- Parcel number: 4711897
- Zoning: OSMUD
Construction
Type & style
- Home type: SingleFamily
- Architectural style: Contemporary
- Property subtype: Single Family Residence
- Attached to another structure: Yes
Materials
- Frame
- Foundation: Concrete Perimeter
- Roof: Shingle
Condition
- Year built: 2012
Utilities & green energy
- Sewer: Other
- Water: Private
Community & HOA
Community
- Features: Public Transportation, Shopping, Pool, Tennis Court(s), Walk/Jog Trails, Golf, Medical Facility, Conservation Area
- Senior community: Yes
- Subdivision: Great Island at The Pinehills
HOA
- Has HOA: Yes
- HOA fee: $413 monthly
Location
- Region: Plymouth
Financial & listing details
- Price per square foot: $468/sqft
- Tax assessed value: $597,200
- Annual tax amount: $7,495
- Date on market: 10/28/2026
- Road surface type: Paved
Estimated market value
$708,500
$673,000 - $744,000
$3,253/mo
Price history
| Date | Event | Price |
|---|---|---|
| 10/29/2026 | Listed for sale | $725,000+122.3%$468/sqft |
Source: MLS PIN #73596307 Report a problem | ||
| 9/21/2012 | Sold | $326,175$211/sqft |
Source: Public Record Report a problem | ||
Public tax history
| Year | Property taxes | Tax assessment |
|---|---|---|
| 2025 | $7,227 +5.3% | $569,500 +6.7% |
| 2024 | $6,866 +4% | $533,500 +10.8% |
| 2023 | $6,601 -1% | $481,500 +11.5% |
| 2022 | $6,666 -0.2% | $432,000 +4.5% |
| 2021 | $6,677 +7% | $413,200 +8.3% |
| 2020 | $6,241 +0.8% | $381,700 +1.9% |
| 2019 | $6,194 +0.2% | $374,500 -0.3% |
| 2018 | $6,182 +1.7% | $375,600 +2.4% |
| 2017 | $6,080 +2.7% | $366,700 +0.8% |
| 2016 | $5,921 +4.2% | $363,900 -0.4% |
| 2015 | $5,680 +13.1% | $365,500 +10.2% |
| 2014 | $5,020 +245.5% | $331,800 +229.5% |
| 2013 | $1,453 +4.2% | $100,700 |
| 2012 | $1,394 +98.6% | $100,700 +87.2% |
| 2011 | $702 -2.4% | $53,800 -7.1% |
| 2010 | $719 -10% | $57,900 -19.8% |
| 2009 | $799 -8.8% | $72,200 -14.9% |
| 2008 | $876 | $84,800 |
Find assessor info on the county website
Monthly payment
Est. payment
Payment breakdown
Explore the cost of this home by adjusting the details. Changes won't be saved.Climate risks
Neighborhood: The Pinehills

Similar homes
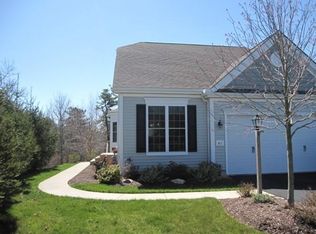
- $819,0002 bd2 ba1.8k sqft26 Boatwrights Loop, Plymouth, MA 02360For Sale
 MLS ID #73599106, Pinehills Resale team, Pinehills Brokerage Services LLC. MLS PIN
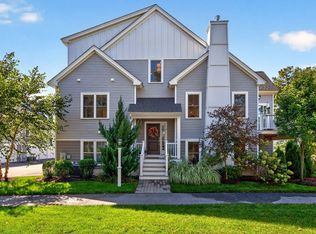
- $735,0002 bd3 ba2k sqft8 Grapefern, Plymouth, MA 02360For Sale
 MLS ID #73598015, Pinehills Resale team, Pinehills Brokerage Services LLC. MLS PIN
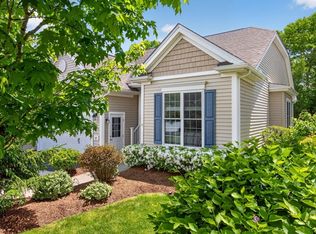
- $735,0002 bd2 ba1.5k sqft17 Valley Front, Plymouth, MA 02360For Sale
 MLS ID #73530616, Pinehills Resale team, Pinehills Brokerage Services LLC. MLS PIN
- $685,0002 bd2 ba1.5k sqft12 Maplewood, Plymouth, MA 02360For Sale
 MLS ID #73581951, Pinehills Resale team, Pinehills Brokerage Services LLC. MLS PIN
- $715,0003 bd3 ba1.9k sqft83 Dickson Drive, Plymouth, MA 02360For Sale
 MLS ID #22605512, Cindy Houlihan, Berkshire Hathaway HomeServices Robert Paul Properties. CCIMLS
