This bright, sunny Haylard home in the much sought after Boatwrights Loop neighborhood offers the best of everything! Open floor plan, beautiful hardwood floors through-out the first floor of the home, along with plantation shutters! State of the art kitchen, white cabinets, some with glass fronts, crown molding, island with pendant lights, quartz countertops, and adjacent dining room. The family room has gas fireplace and glass slider to a charming, covered deck, perfect for morning coffee! The light that comes in from outdoors is one of the special features. The main bedroom suite, with walk in closet and full bathroom with expanded shower completes the first level of living. On the second floor is an expansive loft area that can be an office or additional family room. The lower level has a spacious bonus room, laundry room, mechanical room and access to the two-car garage. This home has upgraded floors, appliances, counter tops and lighting. Boatwrights Loop is conveniently located close to the Marketplace area of Pinehills. This is a must-see home! The HOA includes snow removal, trach removal and the Stonebridge Club, clay tennis courts, exercise room, outdoor pool and an abundance of clubs to join.
For sale
Price cut: $9.5K (10/21)
$689,500
87 Boatwrights Loop, Plymouth, MA 02360
2beds
1,786sqft
Single Family Residence
Built in 2017
1,520 Square Feet Lot
$680,700 Zestimate®
$386/sqft
$398/mo HOA
What's special
Expansive loft areaTwo-car garageAdjacent dining roomOpen floor planQuartz countertopsIsland with pendant lightsCharming covered deck
- 32 days
- 547
- 29
Zillow last checked:
Listing updated:
Listed by:
Pinehills Resale team 508-209-2000,
Pinehills Brokerage Services LLC 508-209-2000,
Karin Lynne Cruz Bianchi 508-280-1479
Source: MLS PIN,MLS#: 73580818
Facts & features
Interior
Bedrooms & bathrooms
- Bedrooms: 2
- Bathrooms: 3
- Full bathrooms: 2
- 1/2 bathrooms: 1
- Main level bedrooms: 1
Primary bedroom
- Features: Bathroom - Full, Bathroom - Double Vanity/Sink, Cathedral Ceiling(s), Walk-In Closet(s), Flooring - Hardwood, Lighting - Overhead
- Level: Main,First
- Area: 182
- Dimensions: 14 x 13
Bedroom 2
- Features: Closet, Flooring - Wall to Wall Carpet, Lighting - Overhead
- Level: Second
- Area: 168
- Dimensions: 14 x 12
Primary bathroom
- Features: Yes
Bathroom 1
- Features: Bathroom - Full, Bathroom - Double Vanity/Sink, Bathroom - Tiled With Shower Stall, Flooring - Stone/Ceramic Tile, Countertops - Stone/Granite/Solid
- Level: First
Bathroom 2
- Features: Bathroom - Full, Bathroom - With Tub, Flooring - Stone/Ceramic Tile
- Level: Second
Bathroom 3
- Features: Bathroom - Half, Flooring - Stone/Ceramic Tile
- Level: First
Dining room
- Features: Flooring - Hardwood, Open Floorplan, Lighting - Overhead
- Level: Main,First
- Area: 77
- Dimensions: 11 x 7
Family room
- Features: Skylight, Flooring - Wall to Wall Carpet, Storage, Lighting - Overhead
- Level: Second
- Area: 231
- Dimensions: 21 x 11
Kitchen
- Features: Flooring - Hardwood, Dining Area, Pantry, Countertops - Stone/Granite/Solid, Kitchen Island, Open Floorplan, Recessed Lighting, Stainless Steel Appliances
- Level: First
- Area: 135
- Dimensions: 15 x 9
Living room
- Features: Flooring - Hardwood, Deck - Exterior, Exterior Access, Open Floorplan, Recessed Lighting, Slider
- Level: Main,First
- Area: 187
- Dimensions: 17 x 11
Heating
- Forced Air, Natural Gas
Cooling
- Central Air
Appliances
- Included: Range, Dishwasher, Disposal, Microwave, Washer, Dryer
- Laundry: Flooring - Stone/Ceramic Tile, In Basement
Features
- Recessed Lighting, Internet Available - DSL
- Flooring: Tile, Carpet, Hardwood, Flooring - Wall to Wall Carpet
- Basement: Full,Partially Finished,Interior Entry,Concrete
- Number of fireplaces: 1
- Fireplace features: Living Room
Interior area
- Total structure area: 1,786
- Total interior livable area: 1,786 sqft
- Finished area above ground: 1,584
- Finished area below ground: 202
Video & virtual tour
Property
Parking
- Total spaces: 2
- Parking features: Attached, Garage Door Opener, Paved Drive, Paved
- Attached garage spaces: 2
- Has uncovered spaces: Yes
Accessibility
- Accessibility features: No
Features
- Patio & porch: Deck - Composite, Covered
- Exterior features: Deck - Composite, Covered Patio/Deck, Professional Landscaping
Lot
- Size: 1,520 Square Feet
Details
- Parcel number: 5007107
- Zoning: OSMUD
Construction
Type & style
- Home type: SingleFamily
- Architectural style: Contemporary
- Property subtype: Single Family Residence
- Attached to another structure: Yes
Materials
- Frame
- Foundation: Concrete Perimeter
- Roof: Shingle
Condition
- Year built: 2017
Utilities & green energy
- Sewer: Other
- Water: Private
- Utilities for property: for Gas Range
Community & HOA
Community
- Features: Shopping, Pool, Tennis Court(s), Walk/Jog Trails, Golf, Highway Access
HOA
- Has HOA: Yes
- HOA fee: $398 monthly
Location
- Region: Plymouth
Financial & listing details
- Price per square foot: $386/sqft
- Tax assessed value: $605,700
- Annual tax amount: $7,601
- Date on market: 9/22/2026
- Road surface type: Paved
Estimated market value
$680,700
$647,000 - $715,000
$3,356/mo
Price history
| Date | Event | Price |
|---|---|---|
| 10/21/2026 | Price change | $689,500-1.4%$386/sqft |
Source: MLS PIN #73580818 Report a problem | ||
| 10/6/2026 | Price change | $699,000-5.4%$391/sqft |
Source: MLS PIN #73580818 Report a problem | ||
| 9/22/2026 | Listed for sale | $739,000+87.6%$414/sqft |
Source: MLS PIN #73580818 Report a problem | ||
| 8/22/2017 | Sold | $394,000$221/sqft |
Source: Public Record Report a problem | ||
Public tax history
| Year | Property taxes | Tax assessment |
|---|---|---|
| 2025 | $7,280 +6.9% | $573,700 +8.4% |
| 2024 | $6,812 +7.9% | $529,300 +14.9% |
| 2023 | $6,316 -0.7% | $460,700 +11.7% |
| 2022 | $6,362 +6.4% | $412,300 +11.4% |
| 2021 | $5,981 +1% | $370,100 +2.2% |
| 2020 | $5,924 -0.2% | $362,300 +1% |
| 2019 | $5,935 +9.6% | $358,800 +9% |
| 2018 | $5,417 | $329,100 |
Find assessor info on the county website
Monthly payment
Est. payment
Payment breakdown
Explore the cost of this home by adjusting the details. Changes won't be saved.Climate risks
Neighborhood: The Pinehills
Similar homes
- $719,9002 bd3 ba1.9k sqft53 Boatwrights Loop, Plymouth, MA 02360For Sale
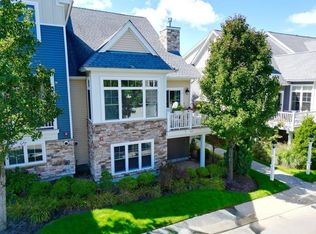 MLS ID #73581430, The Anchor Team, Jane Coit Real Estate, Inc.. MLS PIN
- $729,9992 bd3 ba2k sqft6 Heartwood, Plymouth, MA 02360For Sale
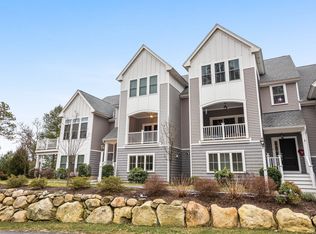 MLS ID #73571356, Pinehills Resale team, Pinehills Brokerage Services LLC. MLS PIN
- $715,0002 bd3 ba2k sqft6 Autumn Gln, Plymouth, MA 02360For Sale
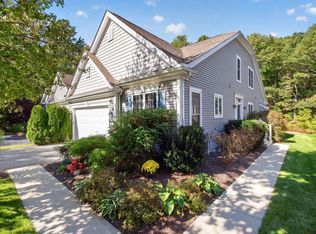 MLS ID #73591242, Pinehills Resale team, Pinehills Brokerage Services LLC. MLS PIN
- $699,0002 bd3 ba2k sqft7 White Trellis, Plymouth, MA 02360For Sale
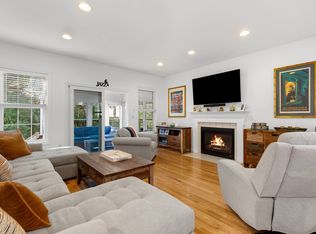 MLS ID #73583619, Jesse Greenstein, Gibson Sotheby's International Realty. MLS PIN
