Welcome to this rare, custom-built, all-brick open-concept bungalow in Caledonia! Beautifully renovated and meticulously maintained, this turnkey home offers modern updates, quality finishes, and exceptional versatility throughout. The main floor features beautiful 3/4" hardwood flooring, a custom kitchen approximately two years new, California shutters throughout, and a four-season sunroom with large windows overlooking the backyard and access to the rear deck. The main level includes a newly renovated 4-piece bathroom and a renovated 3-piece ensuite. The fully finished basement provides additional living space, a second kitchen, and a renovated 3-piece bathroom—ideal for extended family, guests, or added flexibility. Major updates include a new heat pump and furnace (approximately two years new) with a 10-year parts and labour warranty, a two-year-new natural gas heater in the garage, new windows and door inserts completed within the last five years, and recently finished modern railings. Outside, enjoy a professionally landscaped property with a new (3 years) six-car concrete driveway, extended front sitting area, interlocking patio with gas fire pit, and a wooden deck perfect for relaxing or entertaining. This exceptional home is truly move-in ready—nothing to do but move in and enjoy!
Under contract
C$799,999
12 McKeown Ct, Caledonia, ON N3W 1G8
3beds
1,386sqft
Single Family Residence, Residential
Built in 1988
-- sqft lot
$-- Zestimate®
C$577/sqft
C$-- HOA
What's special
Modern updatesQuality finishesExceptional versatility throughoutCalifornia shutters throughoutRecently finished modern railingsProfessionally landscaped propertyExtended front sitting area
- 28 days |
- 36 |
- 0 |
Zillow last checked:
Listing updated:
Listed by:
Craig L. Knapman, Broker of Record,
Realty Network
Source: ITSO,MLS®#: 40849983Originating MLS®#: Cornerstone Association of REALTORS®
Facts & features
Interior
Bedrooms & bathrooms
- Bedrooms: 3
- Bathrooms: 3
- Full bathrooms: 3
- Main level bathrooms: 2
- Main level bedrooms: 2
Other
- Features: Walk-in Closet
- Level: Main
Bedroom
- Level: Main
Bedroom
- Level: Basement
Bathroom
- Features: 5+ Piece
- Level: Main
Bathroom
- Features: 3-Piece
- Level: Basement
Other
- Features: 3-Piece
- Level: Main
Other
- Level: Basement
Dining room
- Level: Main
Kitchen
- Level: Main
Kitchen
- Level: Basement
Laundry
- Level: Basement
Living room
- Level: Main
Recreation room
- Level: Basement
Storage
- Level: Basement
Storage
- Level: Basement
Sunroom
- Level: Main
Heating
- Forced Air, Natural Gas, Heat Pump
Cooling
- Central Air
Appliances
- Included: Dishwasher, Dryer, Refrigerator, Stove, Washer
Features
- Central Vacuum, Auto Garage Door Remote(s), In-law Capability
- Windows: Window Coverings
- Basement: Full,Finished
- Has fireplace: Yes
- Fireplace features: Wood Burning
Interior area
- Total structure area: 2,386
- Total interior livable area: 1,386 sqft
- Finished area above ground: 1,386
- Finished area below ground: 1,000
Video & virtual tour
Property
Parking
- Total spaces: 6
- Parking features: Attached Garage, Garage Door Opener, Concrete, Private Drive Double Wide
- Attached garage spaces: 2
- Uncovered spaces: 4
Features
- Stories: 1
- Frontage type: East
- Frontage length: 53.44
Lot
- Dimensions: 53.44 x 0
- Features: Urban, Pie Shaped Lot, Cul-De-Sac, Library, Park, Quiet Area, Schools
Details
- Parcel number: 381710013
- Zoning: H A7BH A7B
Construction
Type & style
- Home type: SingleFamily
- Architectural style: Bungalow
- Property subtype: Single Family Residence, Residential
Materials
- Brick
- Foundation: Poured Concrete
- Roof: Asphalt Shing
Condition
- 31-50 Years
- New construction: No
- Year built: 1988
Utilities & green energy
- Sewer: Sewer (Municipal)
- Water: Municipal
Community & HOA
Location
- Region: Caledonia
Financial & listing details
- Price per square foot: C$577/sqft
- Annual tax amount: C$4,757
- Date on market: 7/27/2026
- Inclusions: Central Vac, Dishwasher, Dryer, Garage Door Opener, Refrigerator, Stove, Washer, Window Coverings
Price history
| Date | Event | Price |
|---|---|---|
| 8/12/2026 | Contingent | C$799,999C$577/sqft |
Source:  TRREB #X13608684 Report a problem TRREB #X13608684 Report a problem | ||
| 8/7/2026 | Listed for sale | C$799,999C$577/sqft |
Source: TRREB #X13608684 Report a problem | ||
| 7/31/2026 | Contingent | C$799,999C$577/sqft |
Source: TRREB #X13608684 Report a problem | ||
| 7/27/2026 | Listed for sale | C$799,999C$577/sqft |
Source: TRREB #X13608684 Report a problem | ||
Public tax history
Tax history is unavailable.
Climate risks
Neighborhood: Caledonia
Nearby schools
GreatSchools rating
No schools nearby
We couldn't find any schools near this home.
Schools provided by the listing agent
- Elementary: Rive Heights (Public) notre Dame (Catholic)
- High: Mckinnon Park S.S.
Source: ITSO. This data may not be complete. We recommend contacting the local school district to confirm school assignments for this home.
- C$---- bd-- ba-- sqft213 Haddington St, Haldimand County, ON N3W1G1Off Market
- C$---- bd-- ba-- sqft8 Highland Blvd, Haldimand County, ON N3W1G6Off Market
- C$670,0003 bd3 ba2.1k sqft26 McMaster Dr, Caledonia, ON N3W1G9Sold

- C$629,9004 bd2 ba1.2k sqft30 Laird St, Caledonia, ON N3W1G3For Sale
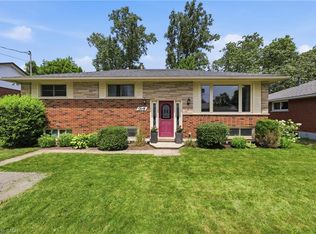
- C$---- bd-- ba-- sqft5 Clare Innis Ct, Haldimand County, ON N3W1G5Off Market
- C$---- bd-- ba-- sqft241 Wigton St, Haldimand County, ON N3W1G4Off Market
- C$---- bd-- ba-- sqft32 McMaster Dr, Haldimand County, ON N3W1H5Off Market
- C$---- bd-- ba-- sqft30 Highland Blvd, Haldimand County, ON N3W1G6Off Market
Similar homes
- C$749,9004 bd2 ba1.3k sqft17 Buchanan Dr, Caledonia, ON N3W 1H1For Sale
 MLS ID #40855631, Lynn Adams, Salesperson, RE/MAX Escarpment Realty Inc.. ITSO
 - C$749,9003 bd2 ba1.2k sqft307 Orkney St W, Haldimand County, ON N3W 1A3For Sale
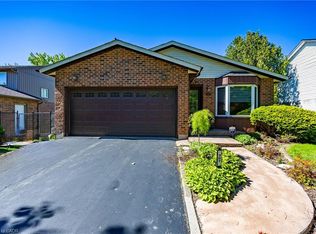 MLS ID #40854577, Carrie Stengel, Salesperson, Coldwell Banker Momentum Realty. ITSO
 - C$765,0005 bd2 ba1.4k sqft21 Glengary Cres, Haldimand County, ON N3W 2L7For Sale
 MLS ID #40825181, Stacie Blakey, Salesperson, RE/MAX Escarpment Realty Inc.. ITSO
 - C$869,0004 bd4 ba2k sqft24 Shaw St, Haldimand County, ON N3W 1K2For Sale
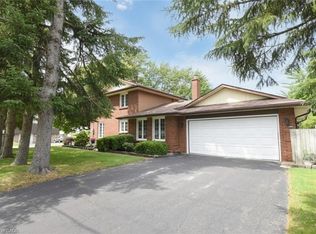 MLS ID #40841109, Bill Anderson, Salesperson, RE/MAX Escarpment Realty Inc.. ITSO
 - C$649,9004 bd2 ba1.1k sqft37 Thistlemoor Dr, Haldimand County, ON N3W 2K4For SaleMLS ID #40855423, Chris Hayward, Salesperson, eXp Realty. ITSO
- C$824,9003 bd1 ba1.5k sqft610 Miles Rd, Hamilton, ON L0R 1P0For SaleMLS ID #40854604, Mark Thomas Woehrle, Broker, RE/MAX Escarpment Realty Inc.. ITSO
- C$860,0003 bd3 ba1.1k sqft7332 Canborough Rd, Haldimand County, ON N1A 2W1For SaleMLS ID #40856148, Ashley Webster, Salesperson, Royal LePage NRC Realty Inc.. ITSO
- C$749,9004 bd2 ba1.3k sqft44 Marion St, Hamilton, ON L0R 1W0For SaleMLS ID #40851690, Elizabeth Khan, Salesperson, RE/MAX Escarpment Realty Inc.. ITSO
- C$749,9003 bd1 ba1.2k sqft4276 Haldimand Rd #20, Dunn, ON N1A 2W3For SaleMLS ID #40838328, Mike Stewart, Salesperson, Royal LePage NRC Realty Inc.. ITSO
- C$799,0004 bd2 ba1.3k sqft57 Ossington Dr, Hamilton, ON L8W 3S4For SaleMLS ID #40855009, Gus Alchi, Salesperson, CASORA REALTY INC.. ITSO
- C$739,0005 bd2 ba1.7k sqft86 Erie Ave S, Haldimand County, ON N0A 1G0For SaleMLS ID #40855722, Aly Carpenter, Salesperson, RE/MAX Real Estate Centre Inc.. ITSO
- C$735,0004 bd2 ba1.9k sqft64 Winnett St N, Haldimand County, ON N0A 1E0For SaleMLS ID #40833847, William Paul, Salesperson, Realty Network. ITSO
- C$589,9004 bd3 ba1.3k sqft30 Braemar Ave #56, Haldimand County, ON N3W 2M1For SaleMLS ID #40842128, Sheri Wilson, Salesperson, Royal LePage Macro Realty. ITSO
- C$765,4004 bd2 ba1.3k sqft937 Concession 6 Townsend Rd, Norfolk County, ON N0E 1Y0For SaleMLS ID #40851904, Michael Deangelis, Broker, Coldwell Banker Homefront Realty. ITSO
- C$997,9504 bd2 ba1.5k sqft3226 Indian Trl, Hamilton, ON N3T 5M1For SaleMLS ID #40857211, Melissa Nimijohn, Salesperson, Com/Choice Realty. ITSO
- C$799,9003 bd2 ba1.2k sqft2 Loring Cres, Hamilton, ON L8E 3X3For SaleMLS ID #40837811, Rob Golfi, Salesperson, RE/MAX Escarpment Golfi Realty Inc.. ITSO
- C$799,0004 bd3 ba1.8k sqft20 Hogarth Rd, Brantford, ON N3T 6E8For SaleMLS ID #40849943, Janis Vajnagi, Salesperson, Re/Max Escarpment Realty Inc.. ITSO
- C$714,9003 bd1 ba943 sqft7381 Airport Rd E, Hamilton, ON L0R 1W0For SaleMLS ID #40834676, Cameron Nolan, Broker, RE/MAX Escarpment Realty Inc.. ITSO
- C$799,9003 bd3 ba1.4k sqft6 General St, Brantford, ON N3S 0A2For SaleMLS ID #40841434, Samantha Spadafora, Salesperson, Royal LePage Action Realty. ITSO
- C$1,149,9005 bd2 ba1.6k sqft1282 Governors Rd, Hamilton, ON L9H 5E3For SaleMLS ID #40857384, Scarlett Strati, Salesperson, RE/MAX Real Estate Centre Inc.. ITSO
