Discover a One-of-a-Kind Masterpiece
Welcome to this exclusive custom designer semi-private condo project, thoughtfully crafted with exceptional attention to detail and luxury finishes throughout.
Prime Location Highlights:
-Just a 5-minute walk to Main Street and Route 59
-Situated on a quiet, friendly street
-Expansive private backyard.
-Ideal mother-daughter layout with the unique option to purchase as two separate units/mortgages:
-Upper-level townhouse
-Ground-level residence with sub-basement
-Ground level offers potential for two separate 2-bedroom income-producing units
-Fully finished lower level with flexible living possibilities
Luxury Features Throughout the Home:
-Heated floors on the main living levels
-High-end designer kitchen featuring stunning full granite accent walls
- Custom lighting design throughout the entire home
-Oversized floor-to-ceiling windows create a bright, airy, modern atmosphere
-Maintenance-free Trex wood porch built for lasting beauty and durability
-Luxurious primary suite with a hotel-inspired spa bathroom and private porch
-Fully custom-built closets in every room
Every detail of this extraordinary residence was designed to combine elegance, comfort, and functionality for modern living.
We hope you can one day call this home—reach out today to schedule your private showing.
Pending
$2,399,000
12 Miele Road #201-111, Monsey, NY 10952
9beds
4,982sqft
Condominium, Residential
Built in 2026
-- sqft lot
$-- Zestimate®
$482/sqft
$-- HOA
What's special
- 59 days
- 68
- 0
Zillow last checked:
Listing updated:
Listed by:
eRealty Advisors, Inc 914-712-6330,
Yakov Kizelnik 845-422-3311
Source: OneKey® MLS as distributed by MLS GRID,MLS#: 998455
Facts & features
Interior
Bedrooms & bathrooms
- Bedrooms: 9
- Bathrooms: 7
- Full bathrooms: 6
- 1/2 bathrooms: 1
Heating
- Baseboard, Radiant Floor
Cooling
- Central Air
Appliances
- Included: None
Features
- Breakfast Bar, Cathedral Ceiling(s), Central Vacuum, Chefs Kitchen, Crown Molding, Entertainment Cabinets, Entrance Foyer, Formal Dining, Galley Type Kitchen, Granite Counters, High Ceilings, Kitchen Island, Pantry, Quartz/Quartzite Counters, Recessed Lighting, Sound System, Speakers, Storage, Walk-In Closet(s)
- Basement: Full,Walk-Out Access
- Attic: Unfinished
Interior area
- Total structure area: 4,982
- Total interior livable area: 4,982 sqft
Property
Parking
- Parking features: Parking Lot
Lot
- Size: 0.26 Acres
Details
- Parcel number: 39268905601500030240000000
- Special conditions: None
Construction
Type & style
- Home type: Condo
- Property subtype: Condominium, Residential
Materials
- Other
- Foundation: Other
Condition
- New Construction
- New construction: Yes
- Year built: 2026
Utilities & green energy
- Sewer: Public Sewer
- Water: Public
- Utilities for property: Natural Gas Connected
Community & HOA
HOA
- Has HOA: No
Location
- Region: Monsey
Financial & listing details
- Price per square foot: $482/sqft
- Tax assessed value: $14,400
- Annual tax amount: $11,467
- Date on market: 5/13/2026
- Cumulative days on market: 100 days
- Listing agreement: Exclusive Right To Sell
Estimated market value
Not available
Estimated sales range
Not available
Not available
Price history
| Date | Event | Price |
|---|---|---|
| 7/17/2026 | Pending sale | $2,399,000$482/sqft |
Source:  OneKey® MLS as distributed by MLS GRID #998455 Report a problem OneKey® MLS as distributed by MLS GRID #998455 Report a problem | ||
| 6/23/2026 | Listing removed | $2,399,000$482/sqft |
Source: OneKey® MLS as distributed by MLS GRID #998455 Report a problem | ||
| 5/13/2026 | Listed for sale | $2,399,000$482/sqft |
Source: OneKey® MLS as distributed by MLS GRID #998455 Report a problem | ||
Public tax history
Tax history is unavailable.
Monthly payment
Climate risks
Neighborhood: 10952
Nearby schools
Schools provided by the listing agent
- Elementary: East Ramapo Early Chld Ctr At Kakiat
- Middle: Kakiat Elementary School
- High: Ramapo High School
Source: OneKey® MLS as distributed by MLS GRID. This data may not be complete. We recommend contacting the local school district to confirm school assignments for this home.
Similar homes
- $2,250,0009 bd7 ba5.3k sqft1 Dykstras Way W #201, Monsey, NY 10952New Construction
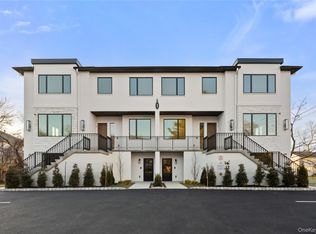
 MLS ID #955694, Joel Klein, Listing by: Rodeo Realty Inc. OneKey® MLS as distributed by MLS GRID
 - $2,250,0009 bd6 ba5k sqft9 Cameo Ridge Road, Monsey, NY 10952For Sale
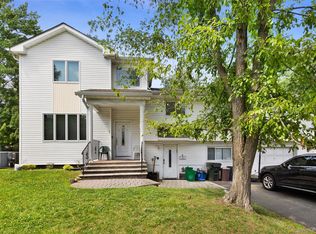 MLS ID #1015823, Tal Nisim Almog, Listing by: eRealty Advisors, Inc. OneKey® MLS as distributed by MLS GRID
 - $2,850,0009 bd6 ba4.9k sqft29 Albert Drive, Monsey, NY 10952New Construction
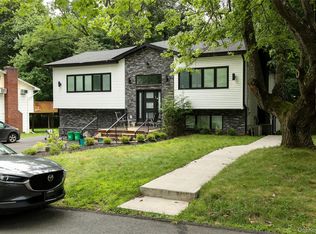 MLS ID #1038095, Shane Ronay, Listing by: Phoenix Realty Group, Inc.. OneKey® MLS as distributed by MLS GRID
 - $2,400,0007 bd5 ba4.5k sqft46 E Concord Drive, Monsey, NY 10952For Sale
 MLS ID #1000963, Chaya G Rosenberg, Listing by: Rosenberg Realty. OneKey® MLS as distributed by MLS GRID
 - $2,592,0006 bd4 ba4.5k sqft5 Sophia Street, Monsey, NY 10952For SaleMLS ID #1001973, Eva Zilz, Listing by: Rodeo Realty Inc. OneKey® MLS as distributed by MLS GRID
- $2,499,0006 bd6 ba5k sqft296 Ackertown Road Lot 1, Monsey, NY 10952New ConstructionMLS ID #992574, Joel Klein, Listing by: Rodeo Realty Inc. OneKey® MLS as distributed by MLS GRID
- $1,599,0007 bd5 ba4k sqft41 Saddle River Road #201, Monsey, NY 10952For SaleMLS ID #1043792, Joel Rottenstein, Listing by: Keller Williams Valley Realty. OneKey® MLS as distributed by MLS GRID
- $2,900,0008 bd5 ba4.7k sqft11 Bartlett Road, Monsey, NY 10952For SaleMLS ID #999779, Solomon A Fuerst, Listing by: Fuerst & Fuerst Inc. OneKey® MLS as distributed by MLS GRID
- $1,749,0008 bd7 ba5.6k sqft24 HIGHVIEW Road, Monsey, NY 10952For SaleMLS ID #995535, Asher Frankel, Listing by: Mark One Real Estate. OneKey® MLS as distributed by MLS GRID
- $1,950,0006 bd4 ba2.9k sqft41 S Parker Drive, Monsey, NY 10952For SaleMLS ID #1038420, Lonna H Ralbag, Listing by: Rodeo Realty Inc. OneKey® MLS as distributed by MLS GRID
- $2,500,00010 bd6 ba4.6k sqft60 N Cole Avenue, Spring Valley, NY 10977For SaleMLS ID #1004821, Meyer Stoessel, Listing by: Keller Williams Hudson Valley. OneKey® MLS as distributed by MLS GRID
- $2,800,00011 bd5 ba4.3k sqft10 Elyise Road, Monsey, NY 10952For SaleMLS ID #997841, Matthew Fuerst, Listing by: Fuerst & Fuerst Inc. OneKey® MLS as distributed by MLS GRID
- $2,100,0008 bd6 ba4.7k sqft130 Union Road #201, Spring Valley, NY 10977For SaleMLS ID #1004883, Yehuda Stanger, Listing by: Rodeo Realty Inc. OneKey® MLS as distributed by MLS GRID
- $1,499,0008 bd5 ba4.7k sqft6 Orchard Hill Drive, Monsey, NY 10952For SaleMLS ID #1039415, Tal Nisim Almog, Listing by: eRealty Advisors, Inc. OneKey® MLS as distributed by MLS GRID
- $1,750,0009 bd6 ba5.7k sqft110 Fairview Avenue #202, Spring Valley, NY 10977For SaleMLS ID #1037910, Pinches N. Turnheim, Listing by: Keller Williams Hudson Valley. OneKey® MLS as distributed by MLS GRID
- $2,500,0007 bd5 ba4.1k sqft408 Buena Vista Road, New City, NY 10956For SaleMLS ID #1015494, Tal Nisim Almog, Listing by: eRealty Advisors, Inc. OneKey® MLS as distributed by MLS GRID
- $1,350,0007 bd5 ba2.7k sqft252 Saddle River Road, Monsey, NY 10952For SaleMLS ID #1021281, Joel Klein, Listing by: Rodeo Realty Inc. OneKey® MLS as distributed by MLS GRID
- $3,099,0008 bd7 ba4.7k sqft12 Dalewood Drive, Suffern, NY 10901For SaleMLS ID #992639, Gitty Berkovic, Listing by: Q Home Sales. OneKey® MLS as distributed by MLS GRID
- $1,449,0009 bd7 ba4.7k sqft12 Sherman Drive #202, Spring Valley, NY 10977For SaleMLS ID #1050458, Joel Rottenstein, Listing by: Keller Williams Valley Realty. OneKey® MLS as distributed by MLS GRID
- $1,550,0008 bd6 ba4.5k sqft110 Fairview Avenue #201, Spring Valley, NY 10977For SaleMLS ID #1040658, Pinches N. Turnheim, Listing by: Keller Williams Hudson Valley. OneKey® MLS as distributed by MLS GRID
