Charming 2-Bedroom - Move-In Ready!
Welcome to 12 Millbrook Drive, a beautifully updated 2-bed, 2-bath home on a quiet, tree-lined street in desirable Silver Ridge Park Westerly, Toms River. This turnkey residence features brand new siding, roof, appliances, and stunning wood flooring throughout for a warm and modern feel.
The extended Yorkshire layout provides an open, inviting floor plan with an extra room ideal for a home office, guest space, or den. The spacious eat-in kitchen is perfect for casual meals and family gatherings. Outside, relax in your private backyard set in beautiful park-like surroundings, certified as a Wildlife Habitat - a true nature lover's oasis. Conveniently located close to the Garden State Parkway, shopping, dining, and restaurants. This home offers comfort, convenience, and move-in readiness all in one package. Schedule your showing today!
Pending
$399,000
12 Millbrook Drive, Toms River, NJ 08757
2beds
1,514sqft
:
Get pre-qualified$2,659/mo
Adult Community
Built in 1982
6,098 Square Feet Lot
$398,300 Zestimate®
$264/sqft
$39/mo HOA
What's special
- 49 days |
- 138 |
- 3 |
Zillow last checked:
Listing updated:
Listed by:
Joseph S Viscuso 201-889-6506,
Crossroads Realty, Inc.
Source: MoreMLS,MLS#: 22619147
Facts & features
Interior
Bedrooms & bathrooms
- Bedrooms: 2
- Bathrooms: 2
- Full bathrooms: 2
Bathroom
- Description: Full
Heating
- Natural Gas, Hot Water, Baseboard
Cooling
- Central Air
Features
- Basement: Crawl Space
- Attic: Pull Down Stairs
Interior area
- Total structure area: 1,514
- Total interior livable area: 1,514 sqft
Property
Parking
- Total spaces: 1
- Parking features: Double Wide Drive, Driveway, Off Street
- Attached garage spaces: 1
- Has uncovered spaces: Yes
Features
- Stories: 1
- Exterior features: Lighting
- Pool features: Community, In Ground
Lot
- Size: 6,098 Square Feet
- Dimensions: 61 x 100
- Features: See Remarks, Other, Oversized, Wooded
- Topography: Level
Details
- Parcel number: 06000094900089
- Zoning description: Planned Residential
Construction
Type & style
- Home type: SingleFamily
- Architectural style: Ranch
- Property subtype: Adult Community
Materials
- Brick
- Roof: Timberline
Condition
- Year built: 1982
Utilities & green energy
- Sewer: Public Sewer
Community & HOA
Community
- Senior community: Yes
- Subdivision: Silveridge Westerly
HOA
- Has HOA: Yes
- Services included: Trash, Common Area, Pool
- HOA fee: $231 semi-annually
Location
- Region: Toms River
Financial & listing details
- Price per square foot: $264/sqft
- Tax assessed value: $125,400
- Annual tax amount: $3,248
- Date on market: 6/28/2026
- Inclusions: Outdoor Lighting, Washer, Window Treatments, Ceiling Fan(s), Dishwasher, Dryer, Light Fixtures, Microwave, Security System, Stove, Refrigerator, Awnings, Attic Fan, Gas Cooking
- Exclusions: Personal Items
Estimated market value
$398,300
$378,000 - $418,000
$2,514/mo
Price history
| Date | Event | Price |
|---|---|---|
| 7/14/2026 | Pending sale | $399,000$264/sqft |
Source:  MoreMLS #22619147 Report a problem MoreMLS #22619147 Report a problem | ||
| 6/28/2026 | Listed for sale | $399,000+2056.8%$264/sqft |
Source: MoreMLS #22619147 Report a problem | ||
| 7/27/2016 | Sold | $18,500-90.2%$12/sqft |
Source: MoreMLS #21621992 Report a problem | ||
| 6/17/2016 | Pending sale | $189,000$125/sqft |
Source: Sea Point Realtors #21621992 Report a problem | ||
| 6/2/2016 | Listed for sale | $189,000+51.3%$125/sqft |
Source: Sea Point Realtors #21621992 Report a problem | ||
| 5/16/2013 | Listing removed | $124,900-0.4%$82/sqft |
Source: RE/MAX New Beginnings Realty #21237375 Report a problem | ||
| 5/13/2013 | Sold | $125,400+0.4%$83/sqft |
Source: MoreMLS #21237375 Report a problem | ||
| 11/6/2012 | Listed for sale | $124,900-43.9%$82/sqft |
Source: RE/MAX New Beginnings Realty #21237375 Report a problem | ||
| 7/12/2007 | Sold | $222,500+102.3%$147/sqft |
Source: Public Record Report a problem | ||
| 10/5/1993 | Sold | $110,000$73/sqft |
Source: Public Record Report a problem | ||
Public tax history
| Year | Property taxes | Tax assessment |
|---|---|---|
| 2023 | $2,855 +2.2% | $125,400 |
| 2022 | $2,795 | $125,400 |
| 2021 | $2,795 +2.9% | $125,400 |
| 2020 | $2,717 +0.3% | $125,400 |
| 2019 | $2,709 +3.8% | $125,400 |
| 2018 | $2,608 +0.5% | $125,400 |
| 2017 | $2,595 +2.8% | $125,400 |
| 2016 | $2,523 -16% | $125,400 |
| 2015 | $3,003 +2.5% | $125,400 -18.4% |
| 2014 | $2,929 +2.4% | $153,600 |
| 2013 | $2,860 +2.7% | $153,600 |
| 2012 | $2,785 -0.3% | $153,600 |
| 2011 | $2,794 -19.7% | $153,600 |
| 2010 | $3,481 +2.4% | $153,600 +47.7% |
| 2009 | $3,399 +13.6% | $104,000 |
| 2008 | $2,992 | $104,000 |
| 2007 | -- | $104,000 |
| 2006 | $2,552 | $104,000 |
| 2004 | -- | $104,000 |
| 2003 | -- | $104,000 |
| 2002 | -- | $104,000 |
| 2001 | -- | $104,000 |
Find assessor info on the county website
Monthly payment
Est. payment
Payment breakdown
Explore the cost of this home by adjusting the details. Changes won't be saved.Climate risks
Neighborhood: 08757
Nearby schools
GreatSchools rating
- 5/10Berkeley Township Elementary SchoolGrades: 5-6Distance: 7.6 mi
- 4/10Central Regional Middle SchoolGrades: 7-8Distance: 6.1 mi
- 3/10Central Regional High SchoolGrades: 9-12Distance: 6.2 mi
Schools provided by the listing agent
- Middle: Central Reg Middle
Source: MoreMLS. This data may not be complete. We recommend contacting the local school district to confirm school assignments for this home.
- $309,6002 bd2 ba1.1k sqft14 Millbrook Dr, Toms River, NJ 08757Off Market
- $294,7002 bd1 ba1.1k sqft10 Millbrook Dr, Toms River, NJ 08757Off Market
- $168,2002 bd2 ba1.3k sqft16 Millbrook Dr, Toms River, NJ 08757Off Market
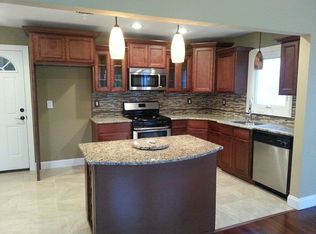
- $377,9002 bd2 ba1.5k sqft8 Millbrook Dr, Toms River, NJ 08757Off Market

- $339,7002 bd2 ba1.3k sqft1 Crescent Dr, Toms River, NJ 08757Off Market
- $346,1002 bd2 ba1.3k sqft18 Millbrook Dr, Toms River, NJ 08757Off Market
- $389,1002 bd2 ba1.4k sqft6 Millbrook Dr, Toms River, NJ 08757Off Market
- $354,3002 bd2 ba1.4k sqft2 Crescent Dr, Toms River, NJ 08757Off Market
A local agent can set up tours, give advice and negotiate with sellers.
A local lender can help you make sure your offer is ready when you are.
Similar homes
- $375,0002 bd2 ba1.2k sqft23 Basset Drive, Toms River, NJ 08757For Sale
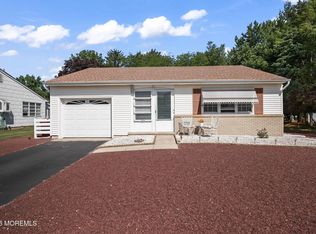
 MLS ID #22619920, Malisa J Bompartito, Coldwell Banker Realty. MoreMLS
 - $359,9003 bd2 ba1.4k sqft113 Edgewater Court, Toms River, NJ 08757For Sale
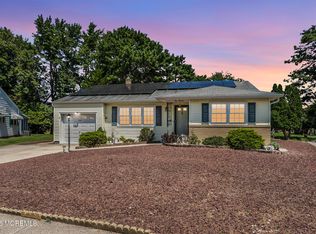 MLS ID #22622869, Ramona Bruno, Crossroads Realty, Inc.. MoreMLS
 - $369,0002 bd2 ba1.4k sqft6 Pala Street, Toms River, NJ 08757For Sale
 MLS ID #22622995, Lynn Gonder, ADK Realty & Consulting Svcs. MoreMLS
 - $429,0002 bd1 ba1.1k sqft18 Norway Road, Toms River, NJ 08757For Sale
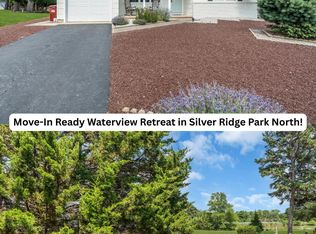 MLS ID #22620336, Dorlisa Merkovsky, RE/MAX at Barnegat Bay. MoreMLS
 - $447,5002 bd2 ba1.7k sqft95 Westport Drive, Toms River, NJ 08757For SaleMLS ID #22619502, Barbara A Opp, Weichert Realtors-Toms River. MoreMLS
- $380,0002 bd2 ba1.2k sqft108 Torrey Pines Drive, Toms River, NJ 08757For SaleMLS ID #22620019, Kandice Antenucci, Keller Williams Realty Monmouth/Ocean. MoreMLS
- $335,0002 bd2 ba1.4k sqft18 Prince Charles Drive, Toms River, NJ 08757For SaleMLS ID #22624650, Debra L Yates, Crossroads Realty, Inc.. MoreMLS
- $349,0002 bd2 ba1.2k sqft21 Maracaibo Place, Toms River, NJ 08757For SaleMLS ID #22622483, Carl Castellano, Crossroads Realty, Inc.. MoreMLS
- $434,9002 bd2 ba1.3k sqft12 Ely Court, Toms River, NJ 08757For SaleMLS ID #22601658, Danielle Monaco Donahue, Coldwell Banker Realty. MoreMLS
- $384,9002 bd2 ba1.2k sqft137 San Carlos Street, Toms River, NJ 08757For SaleMLS ID #22613155, Ramona Bruno, Crossroads Realty, Inc.. MoreMLS
- $299,0002 bd2 ba1.3k sqft12 Aztec Court, Toms River, NJ 08757For SaleMLS ID #22623819, Deborah Summa, Crossroads Realty, Inc.. MoreMLS
- $359,9002 bd2 ba1.2k sqft1 Selkirk Avenue, Toms River, NJ 08757For SaleMLS ID #22621132, Donna Scardelli, Keller Williams Shore Properties. MoreMLS
- $329,0002 bd2 ba1.2k sqft11 Burgess Court, Toms River, NJ 08757For SaleMLS ID #22622436, Debra Ostrowski, BHHS Jordan Baris Realty. MoreMLS
- $375,0002 bd1 ba929 sqft1151 Beechmont Street, Toms River, NJ 08757For SaleMLS ID #22624067, Thomas Clancy, Keller Williams Realty West Monmouth. MoreMLS
- $345,0002 bd2 ba1.2k sqft1 Speighstown Place, Toms River, NJ 08757For SaleMLS ID #22611008, Vittoria Sagarese, RE/MAX Revolution. MoreMLS
- $319,9002 bd2 ba1.3k sqft34 Purnell Street, Toms River, NJ 08757For SaleMLS ID #22615117, Marilyn Mecchia, Crossroads Realty, Inc.. MoreMLS
- $479,9003 bd2 ba1.4k sqft740 10th Avenue, Toms River, NJ 08757For SaleMLS ID #22619031, Devora Berger, HomeSmart First Advantage. MoreMLS
- $499,0005 bd2 ba1.7k sqft1309 9th Avenue, Toms River, NJ 08757For SaleMLS ID #22622845, Miriam Zaks, NextHome Realty Premier Properties. MoreMLS
- $365,0002 bd3 ba1.6k sqft17 Wiley Way, Toms River, NJ 08757For SaleMLS ID #22623955, Karen Moses, Redfin Corporation. MoreMLS
- $349,9002 bd2 ba1.7k sqft179 Buckingham Drive N, Manchester, NJ 08759For SaleMLS ID #22623933, Michael Martinetti, Keller Williams Realty Westfield. MoreMLS
