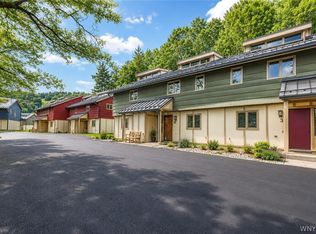
Welcome to this exquisite furnished three-story townhome perfectly situated to enjoy the panoramic slope views of Holiday Valley & HoliMont Resort. Seamlessly blending space, functionality, and charm, this beautifully designed residence offers the ultimate layout for hosting family and guests. You enter the home directly into the main living level on the second floor, which serves as the heart of the home. This floor boasts an expansive living room anchored by a warm gas fireplace, dramatic vaulted ceilings, a half bath, and large windows that frame breathtaking views of the surrounding hills and slopes. The living area flows seamlessly into a formal dining area and a well-equipped kitchen featuring a convenient wet bar and access to a private balcony. Above, the entire third floor is dedicated to a private primary suite retreat complete with its own en-suite full bathroom. Below, the first floor features two spacious bedrooms, a full bathroom, dedicated laundry area, and a cozy family room that opens out to a ground-level walk-out patio area. Premium modern comforts include central air conditioning, a comprehensive security system, and updated smoke and carbon monoxide detectors. This prime location offers effortless, quick access to the very best of the area's vibrant lifestyle. You are just moments away from the charming village shops, premier ski slopes, scenic hiking trails, and championship golf courses, making it the perfect year-round destination for adventure and relaxation.
Pending
$474,900
12 Mountainview Upper, Ellicottville, NY 14731
3beds
1,824sqft
Townhouse
Built in 2005
1,232 Square Feet Lot
$465,900 Zestimate®
$260/sqft
$583/mo HOA
What's special
Central air conditioningConvenient wet barGround-level walk-out patio areaTwo spacious bedroomsPrivate balconyDedicated laundry areaWarm gas fireplace
- 69 days |
- 38 |
- 1 |
Zillow last checked:
Listing updated:
Listed by:
Keller Williams Realty Lancaster 716-324-2300,
David A Blanchard 716-474-7024
Source: NYSAMLSs,MLS#: B1689027 Originating MLS: Buffalo
Originating MLS: BuffaloFacts & features
Interior
Bedrooms & bathrooms
- Bedrooms: 3
- Bathrooms: 3
- Full bathrooms: 2
- 1/2 bathrooms: 1
- Main level bathrooms: 1
- Main level bedrooms: 2
Bedroom 1
- Level: Third
- Dimensions: 20.20 x 17.60
Bedroom 2
- Level: First
- Dimensions: 19.60 x 9.11
Bedroom 3
- Level: First
- Dimensions: 12.10 x 9.10
Dining room
- Level: Second
- Dimensions: 20.20 x 9.00
Family room
- Level: First
- Dimensions: 20.20 x 17.11
Foyer
- Level: Second
- Dimensions: 10.10 x 7.80
Kitchen
- Level: Second
- Dimensions: 14.10 x 8.80
Living room
- Level: Second
- Dimensions: 20.20 x 135.00
Heating
- Gas, Forced Air
Cooling
- Central Air
Appliances
- Included: Dryer, Dishwasher, Disposal, Gas Oven, Gas Range, Gas Water Heater, Microwave, Refrigerator, Wine Cooler, Washer
- Laundry: Main Level
Features
- Ceiling Fan(s), Cathedral Ceiling(s), Dining Area, Separate/Formal Dining Room, Entrance Foyer, Furnished, Separate/Formal Living Room, Sliding Glass Door(s), Solid Surface Counters, Bedroom on Main Level
- Flooring: Carpet, Tile, Varies, Vinyl
- Doors: Sliding Doors
- Windows: Thermal Windows
- Basement: None
- Number of fireplaces: 1
- Furnished: Yes
Interior area
- Total structure area: 1,824
- Total interior livable area: 1,824 sqft
Video & virtual tour
Property
Parking
- Parking features: No Garage, Open
- Has uncovered spaces: Yes
Features
- Stories: 3
- Patio & porch: Deck
- Exterior features: Deck
- Has view: Yes
- View description: Slope View
Lot
- Size: 1,232 Square Feet
- Dimensions: 20 x 58
- Features: Greenbelt, Rectangular, Rectangular Lot, Residential Lot
Details
- Parcel number: 04368904608200030190130000
- Special conditions: Standard
Construction
Type & style
- Home type: Townhouse
- Property subtype: Townhouse
Materials
- Composite Siding, Stone
- Roof: Asphalt,Pitched,Shingle
Condition
- Resale
- Year built: 2005
Utilities & green energy
- Electric: Circuit Breakers
- Sewer: Connected
- Water: Connected, Public
- Utilities for property: Cable Available, High Speed Internet Available, Sewer Connected, Water Connected
Community & HOA
HOA
- Services included: Common Area Maintenance, Common Area Insurance, Insurance, Maintenance Structure, Reserve Fund, Snow Removal, Trash
- HOA fee: $1,750 quarterly
- HOA name: Cimminelli Property Manag
- HOA phone: 716-631-8000
Location
- Region: Ellicottville
Financial & listing details
- Price per square foot: $260/sqft
- Tax assessed value: $300,000
- Annual tax amount: $8,848
- Date on market: 6/11/2026
- Cumulative days on market: 48 days
- Listing terms: Cash,Conventional
Estimated market value
$465,900
$443,000 - $489,000
$3,105/mo
Price history
| Date | Event | Price |
|---|---|---|
| 7/9/2026 | Pending sale | $474,900$260/sqft |
Source:  NYSAMLSs #B1689027 Report a problem NYSAMLSs #B1689027 Report a problem | ||
| 6/23/2026 | Contingent | $474,900$260/sqft |
Source: NYSAMLSs #B1689027 Report a problem | ||
| 6/11/2026 | Listed for sale | $474,900$260/sqft |
Source: NYSAMLSs #B1689027 Report a problem | ||
Public tax history
| Year | Property taxes | Tax assessment |
|---|---|---|
| 2025 | -- | $300,000 |
| 2024 | -- | $300,000 |
| 2023 | -- | $300,000 |
| 2022 | -- | $300,000 |
| 2021 | -- | $300,000 |
| 2020 | -- | $300,000 |
| 2019 | -- | $300,000 |
| 2018 | -- | $300,000 |
| 2017 | $2,538 | $300,000 |
| 2016 | -- | $300,000 |
| 2015 | -- | $300,000 -5% |
| 2014 | -- | $315,800 |
| 2013 | -- | $315,800 |
| 2012 | -- | $315,800 |
| 2011 | -- | $315,800 |
| 2010 | -- | $315,800 -4% |
| 2009 | -- | $329,000 -0.3% |
| 2008 | -- | $329,900 |
| 2007 | -- | $329,900 |
Find assessor info on the county website
Monthly payment
Climate risks
Neighborhood: 14731
Nearby schools
GreatSchools rating
- 6/10Ellicottville Elementary SchoolGrades: PK-5Distance: 2.5 mi
- 7/10Ellicottville Middle School High SchoolGrades: 6-12Distance: 2.5 mi
Schools provided by the listing agent
- Elementary: Ellicottville Elementary
- High: Ellicottville Middle High
- District: Ellicottville
Source: NYSAMLSs. This data may not be complete. We recommend contacting the local school district to confirm school assignments for this home.
- $303,0313 bd3 ba1.8k sqft11 Mountainview Upper, Ellicottville, NY 14731Off Market

- $303,0313 bd3 ba1.8k sqft11 Mountainview Upper, Ellicottville, NY 14731Off Market

- $511,8003 bd2 ba1.8k sqft11 Mountainview Upper, Ellicottville, NY 14731Off Market
- $551,5003 bd3 ba2k sqft13 Mountainview Upper, Ellicottville, NY 14731Off Market

- $525,7003 bd2 ba1.8k sqft14 Mountainview Upper, Ellicottville, NY 14731Off Market
- $485,0003 bd3 ba1.9k sqft15 Mountainview Upper, Ellicottville, NY 14731Off Market
- $423,9003 bd3 ba1.9k sqft2 Mountainview, Ellicottville, NY 14731Off Market
- $438,0003 bd3 ba1.9k sqft15 Mountainview Upper, Ellicottville, NY 14731Off Market
A local agent can set up tours, give advice and negotiate with sellers.
Similar homes
- $479,0003 bd3 ba1.4k sqft39 Alpine Mdws #39, Ellicottville, NY 14731For Sale
 MLS ID #B1696032, Joany Klopp Bund, Listing by: Holiday Valley Realty Co, Inc. NYSAMLSs
 - $487,5003 bd3 ba1.4k sqft16 Alpine Mdws, Ellicottville, NY 14731For Sale
 MLS ID #B1702446, Joany Klopp Bund, Listing by: Holiday Valley Realty Co, Inc. NYSAMLSs
 - $490,0003 bd2 ba1.4k sqft118 Holiview, Ellicottville, NY 14731For Sale
 MLS ID #B1666791, Melanie A Pritchard, Listing by: ERA Team VP Real Estate. NYSAMLSs
 - $449,9005 bd2 ba1.9k sqft18 Rockwell Ave, Ellicottville, NY 14731For Sale
 MLS ID #B1705476, Tina J Dillon, Listing by: Keller Williams Realty Lancaster. NYSAMLSs
 - $519,0003 bd2 ba1.6k sqft6678 Upper Rd, Ellicottville, NY 14731For SaleMLS ID #R1703864, Holly Whitcomb, Listing by: Howard Hanna Professionals - Ellicottville. NYSAMLSs
- $384,9004 bd3 ba1.8k sqft13 Parkside Dr, Ellicottville, NY 14731For SaleMLS ID #B1669802, Tina J Dillon, Listing by: Keller Williams Realty Lancaster. NYSAMLSs
- $284,9003 bd2 ba988 sqft15 Evergreen Dr, Ellicottville, NY 14731For SaleMLS ID #B1686268, Tina J Dillon, Listing by: Keller Williams Realty Lancaster. NYSAMLSs
- $424,9994 bd2 ba2.1k sqft6178 Route 242 E, Ellicottville, NY 14731For SaleMLS ID #B1661705, Gregory Straus, Listing by: 716 Realty Group WNY LLC. NYSAMLSs
- $319,0003 bd3 ba1.3k sqft1 Lincoln Dr, Ellicottville, NY 14731For SaleMLS ID #B1680602, David A Blanchard, Listing by: Keller Williams Realty Lancaster. NYSAMLSs
- $430,0003 bd3 ba1.4k sqft16 Stone Rdg, Ellicottville, NY 14731For SaleMLS ID #R1658722, Sandra J Goode, Listing by: Howard Hanna Professionals - Ellicottville. NYSAMLSs
- $299,0003 bd2 ba988 sqft17 Evergreen Dr, Ellicottville, NY 14731For SaleMLS ID #B1661497, Melanie A Pritchard, Listing by: ERA Team VP Real Estate. NYSAMLSs
- $549,0005 bd2 ba1.3k sqft7362 Windsor Rd, Ellicottville, NY 14731For SaleMLS ID #B1682452, Cathleen L Pritchard, Listing by: ERA Team VP Real Estate. NYSAMLSs
- $599,0003 bd3 ba1.2k sqft6887 Route 242 W, Ellicottville, NY 14731For SaleMLS ID #B1696691, Cathleen L Pritchard, Listing by: ERA Team VP Real Estate. NYSAMLSs
- $375,0004 bd2 ba1.6k sqft6064 Route 242 E, Ellicottville, NY 14731For SaleMLS ID #R1697649, Nicholas Winiarski, Listing by: EXP-Premier Listings Team. NYSAMLSs
- $389,0003 bd2 ba1.6k sqft7289 Route 242, Ellicottville, NY 14731For SaleMLS ID #B1679529, Melanie A Pritchard, Listing by: ERA Team VP Real Estate. NYSAMLSs
- $375,0003 bd2 ba1.3k sqft6864 Simmons Rd, Ellicottville, NY 14731For SaleMLS ID #B1647053, Melanie A Pritchard, Listing by: ERA Team VP Real Estate. NYSAMLSs
- $429,9003 bd1 ba1.6k sqft4224 Killbuck Rd, Salamanca, NY 14779For SaleMLS ID #B1706899, Patricia Manns, Listing by: HUNT Real Estate ERA. NYSAMLSs
- $499,9004 bd3 ba1.5k sqft27 Dublin Mdws, Salamanca, NY 14779For SaleMLS ID #B1696957, Tina J Dillon, Listing by: Keller Williams Realty Lancaster. NYSAMLSs
- $355,0004 bd2 ba1.1k sqft7770 Jackman Hill Rd, Ellicottville, NY 14731For SaleMLS ID #R1689146, Margaret A Kandefer, Listing by: Howard Hanna Professionals - Ellicottville. NYSAMLSs
- $625,0003 bd3 ba1.7k sqft30 Glen Burn Trl, Ellicottville, NY 14731For SaleMLS ID #B1706762, Cathleen L Pritchard, Listing by: ERA Team VP Real Estate. NYSAMLSs
