Now under construction – welcome to 12 Nadine Lane, a thoughtfully designed 2,000 sq. ft. modern ranch nestled in one of Long Island’s most sought-after communities. Set in the Comsewogue School District and just minutes from the heart of Port Jefferson Village, this brand-new residence offers the perfect combination of upscale finishes, efficient living, and outdoor luxury – complete with a 2-car garage and your own private in-ground pool. Buy early and make it your own! With construction just beginning, this is a rare opportunity to choose your own finishes and even customize elements of the design to suit your personal style. Flooring, cabinetry, countertops, tile, paint colors – it’s all up to you when you get in at the right time. Whether you're looking for sleek and modern or warm and classic, this home can reflect your unique taste from day one. Interior Features: Step through the covered front entry and into an open, airy layout that flows seamlessly from room to room. The central great room features soaring ceilings and oversized windows that fill the home with natural light, creating a warm and inviting space perfect for both entertaining and everyday living. The gourmet kitchen will include a large center island, quartz or stone countertops, high-end cabinetry, and a walk-in pantry, with direct views and access to the backyard and pool area. Off the main living space, you’ll find a spacious dining area and optional fireplace wall that anchors the heart of the home. A mudroom/laundry room combo sits conveniently off the garage entrance – ideal for busy households and keeping things clean and organized. The Primary Suite: Privately tucked away in its own wing, the primary bedroom suite will serve as a peaceful retreat, featuring dual walk-in closets (his and hers) and a spa-like ensuite bathroom with double vanities, a soaking tub, and a custom walk-in shower. Every detail has been carefully considered to create a luxurious yet functional space you’ll love coming home to. Additional Bedrooms & Baths: Two additional bedrooms are located on the opposite side of the home, each generously sized with large closets and easy access to a full hallway bath. A powder room (half bath) is located near the main living areas for guest use. Exterior Features: This home comes complete with a 2-car attached garage and sits on a spacious lot with a fully designed backyard escape. Enjoy your very own in-ground pool – included in the base price – perfect for summer entertaining, relaxing weekends, or turning your outdoor space into a personal resort. There’s also ample space for a future patio, fire pit, or outdoor kitchen if desired. Location: 12 Nadine Lane is ideally located just minutes from historic Port Jefferson Village, known for its charming harborfront, boutique shops, acclaimed restaurants, beaches, and the Port Jefferson Ferry – offering direct access to Connecticut. Enjoy the best of both worlds: the privacy and peace of a quiet residential street, with easy access to vibrant village life, commuter routes, and all the amenities the North Shore has to offer. Key Features at a Glance: 2,000 sq. ft. new construction ranch 3 bedrooms, 2.5 bathrooms Primary suite with his-and-hers walk-in closets Spacious open-concept living and kitchen area 2-car attached garage In-ground pool included Mudroom/laundry combo Custom finishes available if purchased early Comeswogue School District Minutes from Port Jefferson Village, beaches, shopping, dining, and ferry
Pending
$750,000
12 Nadine Lane, Port Jefferson Station, NY 11776
3beds
--sqft
Single Family Residence, Residential
Built in 2025
0.41 Acres Lot
$-- Zestimate®
$--/sqft
$-- HOA
What's special
In-ground poolOversized windowsOptional fireplace wallOutdoor kitchenOutdoor luxuryFuture patioAdditional bedrooms
- 485 days |
- 22 |
- 0 |
Zillow last checked:
Listing updated:
Listed by:
RE/MAX Integrity Leaders 631-736-2000,
Nicholas Recchion 631-617-8733
Source: OneKey® MLS as distributed by MLS GRID,MLS#: 850351
Facts & features
Interior
Bedrooms & bathrooms
- Bedrooms: 3
- Bathrooms: 3
- Full bathrooms: 2
- 1/2 bathrooms: 1
Heating
- Forced Air, Natural Gas, Other
Cooling
- Central Air
Appliances
- Included: Other
Features
- Other
- Basement: Full
- Attic: See Remarks
Interior area
- Total structure area: 0
Property
Parking
- Total spaces: 2
- Parking features: Garage
- Garage spaces: 2
Lot
- Size: 0.41 Acres
Details
- Parcel number: 0200254000600041000
- Special conditions: None
Construction
Type & style
- Home type: SingleFamily
- Architectural style: Other
- Property subtype: Single Family Residence, Residential
Materials
- Frame
Condition
- New Construction
- New construction: Yes
- Year built: 2025
Utilities & green energy
- Sewer: Cesspool
- Water: Public
- Utilities for property: See Remarks
Community & HOA
HOA
- Has HOA: No
Location
- Region: Port Jefferson Station
Financial & listing details
- Tax assessed value: $600
- Annual tax amount: $11,226
- Date on market: 4/18/2025
- Cumulative days on market: 165 days
- Listing agreement: Exclusive Right To Sell
Estimated market value
Not available
Estimated sales range
Not available
Not available
Price history
| Date | Event | Price |
|---|---|---|
| 6/25/2025 | Pending sale | $750,000 |
Source:  OneKey® MLS as distributed by MLS GRID #850351 Report a problem OneKey® MLS as distributed by MLS GRID #850351 Report a problem | ||
| 4/18/2025 | Listed for sale | $750,000 |
Source: OneKey® MLS as distributed by MLS GRID #850351 Report a problem | ||
| 4/14/2025 | Listing removed | $750,000 |
Source: OneKey® MLS as distributed by MLS GRID #841312 Report a problem | ||
| 3/28/2025 | Listed for sale | $750,000+240.9% |
Source: OneKey® MLS as distributed by MLS GRID #841312 Report a problem | ||
| 10/25/2021 | Sold | $220,000-26.7% |
Source: Public Record Report a problem | ||
| 9/21/2001 | Sold | $300,000 |
Source: Public Record Report a problem | ||
Public tax history
| Year | Property taxes | Tax assessment |
|---|---|---|
| 2025 | -- | $600 |
| 2024 | -- | $600 |
| 2023 | -- | $600 |
| 2022 | -- | $600 -78.4% |
| 2021 | -- | $2,775 |
| 2020 | -- | $2,775 |
| 2019 | -- | $2,775 |
| 2018 | -- | $2,775 |
| 2017 | $10,673 | $2,775 |
| 2016 | -- | $2,775 |
| 2015 | -- | $2,775 |
| 2014 | -- | $2,775 |
| 2013 | -- | $2,775 |
| 2012 | -- | $2,775 |
| 2011 | -- | $2,775 |
| 2010 | -- | $2,775 -18.4% |
| 2009 | -- | $3,400 |
| 2008 | -- | $3,400 |
| 2007 | $8,594 +20.7% | $3,400 |
| 2005 | $7,119 +5.1% | $3,400 |
| 2004 | $6,773 +7.4% | $3,400 |
| 2003 | $6,307 +14.9% | $3,400 |
| 2002 | $5,490 +4.4% | $3,400 |
| 2001 | $5,257 +1.6% | $3,400 |
| 2000 | $5,173 | $3,400 |
Find assessor info on the county website
Monthly payment
Climate risks
Neighborhood: Terryville
Nearby schools
GreatSchools rating
- 3/10Boyle Road Elementary SchoolGrades: 3-5Distance: 0.6 mi
- 2/10John F Kennedy Middle SchoolGrades: 6-8Distance: 0.8 mi
- 6/10Comsewogue High SchoolGrades: 9-12Distance: 1 mi
Schools provided by the listing agent
- Elementary: Boyle Road Elementary School
- Middle: John F Kennedy Middle School - Suffolk
- High: Comsewogue High School
Source: OneKey® MLS as distributed by MLS GRID. This data may not be complete. We recommend contacting the local school district to confirm school assignments for this home.
- $---- bd-- ba-- sqft12 Nadine Ln, Pt Jefferson Station, NY 11776Off Market
- $634,100-- bd-- ba-- sqft14 Nadine Ln, Port Jefferson Station, NY 11776Off Market
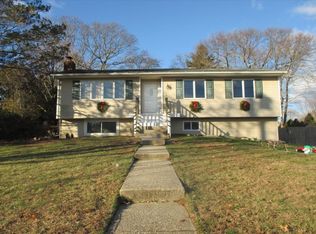
- $651,800-- bd-- ba-- sqft10 Nadine Ln, Port Jefferson Station, NY 11776Off Market
- $781,0004 bd3 ba2.6k sqft7 Gary St, Port Jefferson Station, NY 11776Sold

- $633,9003 bd1 ba-- sqft9 Gary St, Port Jefferson Station, NY 11776Off Market
- $660,900-- bd-- ba-- sqft9 Nadine Ln, Port Jefferson Station, NY 11776Off Market
- $712,5001 bd1 ba900 sqft16 Nadine Ln, Port Jefferson Station, NY 11776Off Market
- $---- bd-- ba-- sqft16 Nadine Ln, Pt Jefferson Station, NY 11776Off Market
A local agent can set up tours, give advice and negotiate with sellers.
Similar homes
- $--4 bd2 ba2.3k sqft3 Ryan Ct, Ridge, NY 11961Auction
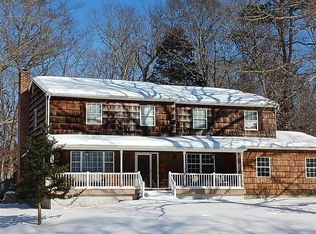 ServiceLink Auction
 - $739,0003 bd2 ba1.1k sqft116 Railroad Avenue, Saint James, NY 11780For Sale

 MLS ID #1028816, Valerie J. Peterson, Listing by: DeBarbieri Assoc Inc. OneKey® MLS as distributed by MLS GRID
 - $899,9995 bd4 ba4.3k sqft60 Hawthorne Street, Selden, NY 11784For Sale
 MLS ID #1031714, Kim Fontanez, Listing by: Signature Premier Properties. OneKey® MLS as distributed by MLS GRID
 - $698,0003 bd2 ba1.7k sqft261 Hallock Road, Stony Brook, NY 11790For Sale
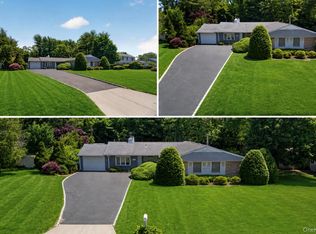 MLS ID #1012643, Amaury I. Hernandez SRES, Listing by: List 2 Sell Inc. OneKey® MLS as distributed by MLS GRID
 - $749,9983 bd2 ba1.5k sqftLot A Merritts Path, Rocky Point, NY 11778New ConstructionMLS ID #941272, Martin G. Hammer CBR, Listing by: H & G Realty New York. OneKey® MLS as distributed by MLS GRID
- $628,8004 bd3 ba2.5k sqft3 Felway Drive, Coram, NY 11727AuctionMLS ID #1011234, Christopher A. Rose, REALHome Services & Solutions. OneKey® MLS as distributed by MLS GRID
- $739,9003 bd2 ba1.6k sqft6 Scout Trail, Ridge, NY 11961New ConstructionMLS ID #1036370, C Reade R. Stewart, Listing by: Brookhampton Realty. OneKey® MLS as distributed by MLS GRID
- $699,0005 bd3 ba1.2k sqft11 Doral Lane, Yaphank, NY 11980For SaleMLS ID #1036687, Margaret Tsoukaris, Listing by: BH&G R E Realty Connect. OneKey® MLS as distributed by MLS GRID
- $949,9994 bd3 ba2.5k sqft14 Lindsey Place, Holbrook, NY 11741For SaleMLS ID #1036231, Maria G. Herrera, Listing by: Century 21 AA Realty. OneKey® MLS as distributed by MLS GRID
- $764,9993 bd2 ba1.4k sqftLot 37 Gail Circle, Rocky Point, NY 11778New ConstructionMLS ID #968224, Bryan J. Karp CBR, Listing by: Coldwell Banker American Homes. OneKey® MLS as distributed by MLS GRID
- $779,9994 bd3 ba2.2k sqftLot 2 Cardinal Court, Ridge, NY 11961New ConstructionMLS ID #1032509, Bryan J. Karp CBR, Listing by: Coldwell Banker American Homes. OneKey® MLS as distributed by MLS GRID
- $799,9983 bd3 ba1.6k sqftLot D Merritts Path, Rocky Point, NY 11778New ConstructionMLS ID #979653, Martin G. Hammer CBR, Listing by: H & G Realty New York. OneKey® MLS as distributed by MLS GRID
- $399,0004 bd3 ba2.2k sqft20 Barbara Lane, Medford, NY 11763For SaleMLS ID #1039190, Paul A. Musso SFR, Listing by: BH&G R E Realty Connect. OneKey® MLS as distributed by MLS GRID
- $730,0003 bd2 ba2.3k sqft247 Dogwood Drive, Wading River, NY 11792For SaleMLS ID #970770, Joseph Zabbara, Listing by: MYNY Residential. OneKey® MLS as distributed by MLS GRID
- $799,9004 bd3 ba2.5k sqft190 Country Road, Medford, NY 11763For SaleMLS ID #1013753, Richard Rauff, Listing by: Weichert Realtors Performance. OneKey® MLS as distributed by MLS GRID
- $699,9003 bd2 ba1.6k sqft1063 William Floyd parkway, Shirley, NY 11967For SaleMLS ID #1037301, C Reade R. Stewart, Listing by: Brookhampton Realty. OneKey® MLS as distributed by MLS GRID
- $924,9994 bd3 ba2.8k sqft224C Country Road, Medford, NY 11763For SaleMLS ID #1033728, Sandra M. Huggins, Listing by: H & G Realty New York. OneKey® MLS as distributed by MLS GRID
- $799,9993 bd2 ba1.4k sqftLot 39 Gail Drive, Rocky Point, NY 11778New ConstructionMLS ID #1005609, Bryan J. Karp CBR, Listing by: Coldwell Banker American Homes. OneKey® MLS as distributed by MLS GRID
- $699,9005 bd3 ba2.4k sqft271 Washington Avenue, Patchogue, NY 11772For SaleMLS ID #1029752, Winston R. Anderson, Listing by: Sir Winston Realty Inc. OneKey® MLS as distributed by MLS GRID
- $848,0003 bd2 ba1.5k sqftLot 2 Bunker Lane, Middle Island, NY 11953New ConstructionMLS ID #LP1439488, Lynn Anne A. Daly CBR E-PRO, Listing by: Douglas Elliman Real Estate. OneKey® MLS as distributed by MLS GRID
