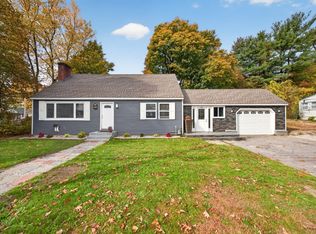
OPEN HOUSES CANCELLED. Private Showings begin 10/21. OH on Sunday 10/25 11:30-1:30. Charming and beautifully remodeled throughout! Just unpack and enjoy this cozy 2 bedroom home ( Plenty of room for guests). All interior systems including conversion to Gas Heat have been upgraded for you! The original old dark paneled "Sort of Finished" basement has been brought forward to suit today's buyers. Private "flex space", ie: work-out room or home office awaits and a bathroom rounds out the lower level! All the work on the inside is done! Expansive back yard has it all......a play gym, a beautiful hand made Chicken Coop and a large shed. The home's estimated square footage has been modified to reflect the inclusion of the Lower Level space. The Floor Plans attached to this MLS are cited for layout purposes only. All private showings must allow 24 hours for scheduling. Please call list agent. If Buyer agents are unable to attend open houses, please have your clients sign the attendance sheet and include your name. Please note: video and audio taping on site
Pending
$579,000
12 Nelson Ave, Georgetown, MA 01833
2beds
2,279sqft
Single Family Residence
Built in 1955
0.33 Acres Lot
$562,700 Zestimate®
$254/sqft
$-- HOA
What's special
Large shed
- 38 days
- 441
- 31
Zillow last checked:
Listing updated:
Listed by:
Beth Miller 617-285-0204,
Churchill Properties 978-998-4656
Source: MLS PIN,MLS#: 73588547
Facts & features
Interior
Bedrooms & bathrooms
- Bedrooms: 2
- Bathrooms: 2
- Full bathrooms: 2
Primary bedroom
- Features: Closet, Flooring - Hardwood
- Level: First
- Area: 144
- Dimensions: 12 x 12
Bedroom 2
- Features: Closet, Flooring - Hardwood
- Level: First
- Area: 132
- Dimensions: 12 x 11
Primary bathroom
- Features: No
Bathroom 1
- Features: Bathroom - Full, Bathroom - Tiled With Tub, Flooring - Stone/Ceramic Tile
- Level: First
- Area: 56
- Dimensions: 8 x 7
Bathroom 2
- Features: Bathroom - 3/4, Bathroom - With Shower Stall, Flooring - Vinyl
- Level: Second
- Area: 40
- Dimensions: 8 x 5
Dining room
- Features: Flooring - Stone/Ceramic Tile, Open Floorplan
- Level: First
- Area: 144
- Dimensions: 12 x 12
Family room
- Features: Flooring - Stone/Ceramic Tile, Open Floorplan
- Level: Basement
- Area: 910
- Dimensions: 35 x 26
Kitchen
- Features: Flooring - Stone/Ceramic Tile, Exterior Access, Open Floorplan
- Level: First
- Area: 144
- Dimensions: 12 x 12
Living room
- Features: Flooring - Stone/Ceramic Tile, Open Floorplan
- Level: First
- Area: 180
- Dimensions: 15 x 12
Heating
- Central, Natural Gas, Ductless
Cooling
- Window Unit(s), Ductless
Appliances
- Included: Gas Water Heater, Range, Dishwasher, Microwave, Refrigerator, Washer, Dryer, Plumbed For Ice Maker
- Laundry: Electric Dryer Hookup
Features
- Exercise Room, Internet Available - Unknown
- Flooring: Tile, Vinyl, Hardwood
- Basement: Full,Finished,Partially Finished,Walk-Out Access,Sump Pump,Concrete
- Has fireplace: No
Interior area
- Total structure area: 2,279
- Total interior livable area: 2,279 sqft
- Finished area above ground: 1,176
- Finished area below ground: 1,103
Property
Parking
- Total spaces: 4
- Parking features: Paved Drive, Off Street, Tandem, Paved
- Uncovered spaces: 4
Features
- Patio & porch: Porch - Enclosed, Patio
- Exterior features: Porch - Enclosed, Patio, Rain Gutters, Storage, Fenced Yard
- Fencing: Fenced/Enclosed,Fenced
Lot
- Size: 0.33 Acres
- Features: Gentle Sloping
Details
- Parcel number: 1891022
- Zoning: RA
Construction
Type & style
- Home type: SingleFamily
- Architectural style: Cottage
- Property subtype: Single Family Residence
Materials
- Frame
- Foundation: Concrete Perimeter
- Roof: Shingle
Condition
- Year built: 1955
Utilities & green energy
- Electric: Circuit Breakers, 100 Amp Service
- Sewer: Private Sewer
- Water: Public
- Utilities for property: for Electric Range, for Electric Dryer, Icemaker Connection
Green energy
- Energy efficient items: Thermostat
Community & HOA
Community
- Features: Shopping, Park, Golf, Conservation Area, Highway Access, Public School
HOA
- Has HOA: No
Location
- Region: Georgetown
Financial & listing details
- Price per square foot: $254/sqft
- Tax assessed value: $530,300
- Annual tax amount: $7,297
- Date on market: 10/8/2026
- Listing terms: Contract
- Road surface type: Paved
Estimated market value
$562,700
$529,000 - $596,000
$3,214/mo
Price history
| Date | Event | Price |
|---|---|---|
| 10/22/2026 | Pending sale | $579,000$254/sqft |
Source: MLS PIN #73588547 Report a problem | ||
| 10/20/2026 | Listed for sale | $579,000$254/sqft |
Source: MLS PIN #73588547 Report a problem | ||
| 10/16/2026 | Contingent | $579,000$254/sqft |
Source: MLS PIN #73588547 Report a problem | ||
| 10/8/2026 | Listed for sale | $579,000+83.8%$254/sqft |
Source: MLS PIN #73588547 Report a problem | ||
| 6/19/2019 | Sold | $315,000+5%$138/sqft |
Source: Public Record Report a problem | ||
| 4/30/2019 | Pending sale | $300,000$132/sqft |
Source: Keller Williams Realty #72486824 Report a problem | ||
| 4/24/2019 | Listed for sale | $300,000+25.5%$132/sqft |
Source: Keller Williams Realty #72486824 Report a problem | ||
| 4/21/2016 | Listing removed | $239,000$105/sqft |
Source: Coldwell Banker Residential Brokerage - Topsfield #71987243 Report a problem | ||
| 4/13/2016 | Listed for sale | $239,000$105/sqft |
Source: Coldwell Banker Residential Brokerage - Topsfield #71987243 Report a problem | ||
Public tax history
| Year | Property taxes | Tax assessment |
|---|---|---|
| 2025 | $5,865 +10.9% | $530,300 +25.8% |
| 2024 | $5,289 -3.3% | $421,400 |
| 2023 | $5,470 | $421,400 |
| 2022 | $5,470 +3.9% | $421,400 +27.2% |
| 2021 | $5,264 +25.9% | $331,300 +26.2% |
| 2020 | $4,181 +2% | $262,600 +1% |
| 2019 | $4,101 +0.6% | $259,900 +1.3% |
| 2018 | $4,075 +1.6% | $256,600 +3.8% |
| 2017 | $4,009 +2.1% | $247,300 |
| 2016 | $3,925 +0.2% | $247,300 +1.2% |
| 2015 | $3,916 +5.9% | $244,300 -7.2% |
| 2014 | $3,699 +3% | $263,300 -0.7% |
| 2013 | $3,592 +3.5% | $265,100 |
| 2012 | $3,470 +11.4% | $265,100 -0.6% |
| 2011 | $3,114 +4.6% | $266,800 -5.2% |
| 2010 | $2,976 +4.4% | $281,300 -1.5% |
| 2009 | $2,851 +3.7% | $285,700 -3.3% |
| 2008 | $2,749 -1.2% | $295,600 -3.9% |
| 2007 | $2,783 +1.9% | $307,500 +3.4% |
| 2006 | $2,731 +7.5% | $297,500 +6.2% |
| 2005 | $2,541 +7.5% | $280,100 +15.6% |
| 2004 | $2,363 +6.2% | $242,400 +37.3% |
| 2003 | $2,225 +4.1% | $176,600 |
| 2001 | $2,137 +7.8% | $176,600 +34.9% |
| 2000 | $1,982 +6.2% | $130,900 +4.5% |
| 1997 | $1,866 | $125,300 |
Find assessor info on the county website
Monthly payment
Est. payment
Payment breakdown
Explore the cost of this home by adjusting the details. Changes won't be saved.Climate risks
Neighborhood: 01833
Nearby schools
Schools provided by the listing agent
- Elementary: Penn Brook
- Middle: Gmhs
- High: Georgetown Middle & Highschool
Source: MLS PIN. This data may not be complete. We recommend contacting the local school district to confirm school assignments for this home.

Similar homes
- $599,0003 bd2 ba1.7k sqft188 Oak St, Methuen, MA 01844For Sale
 MLS ID #73596898, Fermin Group, Century 21 North East. MLS PIN
- $650,0003 bd2 ba2.1k sqft22 Lucas Dr, Haverhill, MA 01830For Sale
 MLS ID #73596986, Anne M. Metthe, eXp Realty LLC. MLS PIN
- $574,9003 bd2 ba1.1k sqft27 Harvard Ave, Methuen, MA 01844For Sale
 MLS ID #73593808, The Liberty Group, Real Broker MA, LLC. MLS PIN
- $599,0003 bd2 ba2k sqft97 Dutton Road, Pelham, NH 03076Active
 MLS ID #5113369, Donna A Sevastis. PrimeMLS
