Welcome to this Beautiful updated home at 12 Northern Parkway East in the highly desirable Manetto Hills section of Plainview — a prime location within the top-rated Plainview-Old Bethpage School District #4. This beautifully maintained residence offers the perfect blend of comfort, space, and modern updates, making it move-in ready while still presenting wonderful opportunities to personalize. Featuring three spacious bedrooms and two full bathrooms, the home boasts a smart, flexible layout filled with natural light and generous living areas ideal for both everyday living and effortless entertaining. Plainview-Old Bethpage School District #4
Recent updates include brand-new insulated siding, gutters, and roof, along with a fully renovated downstairs, a stunning updated kitchen, and brand-new floors upstairs. The upstairs bathroom recently was beautifully renovated. Outside, you’ll enjoy a fenced backyard with privacy, a sparkling new pool and the convenience of a one-car garage. Set on a quiet mid-block location with easy-care hardwood floors throughout, this home truly delivers on every level — no compromises here!
Pending
$899,000
12 Northern Parkway E, Plainview, NY 11803
3beds
1,395sqft
Single Family Residence, Residential
Built in 1964
7,000 Square Feet Lot
$-- Zestimate®
$644/sqft
$-- HOA
What's special
Fully renovated downstairsFenced backyard with privacyThree spacious bedroomsSparkling new poolFilled with natural lightStunning updated kitchenOne-car garage
- 54 days |
- 2,902 |
- 114 |
Likely to sell faster than
Zillow last checked:
Listing updated:
Listed by:
Coldwell Banker American Homes 631-673-4444,
Ronald Starrantino 310-560-4978
Source: OneKey® MLS as distributed by MLS GRID,MLS#: 1004585
Facts & features
Interior
Bedrooms & bathrooms
- Bedrooms: 3
- Bathrooms: 2
- Full bathrooms: 2
Heating
- Oil
Cooling
- Multi Units, Wall/Window Unit(s)
Appliances
- Included: Electric Oven, Electric Range, Exhaust Fan, Microwave, Oven, Refrigerator, Stainless Steel Appliance(s)
- Laundry: Electric Dryer Hookup, Laundry Room, Washer Hookup
Features
- First Floor Bedroom, First Floor Full Bath, Ceiling Fan(s), Eat-in Kitchen, Entrance Foyer, Formal Dining
- Flooring: Hardwood
- Windows: Blinds, Insulated Windows, New Windows
- Basement: Finished,Full
- Attic: Full
- Has fireplace: No
- Fireplace features: None
Interior area
- Total structure area: 1,395
- Total interior livable area: 1,395 sqft
Video & virtual tour
Property
Parking
- Total spaces: 1
- Parking features: Driveway
- Garage spaces: 1
- Has uncovered spaces: Yes
Features
- Levels: Two
- Patio & porch: Patio
- Has private pool: Yes
- Pool features: Above Ground, Pool Cover
- Fencing: Back Yard
Lot
- Size: 7,000 Square Feet
Details
- Parcel number: 2489125640001300
- Special conditions: None
Construction
Type & style
- Home type: SingleFamily
- Architectural style: Hi Ranch
- Property subtype: Single Family Residence, Residential
Materials
- Advanced Framing Technique
- Foundation: Block
Condition
- Year built: 1964
Utilities & green energy
- Sewer: Public Sewer
- Water: Public
- Utilities for property: Cable Available, Cable Connected, Electricity Available, Electricity Connected, Natural Gas Available, Phone Available, Sewer Connected, Trash Collection Public
Community & HOA
HOA
- Has HOA: No
Location
- Region: Plainview
Financial & listing details
- Price per square foot: $644/sqft
- Tax assessed value: $489,000
- Annual tax amount: $14,525
- Date on market: 6/3/2026
- Cumulative days on market: 54 days
- Listing agreement: Exclusive Right To Sell
- Electric utility on property: Yes
Estimated market value
Not available
Estimated sales range
Not available
Not available
Price history
| Date | Event | Price |
|---|---|---|
| 7/22/2026 | Pending sale | $899,000$644/sqft |
Source:  OneKey® MLS as distributed by MLS GRID #1004585 Report a problem OneKey® MLS as distributed by MLS GRID #1004585 Report a problem | ||
| 6/3/2026 | Listed for sale | $899,000+204.7%$644/sqft |
Source: OneKey® MLS as distributed by MLS GRID #1004585 Report a problem | ||
| 10/23/2019 | Sold | $295,000-50.8%$211/sqft |
Source: Public Record Report a problem | ||
| 8/1/2019 | Listed for sale | $599,000$429/sqft |
Source: Century 21 AA Realty #3152426 Report a problem | ||
Public tax history
| Year | Property taxes | Tax assessment |
|---|---|---|
| 2024 | -- | $489 -3% |
| 2023 | -- | $504 -2.9% |
| 2022 | -- | $519 |
| 2021 | $12,141 +60.9% | -- |
| 2020 | $7,546 -0.3% | $589 -6.7% |
| 2019 | $7,569 | $631 -6.2% |
| 2018 | $7,569 -9.5% | $673 -5.9% |
| 2017 | $8,360 +2.8% | $715 -5.5% |
| 2016 | $8,132 +155.3% | $757 -5.3% |
| 2015 | $3,186 -3.4% | $799 -11.8% |
| 2013 | $3,297 +7.6% | $906 |
| 2012 | $3,063 -41.8% | $906 -6.6% |
| 2011 | $5,263 -0.9% | $970 -5.7% |
| 2010 | $5,313 | $1,029 -19% |
| 2009 | -- | $1,271 +3.2% |
| 2008 | -- | $1,231 |
| 2006 | -- | $1,231 -40.7% |
| 2005 | -- | $2,075 -39.5% |
| 2004 | -- | $3,428 |
| 2003 | -- | $3,428 -46.1% |
| 2002 | -- | $6,360 |
| 2001 | -- | $6,360 |
| 2000 | -- | $6,360 |
Find assessor info on the county website
Monthly payment
Climate risks
Neighborhood: North Plainview
Nearby schools
GreatSchools rating
- 10/10Judy Jacobs Parkway Elementary SchoolGrades: K-4Distance: 0.3 mi
- 8/10H B Mattlin Middle SchoolGrades: 5-8Distance: 1.2 mi
- 9/10Plainview Old Bethpage JFK High SchoolGrades: 9-12Distance: 1.3 mi
Schools provided by the listing agent
- Elementary: Judy Jacobs Parkway Elementary
- Middle: H B Mattlin Middle School
- High: Plainview-Old Bethpage/Jfk Hs
Source: OneKey® MLS as distributed by MLS GRID. This data may not be complete. We recommend contacting the local school district to confirm school assignments for this home.
- $1,305,9004 bd-- ba2.6k sqft10 Northern Pkwy E, Plainview, NY 11803Off Market

- $1,341,3005 bd3 ba4.5k sqft14 Northern Pkwy E, Plainview, NY 11803Off Market
- $885,500-- bd1 ba1.3k sqft128 Sutton Dr, Plainview, NY 11803Off Market
- $971,8003 bd2 ba1.4k sqft126 Sutton Dr, Plainview, NY 11803Off Market
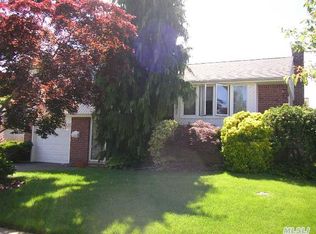
- $1,031,6004 bd2 ba1.6k sqft9 Northern Pkwy E, Plainview, NY 11803Off Market
- $20,000-- bd-- ba-- sqft9 Northern Pkwy E, Plainview, NY 11803Off Market
- $910,200-- bd1 ba1.5k sqft130 Sutton Dr, Plainview, NY 11803Off Market
- $765,500-- bd1 ba1.1k sqft8 Northern Pkwy E, Plainview, NY 11803Off Market
A local agent can set up tours, give advice and negotiate with sellers.
Similar homes
- $958,0003 bd2 ba1.5k sqft135 Southern Parkway, Plainview, NY 11803For Sale

 MLS ID #1027539, Sima Levy, Listing by: Nest Seekers LLC. OneKey® MLS as distributed by MLS GRID
 - $898,8883 bd3 ba1.6k sqft8 Pasadena Drive, Plainview, NY 11803For Sale
 MLS ID #999295, Jared Sarney, Listing by: Corcoran SRG Residential. OneKey® MLS as distributed by MLS GRID
 - $899,9993 bd2 ba1.7k sqft7 Margaret Drive, Plainview, NY 11803For Sale
 MLS ID #1016484, Evangelia Boudourakis, Listing by: Daniel Gale Sothebys Intl Rlty. OneKey® MLS as distributed by MLS GRID
 - $1,099,9993 bd3 ba1.7k sqft3 Nora Lane, Plainview, NY 11803For Sale
 MLS ID #1023705, Jared Sarney, Listing by: Corcoran SRG Residential. OneKey® MLS as distributed by MLS GRID
 - $749,0003 bd1 ba1.2k sqft6 Island Street, Plainview, NY 11803For SaleMLS ID #1020084, Patrick Diskin, Listing by: P J Diskin And Sons Realty LTD. OneKey® MLS as distributed by MLS GRID
- $799,9993 bd2 ba1.1k sqft5 Coronet Crescent, Bethpage, NY 11714For SaleMLS ID #1011046, Carole Ann Catapano, Listing by: Century 21 Catapano Homes. OneKey® MLS as distributed by MLS GRID
- $899,0003 bd3 ba1.7k sqft146 Melville Road, Farmingdale, NY 11735For SaleMLS ID #1016544, Hezrell Vasquez CBR SRS, Listing by: Voro LLC. OneKey® MLS as distributed by MLS GRID
- $895,0006 bd2 ba1.8k sqft3680 Stokes Avenue, Bethpage, NY 11714For SaleMLS ID #1012378, Marianna Niyazova, Listing by: Exit Realty First Choice. OneKey® MLS as distributed by MLS GRID
- $789,0003 bd2 ba1.4k sqft19 Sycamore Street, Melville, NY 11747For SaleMLS ID #1026971, Anthony M. Perrotta CBR SFR CRB, Listing by: Signature Premier Properties. OneKey® MLS as distributed by MLS GRID
- $829,0003 bd2 ba1.7k sqft45 Concord Avenue, Bethpage, NY 11714For SaleMLS ID #1018345, Carole Ann Catapano, Listing by: Century 21 Catapano Homes. OneKey® MLS as distributed by MLS GRID
- $925,0003 bd3 ba1.3k sqft306 Latham Road, Mineola, NY 11501For SaleMLS ID #1029747, Celia M. Santos, Listing by: LAFFEY REAL ESTATE. OneKey® MLS as distributed by MLS GRID
- $797,0004 bd3 ba1k sqft42 Larch Street, Hicksville, NY 11801For SaleMLS ID #1015377, Betty Miranda Almakay, Listing by: LAFFEY REAL ESTATE. OneKey® MLS as distributed by MLS GRID
- $799,0004 bd2 ba1.6k sqft29 Edward Street, Bethpage, NY 11714For SaleMLS ID #1021902, Mary M. Macaluso, Listing by: Compass Greater NY LLC. OneKey® MLS as distributed by MLS GRID
- $1,199,0004 bd3 ba1.6k sqft41 Cambria Road, Syosset, NY 11791For SaleMLS ID #1020752, Belinda C. Wiseman, Listing by: BERKSHIRE HATHAWAY. OneKey® MLS as distributed by MLS GRID
- $870,0005 bd3 ba1.6k sqft336 Princeton Street, Westbury, NY 11590For SaleMLS ID #994938, Hilda I. Chin CBR GRI, Listing by: Coldwell Banker American Homes. OneKey® MLS as distributed by MLS GRID
- $800,0004 bd2 ba1.5k sqft263 Charles Avenue, Massapequa Park, NY 11762For SaleMLS ID #1028813, Kerri Passamenti, Listing by: Realty Connect USA L I Inc. OneKey® MLS as distributed by MLS GRID
- $750,0004 bd3 ba1.9k sqft1935 Lenox Avenue, East Meadow, NY 11554For SaleMLS ID #1029148, Tricia L. Schreck, Listing by: Coldwell Banker American Homes. OneKey® MLS as distributed by MLS GRID
- $899,0004 bd2 ba1.9k sqft67 Cedar Place, Floral Park, NY 11001For SaleMLS ID #1028614, Sandi M. Polinsky CBR, Listing by: Goldilocks Real Estate. OneKey® MLS as distributed by MLS GRID
- $888,0004 bd2 ba1.9k sqft104 Choir Lane, Westbury, NY 11590For SaleMLS ID #1012508, Scott Wallace, Listing by: Daniel Gale Sothebys Intl Rlty. OneKey® MLS as distributed by MLS GRID
- $599,0003 bd1 ba1.2k sqft5 Wexford Street, Huntington, NY 11743For SaleMLS ID #1029748, Nicholas Zestanakis, Listing by: Keller Williams Rlty Landmark. OneKey® MLS as distributed by MLS GRID
