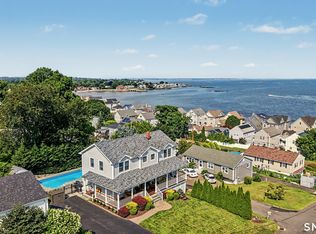
Beautiful updated 3-4 bedroom Craftsman Beach House located in the highly sought-after Morning Side waterfront community. Second house from the water, this coastal retreat offers stunning water views from just about every room in the home along with exceptional indoor/outdoor living. A welcoming wraparound porch with swing sets the tone for this relaxed yet sophisticated beach home. Inside, you'll find a spacious living room with hardwood floors and gas fireplace, large dining room designed for entertaining, and a cozy den perfect for reading, relaxing, or movie nights. The beautifully updated kitchen features stainless steel appliances, built-in wine cooler, microwave drawer, walk-in pantry, and a large center island with abundant storage and seating space for gatherings. Upstairs, the spacious primary suite offers peaceful water views and a spa-like bath retreat with heated floors designed for comfort and relaxation. Two additional bedrooms and possible office space complete the second floor, while the finished third floor provides flexible space for a fourth bedroom, workout area, office. Step outside to enjoy coastal breezes and water views from the private patio, ideal for summer entertaining and cookouts. Morningside offers a true shoreline lifestyle with waterfront walks, kayaking, boating, and beautiful Long Island Sound scenery. Additional amenities include solar panels and whole-house generator. Making this home feel like a vacation year round.
For sale
Price cut: $65K (8/5)
$1,325,000
12 Norwood Avenue, Milford, CT 06460
3beds
2,497sqft
:
Get pre-qualified$8,514/mo
Single Family Residence
Built in 1900
3,920 Square Feet Lot
$-- Zestimate®
$531/sqft
$-- HOA
What's special
Solar panelsMicrowave drawerBeautifully updated kitchenBuilt-in wine coolerWalk-in pantryStainless steel appliances
- 94 days |
- 1,196 |
- 50 |
Zillow last checked:
Listing updated:
Listed by:
Nea Lisboa (203)506-1813,
William Raveis Real Estate 203-876-7507,
Elaine Amundsen 203-506-0787,
William Raveis Real Estate
Source: Smart MLS,MLS#: 24173609
Facts & features
Interior
Bedrooms & bathrooms
- Bedrooms: 3
- Bathrooms: 3
- Full bathrooms: 2
- 1/2 bathrooms: 1
Primary bedroom
- Features: Vaulted Ceiling(s), Full Bath, Stall Shower, Walk-In Closet(s), Wall/Wall Carpet
- Level: Upper
- Area: 241.08 Square Feet
- Dimensions: 14.7 x 16.4
Bedroom
- Features: Wall/Wall Carpet
- Level: Upper
- Area: 121.54 Square Feet
- Dimensions: 10.3 x 11.8
Bedroom
- Features: Wall/Wall Carpet
- Level: Upper
- Area: 104.13 Square Feet
- Dimensions: 10.3 x 10.11
Dining room
- Features: Hardwood Floor
- Level: Main
- Area: 243.82 Square Feet
- Dimensions: 14.6 x 16.7
Kitchen
- Features: Remodeled, Breakfast Bar, Granite Counters, Double-Sink, Pantry, Hardwood Floor
- Level: Main
- Area: 251.73 Square Feet
- Dimensions: 13.9 x 18.11
Living room
- Features: Bookcases, Gas Log Fireplace, Hardwood Floor
- Level: Main
- Area: 310.08 Square Feet
- Dimensions: 15.2 x 20.4
Office
- Features: Wall/Wall Carpet
- Level: Upper
- Area: 85.12 Square Feet
- Dimensions: 7.6 x 11.2
Rec play room
- Features: Skylight, High Ceilings, Wall/Wall Carpet
- Level: Third,Upper
- Area: 391 Square Feet
- Dimensions: 17 x 23
Sun room
- Features: Remodeled, Hardwood Floor
- Level: Main
- Area: 131.1 Square Feet
- Dimensions: 9.5 x 13.8
Heating
- Forced Air, Natural Gas
Cooling
- Central Air
Appliances
- Included: Gas Range, Convection Oven, Microwave, Range Hood, Refrigerator, Dishwasher, Washer, Dryer, Wine Cooler, Gas Water Heater, Tankless Water Heater
- Laundry: Upper Level
Features
- Open Floorplan
- Basement: Crawl Space
- Attic: Heated,Finished,Floored,Walk-up
- Number of fireplaces: 1
- Fireplace features: Insert
Interior area
- Total structure area: 2,497
- Total interior livable area: 2,497 sqft
- Finished area above ground: 2,497
Property
Parking
- Total spaces: 1
- Parking features: Detached, Garage Door Opener
- Garage spaces: 1
Features
- Patio & porch: Wrap Around, Covered
- Exterior features: Rain Gutters
- Has view: Yes
- View description: Water
- Has water view: Yes
- Water view: Water
- Waterfront features: Walk to Water, Beach Access, Water Community
Lot
- Size: 3,920 Square Feet
- Features: Level, Cleared
Details
- Parcel number: 1209466
- Zoning: R10
- Other equipment: Generator
Construction
Type & style
- Home type: SingleFamily
- Architectural style: Colonial,Cottage
- Property subtype: Single Family Residence
Materials
- Cedar
- Foundation: Concrete Perimeter, Stone
- Roof: Asphalt
Condition
- New construction: No
- Year built: 1900
Utilities & green energy
- Sewer: Public Sewer
- Water: Public
- Utilities for property: Cable Available
Green energy
- Energy efficient items: Thermostat, Ridge Vents
- Energy generation: Solar
Community & HOA
Community
- Features: Park, Playground, Near Public Transport, Shopping/Mall
- Subdivision: Morningside
HOA
- Has HOA: No
Location
- Region: Milford
Financial & listing details
- Price per square foot: $531/sqft
- Tax assessed value: $464,920
- Annual tax amount: $13,738
- Date on market: 5/7/2026
Estimated market value
Not available
Estimated sales range
Not available
Not available
Price history
| Date | Event | Price |
|---|---|---|
| 8/5/2026 | Price change | $1,325,000-4.7%$531/sqft |
Source:  Smart MLS #24173609 Report a problem Smart MLS #24173609 Report a problem | ||
| 5/19/2026 | Price change | $1,390,000-7.3%$557/sqft |
Source: Smart MLS #24173609 Report a problem | ||
| 5/7/2026 | Listed for sale | $1,499,999$601/sqft |
Source: Smart MLS #24173609 Report a problem | ||
| 5/7/2026 | Listing removed | $1,499,999$601/sqft |
Source: Smart MLS #24141778 Report a problem | ||
| 12/1/2025 | Listed for sale | $1,499,999+130.8%$601/sqft |
Source: Smart MLS #24141778 Report a problem | ||
| 6/30/2003 | Sold | $650,000+34%$260/sqft |
Source: Smart MLS #98158875 Report a problem | ||
| 3/9/2001 | Sold | $485,000+5.4%$194/sqft |
Source: Smart MLS #98090228 Report a problem | ||
| 10/3/2000 | Sold | $460,000+127.7%$184/sqft |
Source: Public Record Report a problem | ||
| 4/5/1989 | Sold | $202,000$81/sqft |
Source: Public Record Report a problem | ||
Public tax history
| Year | Property taxes | Tax assessment |
|---|---|---|
| 2025 | $13,738 +1.4% | $464,920 |
| 2024 | $13,548 +7.3% | $464,920 |
| 2023 | $12,632 +2% | $464,920 |
| 2022 | $12,390 +5.6% | $464,920 +9.6% |
| 2021 | $11,729 -0.1% | $424,180 |
| 2020 | $11,741 -0.1% | $424,180 |
| 2019 | $11,754 -0.1% | $424,180 |
| 2018 | $11,767 -0.2% | $424,180 |
| 2017 | $11,788 +0.7% | $424,180 +0.9% |
| 2016 | $11,706 -0.1% | $420,470 |
| 2015 | $11,723 +2.4% | $420,470 |
| 2014 | $11,445 +6.9% | $420,470 +3.2% |
| 2013 | $10,704 +2.7% | $407,300 |
| 2012 | $10,427 +21.3% | $407,300 +36.9% |
| 2011 | $8,594 +1.6% | $297,466 |
| 2010 | $8,460 +3.4% | $297,466 |
| 2009 | $8,180 -2.6% | $297,466 |
| 2008 | $8,397 +9.1% | $297,466 +22.8% |
| 2007 | $7,697 +27.8% | $242,288 +29.5% |
| 2005 | $6,021 +10.2% | $187,110 |
| 2003 | $5,464 +11.6% | $187,110 +2.6% |
| 2001 | $4,896 | $182,280 |
Find assessor info on the county website
Monthly payment
Est. payment
Payment breakdown
Explore the cost of this home by adjusting the details. Changes won't be saved.Climate risks
Neighborhood: 06460
Nearby schools
GreatSchools rating
- 4/10Orchard Hills SchoolGrades: PK-5Distance: 0.9 mi
- 7/10East Shore Middle SchoolGrades: 6-8Distance: 1 mi
- 7/10Joseph A. Foran High SchoolGrades: 9-12Distance: 0.4 mi
Schools provided by the listing agent
- High: Joseph A. Foran
Source: Smart MLS. This data may not be complete. We recommend contacting the local school district to confirm school assignments for this home.
- $1,408,4003 bd4 ba2.5k sqft18 Norwood Ave, Milford, CT 06460Off Market
- $978,3003 bd2 ba1.5k sqft16 Norwood Ave, Milford, CT 06460Off Market
- $1,425,2004 bd2 ba2.5k sqft1 Morningside Dr, Milford, CT 06460Off Market
- $656,0004 bd2 ba1.2k sqft26 Norwood Ave, Milford, CT 06460Off Market
- $925,7003 bd3 ba2.2k sqft3 Parkland Pl, Milford, CT 06460Off Market
- $1,434,9004 bd3 ba3.8k sqft9 Norwood Ave, Milford, CT 06460Off Market
- $1,076,9005 bd3 ba2.6k sqft17 Norwood Ave, Milford, CT 06460Off Market
- $764,6003 bd2 ba1.5k sqft5 Parkland Pl, Milford, CT 06460Off Market
A local agent can set up tours, give advice and negotiate with sellers.
Similar homes
- $1,299,0003 bd3 ba3.2k sqft29 Burwell Avenue, Milford, CT 06460For Sale
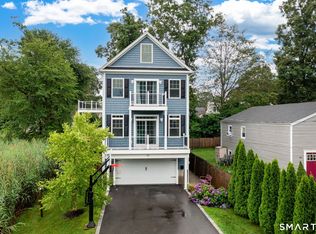
 MLS ID #24193336, Kelly Hill-Mihalyak, Coldwell Banker Realty. Smart MLS
 - $1,175,0004 bd4 ba2.9k sqft63 Chester Street, Milford, CT 06460For Sale
 MLS ID #24193346, Michael Hvizdo, Coldwell Banker Realty. Smart MLS
 - $849,9003 bd3 ba1.8k sqft2 Paris Street, Milford, CT 06460For Sale
 MLS ID #24186986, Dalia Coleman, Coldwell Banker Realty. Smart MLS
 - $999,9993 bd4 ba2.5k sqftSoundings Of Woodmont, Milford, CT 06460For Sale
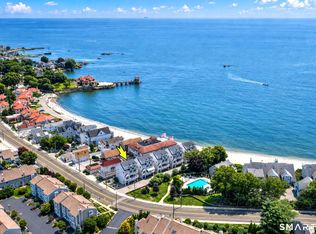 MLS ID #24162223, Barbara Zink, Coldwell Banker Realty. Smart MLS
 - $1,699,0004 bd3 ba3.2k sqft34 Orchard Road, Milford, CT 06460For SaleMLS ID #24167124, Frank J. D'Ostilio, Houlihan Lawrence WD. Smart MLS
- $1,525,0003 bd4 ba3.2k sqft114 Merwin Avenue, Milford, CT 06460For SaleMLS ID #24172915, Walter Nichols, Property World. Smart MLS
- $749,9005 bd3 ba3.1k sqft45 Carriage Lane, Milford, CT 06460For SaleMLS ID #24178216, John Armellino, William Raveis Real Estate. Smart MLS
- $1,225,0003 bd3 ba2.5k sqft42 Melba Street, Milford, CT 06460For SaleMLS ID #24183658, Walter Nichols, Property World. Smart MLS
- $789,9003 bd3 ba1.7k sqft1 Edgefield Avenue, Milford, CT 06460For SaleMLS ID #24190814, Rose Coppola, Houlihan Lawrence WD. Smart MLS
- $699,0004 bd3 ba3.3k sqft428 Welchs Point Road, Milford, CT 06460For SaleMLS ID #24193105, Diane Lattarulo, Berkshire Hathaway NE Prop.. Smart MLS
- $799,0003 bd2 ba2k sqft18 Woodhead Drive, Milford, CT 06460For SaleMLS ID #24177740, Luke S. Porto, William Raveis Real Estate. Smart MLS
- $699,9994 bd2 ba1.8k sqft67 Wilbar Avenue, Milford, CT 06460For SaleMLS ID #24182228, Stacy M. Blake, Stacy Blake Realty LLC. Smart MLS
- $1,095,0005 bd2 ba2.1k sqft589 Racebrook Road, Orange, CT 06477For SaleMLS ID #24194319, Rosania Melo, Rosana Melo Realty. Smart MLS
- $1,295,0004 bd3 ba3k sqft56 Old Homestead Road, Port Jefferson, NY 11777For Sale
 MLS ID #1032540, Frank Prinzevalli, Listing by: Realty Connect USA L I Inc. OneKey® MLS as distributed by MLS GRID
 - $1,325,0004 bd5 ba3.4k sqft38 Old Redding Road, Weston, CT 06883For SaleMLS ID #24176914, Lori Elkins Ferber, William Raveis Real Estate. Smart MLS
- $1,300,0004 bd4 ba3k sqft974 Black Rock Turnpike, Easton, CT 06612For SaleMLS ID #24187349, Pat Prenderville, Higgins Group Real Estate. Smart MLS
- $1,249,0004 bd2 ba2.6k sqft248 Cosey Beach Avenue, East Haven, CT 06512For SaleMLS ID #24160215, Joanne Fowler, Bishop, Edward & Roberts, LLC. Smart MLS
- $1,425,0005 bd3 ba3.2k sqft19 Vineyard Lane, Westport, CT 06880For SaleMLS ID #24188426, Polly Sykes, Compass Connecticut, LLC. Smart MLS
- $749,9003 bd2 ba1.9k sqft92 Ocean Avenue, West Haven, CT 06516For SaleMLS ID #24192115, Stacy M. Blake, Stacy Blake Realty LLC. Smart MLS
- $699,9003 bd3 ba2.6k sqft814 Grassy Hill Road, Orange, CT 06477For SaleMLS ID #24192042, Barbara G. Lehrer, Coldwell Banker Realty. Smart MLS
