Experience the best of Milford coastal living in this beautifully finished new construction home, just across from Long Island Sound with water views from all three levels and sweeping marsh views to the rear. The bright, open main level features a kitchen anchored by an expansive granite counter with seating for four, stainless steel appliances, abundant cabinetry and a spacious pantry, flowing easily into the dining and living areas. The dining area opens to a Trex balcony overlooking the marsh and its abundant birdlife, while the living room is filled with natural light and offers Sound views, hardwood floors and a fireplace. The upper level primary suite enjoys water views, a walk in closet and a private bath with a soaking tub, double vanity and tiled shower. Two additional bedrooms with marsh views, a full bath and laundry complete this level. The third level offers a family room and office area with views in both directions plus a front Trex balcony overlooking the Sound. A rare four car garage provides exceptional parking and storage. Enjoy nearby beach access and a relaxed coastal lifestyle just minutes from Downtown Milford, the Green, Milford Harbor, restaurants, shops, the train station and year round events.
Under contract
$1,250,000
42 Melba Street, Milford, CT 06460
3beds
2,500sqft
Single Family Residence
Built in 2025
3,920 Square Feet Lot
$-- Zestimate®
$500/sqft
$-- HOA
What's special
Walk in closetHardwood floorsBright open main levelSpacious pantryAbundant cabinetryStainless steel appliances
- 52 days
- 435
- 11
Zillow last checked:
Listing updated:
Listed by:
The Vanderblue Team at Higgins Group,
Brandy N. Hall (203)685-9379,
Higgins Group Real Estate 203-452-5500,
Co-Listing Agent: Laurie Quatrella 203-615-3301,
Higgins Group Real Estate
Source: Smart MLS,MLS#: 24207731
Facts & features
Interior
Bedrooms & bathrooms
- Bedrooms: 3
- Bathrooms: 3
- Full bathrooms: 2
- 1/2 bathrooms: 1
Primary bedroom
- Features: Ceiling Fan(s), Full Bath, Walk-In Closet(s), Hardwood Floor
- Level: Upper
- Area: 232.26 Square Feet
- Dimensions: 14.7 x 15.8
Bedroom
- Features: Hardwood Floor
- Level: Upper
- Area: 129.95 Square Feet
- Dimensions: 11.5 x 11.3
Bedroom
- Features: Hardwood Floor
- Level: Upper
- Area: 117.42 Square Feet
- Dimensions: 11.4 x 10.3
Primary bathroom
- Features: Double-Sink, Marble Floor
- Level: Upper
- Area: 91.02 Square Feet
- Dimensions: 8.2 x 11.1
Bathroom
- Level: Main
- Area: 45.9 Square Feet
- Dimensions: 8.5 x 5.4
Bathroom
- Features: Quartz Counters, Double-Sink, Tub w/Shower
- Level: Upper
- Area: 69.68 Square Feet
- Dimensions: 7.11 x 9.8
Dining room
- Features: High Ceilings, Balcony/Deck, Sliders, Hardwood Floor
- Level: Main
- Area: 170.43 Square Feet
- Dimensions: 13 x 13.11
Family room
- Features: Balcony/Deck, Sliders, Hardwood Floor
- Level: Third,Upper
- Area: 445.03 Square Feet
- Dimensions: 23.3 x 19.1
Kitchen
- Features: High Ceilings, Breakfast Bar, Granite Counters, Pantry, Hardwood Floor
- Level: Main
- Area: 133.72 Square Feet
- Dimensions: 10.2 x 13.11
Living room
- Features: High Ceilings, Ceiling Fan(s), Fireplace, Hardwood Floor
- Level: Main
- Area: 333.19 Square Feet
- Dimensions: 23.3 x 14.3
Office
- Features: Hardwood Floor
- Level: Upper
- Area: 160.74 Square Feet
- Dimensions: 11.4 x 14.1
Heating
- Forced Air, Natural Gas
Cooling
- Central Air
Appliances
- Included: Gas Range, Microwave, Range Hood, Refrigerator, Dishwasher, Gas Water Heater, Tankless Water Heater
- Laundry: Upper Level
Features
- Basement: None
- Attic: None
- Number of fireplaces: 1
Interior area
- Total structure area: 2,500
- Total interior livable area: 2,500 sqft
- Finished area above ground: 2,500
Video & virtual tour
Property
Parking
- Total spaces: 4
- Parking features: Attached, Driveway, Asphalt
- Attached garage spaces: 4
- Has uncovered spaces: Yes
Features
- Patio & porch: Deck
- Exterior features: Balcony
- Has view: Yes
- View description: Water
- Has water view: Yes
- Water view: Water
- Waterfront features: Walk to Water, Beach Access, Water Community
Lot
- Size: 3,920 Square Feet
- Features: Wetlands, Level, In Flood Zone
Details
- Parcel number: 1203434
- Zoning: R5
Construction
Type & style
- Home type: SingleFamily
- Architectural style: Colonial
- Property subtype: Single Family Residence
Materials
- Vinyl Siding
- Foundation: Concrete Perimeter
- Roof: Asphalt
Condition
- Completed/Never Occupied
- Year built: 2025
Utilities & green energy
- Sewer: Public Sewer
- Water: Public
Community & HOA
Community
- Subdivision: Pond Point
HOA
- Has HOA: No
Location
- Region: Milford
Financial & listing details
- Price per square foot: $500/sqft
- Tax assessed value: $129,630
- Annual tax amount: $3,831
- Date on market: 9/17/2026
Estimated market value
Not available
Estimated sales range
Not available
Not available
Price history
| Date | Event | Price |
|---|---|---|
| 10/20/2026 | Pending sale | $1,250,000$500/sqft |
Source:  Smart MLS #24207731 Report a problem | ||
| 9/17/2026 | Listed for sale | $1,250,000+4.2%$500/sqft |
Source: Smart MLS #24207731 Report a problem | ||
| 8/29/2026 | Listing removed | $1,199,900$480/sqft |
Source: Smart MLS #24183658 Report a problem | ||
| 8/11/2026 | Price change | $1,199,900-2%$480/sqft |
Source: Smart MLS #24183658 Report a problem | ||
| 7/22/2026 | Price change | $1,225,000-3.2%$490/sqft |
Source: Smart MLS #24183658 Report a problem | ||
| 6/15/2026 | Listed for sale | $1,265,000-2.3%$506/sqft |
Source: Smart MLS #24183658 Report a problem | ||
| 6/10/2026 | Listing removed | $1,295,000$518/sqft |
Source: Smart MLS #24151174 Report a problem | ||
| 3/30/2026 | Price change | $1,295,000-4.1%$518/sqft |
Source: Smart MLS #24151174 Report a problem | ||
| 1/29/2026 | Listed for sale | $1,350,000+390.9%$540/sqft |
Source: Smart MLS #24151174 Report a problem | ||
| 8/28/2024 | Sold | $275,000-5.2%$110/sqft |
Source: Smart MLS #24000315 Report a problem | ||
| 7/23/2024 | Listed for sale | $290,000$116/sqft |
Source:  William Raveis Real Estate, Mortgage & Insurance #24000315 Report a problem | ||
| 5/17/2024 | Pending sale | $290,000$116/sqft |
Source: William Raveis Real Estate, Mortgage & Insurance #24000315 Report a problem | ||
| 2/28/2024 | Listed for sale | $290,000$116/sqft |
Source: Smart MLS #24000315 Report a problem | ||
Public tax history
| Year | Property taxes | Tax assessment |
|---|---|---|
| 2025 | $3,831 +1.4% | $129,630 |
| 2024 | $3,777 +7.2% | $129,630 |
| 2023 | $3,522 +1.9% | $129,630 |
| 2022 | $3,455 +54.9% | $129,630 +60.8% |
| 2021 | $2,230 -0.1% | $80,640 |
| 2020 | $2,232 -0.1% | $80,640 |
| 2019 | $2,235 -0.1% | $80,640 |
| 2018 | $2,237 -0.2% | $80,640 |
| 2017 | $2,241 -2.2% | $80,640 -2% |
| 2016 | $2,292 -0.1% | $82,320 |
| 2015 | $2,295 +2.4% | $82,320 |
| 2014 | $2,241 +3.6% | $82,320 |
| 2013 | $2,163 +2.7% | $82,320 |
| 2012 | $2,107 +19.2% | $82,320 +34.6% |
| 2011 | $1,767 +1.6% | $61,152 |
| 2010 | $1,739 +3.4% | $61,152 |
| 2009 | $1,682 -2.5% | $61,152 |
| 2008 | $1,726 +15.7% | $61,152 +30.2% |
| 2007 | $1,492 +41.6% | $46,956 +43.3% |
| 2005 | $1,054 +10.1% | $32,760 |
| 2003 | $957 +8.8% | $32,760 |
| 2001 | $880 | $32,760 |
Find assessor info on the county website
Monthly payment
Est. payment
Payment breakdown
Explore the cost of this home by adjusting the details. Changes won't be saved.Climate risks
Neighborhood: 06460
Nearby schools
Schools provided by the listing agent
- Elementary: Calf Pen Meadow
- Middle: East Shore
- High: Joseph A. Foran
Source: Smart MLS. This data may not be complete. We recommend contacting the local school district to confirm school assignments for this home.

Similar homes
- $1,200,0003 bd4 ba2.4k sqft32 Deerfield Avenue, Milford, CT 06460For Sale
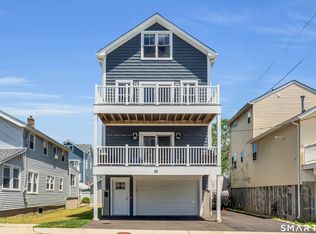
 MLS ID #24187216, Ryan J. Casey, William Raveis Real Estate. Smart MLS
- $1,000,0003 bd3 ba2.2k sqft25 Summer Place, Milford, CT 06460For Sale
 MLS ID #24210739, Victoria A. Stillings, Coldwell Banker Realty. Smart MLS
- $1,350,0003 bd3 ba2.7k sqft9 Marsh Street, Milford, CT 06460For Sale
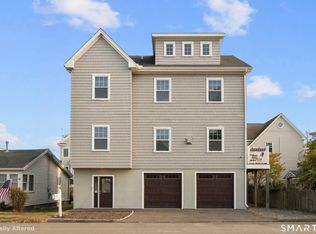 MLS ID #24217691, Ariel Edery, mygoodagent. Smart MLS
- $699,9004 bd3 ba2.4k sqft35 Revere Place, Milford, CT 06460For Sale
 MLS ID #24218801, Tara Stirk, William Raveis Real Estate. Smart MLS
- $1,199,0003 bd4 ba3.3k sqft36 Shadows End Lane, Milford, CT 06460For SaleMLS ID #24201690, Heather Crabtree, RE/MAX RISE. Smart MLS
- $1,199,0003 bd3 ba3.2k sqft29 Burwell Avenue, Milford, CT 06460For SaleMLS ID #24193336, Kelly Hill-Mihalyak, Coldwell Banker Realty. Smart MLS
- $874,9004 bd4 ba2.9k sqft63 Chester Street, Milford, CT 06460For SaleMLS ID #24206076, Karin Stocknoff, Century 21 AllPoints Realty. Smart MLS
- $975,0004 bd3 ba2.4k sqft240 Gulf Street, Milford, CT 06460For SaleMLS ID #24208964, Luke S. Porto, William Raveis Real Estate. Smart MLS
- $1,460,0003 bd4 ba3.2k sqft114 Merwin Avenue, Milford, CT 06460For SaleMLS ID #24207594, Walter Nichols, Property World. Smart MLS
- $789,9004 bd3 ba2.5k sqft104 Juniper Drive, Milford, CT 06461For SaleMLS ID #24217981, Stephanie Ellison, Ellison Homes Real Estate. Smart MLS
- $1,000,0002 bd3 ba2.2k sqftIsland Sands, Milford, CT 06460For SaleMLS ID #24215570, Hilary Del Aguila Ortiz, YellowBrick Real Estate LLC. Smart MLS
- $1,299,0004 bd3 ba3.4k sqft285 Primrose Lane, Fairfield, CT 06825For SaleMLS ID #24217107, Helene Daly, Compass Connecticut, LLC. Smart MLS
- $1,250,0004 bd4 ba3.5k sqft18 Timberlane Trail, Trumbull, CT 06611For SaleMLS ID #24203357, Jennifer Capozziello, Coldwell Banker Realty. Smart MLS
- $699,0005 bd3 ba2.8k sqft252 Oronoque Road, Milford, CT 06461For SaleMLS ID #24212973, Stephanie Ellison, Ellison Homes Real Estate. Smart MLS
- $1,100,0004 bd3 ba2.5k sqft82 Old Field Road, Setauket, NY 11733For Sale
 MLS ID #1069589, Kristin A. Bodkin, Listing by: Howard Hanna Coach. OneKey® MLS as distributed by MLS GRID
- $749,9003 bd3 ba2.2k sqft115 Prospect Drive, Stratford, CT 06615For SaleMLS ID #24218781, Adrian Scarpa, Marino Realty LLC. Smart MLS
- $1,195,0004 bd3 ba1.9k sqft4 Jamaica Court, East Haven, CT 06512For SaleMLS ID #24206873, Lisa P. Rollins, Compass Connecticut, LLC. Smart MLS
- $1,179,0004 bd3 ba3.4k sqft165 Soundview Avenue, Shelton, CT 06484For SaleMLS ID #24199030, Lisa Pirraglia, Bee Home Realty, LLC. Smart MLS
- $1,248,0003 bd3 ba2.2k sqft310 Main Street, Westport, CT 06880For SaleMLS ID #24215287, Kim Harizman, Compass Connecticut, LLC. Smart MLS
- $1,299,9005 bd3 ba3.4k sqft1 Greenlea Lane, Weston, CT 06883For SaleMLS ID #24207576, Basil Amso, RE/MAX Right Choice. Smart MLS
