Fantastic home in Champlain Park features a bright kitchen, large living room with built-ins, and 3 bedrooms including primary bedroom access to a large deck that leads to a fenced in backyard with an area for a firepit and semi-inground pool.The perfect background oasis!
With a new roof, windows and transferable warranties, there is no work to be done.Come take a look and make this home yours! (Inspection on file)
Pending
Price cut: $6K (9/2)
$269,000
12 Oswego Ln, Plattsburgh, NY 12901
3beds
1,397sqft
Single Family Residence
Built in 1957
9,583 Square Feet Lot
$258,200 Zestimate®
$193/sqft
$-- HOA
What's special
Semi-inground poolNew roofLarge deckBright kitchenFenced in backyardArea for a firepit
- 69 days
- 478
- 29
Likely to sell faster than
Zillow last checked:
Listing updated:
Listed by:
Coldwell Banker Whitbeck Assoc. Plattsburgh 518-562-9999,
Katie Perrone
Source: ACVMLS,MLS#: 208067
Facts & features
Interior
Bedrooms & bathrooms
- Bedrooms: 3
- Bathrooms: 1
- Full bathrooms: 1
- Main level bathrooms: 1
- Main level bedrooms: 3
Primary bedroom
- Level: First
- Area: 220 Square Feet
- Dimensions: 17.6 x 12.5
Bedroom 2
- Level: First
- Area: 132.84 Square Feet
- Dimensions: 12.3 x 10.8
Bedroom 3
- Level: First
- Area: 99.19 Square Feet
- Dimensions: 10.9 x 9.1
Bathroom
- Level: First
- Area: 27.95 Square Feet
- Dimensions: 6.8 x 4.11
Kitchen
- Level: First
- Area: 187.44 Square Feet
- Dimensions: 13.2 x 14.2
Living room
- Level: First
- Area: 320.92 Square Feet
- Dimensions: 22.6 x 14.2
Office
- Level: First
- Area: 117.66 Square Feet
- Dimensions: 11.1 x 10.6
Heating
- Natural Gas
Cooling
- None
Appliances
- Included: Dishwasher, Electric Oven, Microwave, Refrigerator
- Laundry: Laundry Closet
Features
- Granite Counters, Ceiling Fan(s), Eat-in Kitchen, Recessed Lighting
- Flooring: Luxury Vinyl, Stone
- Windows: Vinyl Clad Windows
- Basement: None
- Has fireplace: No
Interior area
- Total structure area: 1,397
- Total interior livable area: 1,397 sqft
- Finished area above ground: 1,397
- Finished area below ground: 0
Property
Parking
- Total spaces: 4
- Parking features: Driveway, Garage Faces Front
- Attached garage spaces: 1
- Uncovered spaces: 3
Features
- Stories: 1
- Patio & porch: Deck
- Exterior features: Rain Gutters
- Pool features: In Ground
- Fencing: Back Yard
- Has view: Yes
- View description: Neighborhood
Lot
- Size: 9,583 Square Feet
- Dimensions: 75x125
- Features: Back Yard, Cleared
Details
- Parcel number: 208.8218
Construction
Type & style
- Home type: SingleFamily
- Architectural style: Ranch
- Property subtype: Single Family Residence
Materials
- Vinyl Siding
- Foundation: Slab
- Roof: Metal
Condition
- Updated/Remodeled
- New construction: No
- Year built: 1957
Utilities & green energy
- Electric: 100 Amp Service
- Sewer: Public Sewer
- Water: Public
- Utilities for property: Electricity Connected, Natural Gas Connected
Community & HOA
Community
- Security: Carbon Monoxide Detector(s), Smoke Detector(s)
HOA
- Has HOA: No
Location
- Region: Plattsburgh
Financial & listing details
- Price per square foot: $193/sqft
- Tax assessed value: $233,200
- Annual tax amount: $2,919
- Date on market: 8/5/2026
- Listing agreement: Exclusive Right To Sell
- Listing terms: Conventional,FHA
- Lease term: Short Term Lease
- Electric utility on property: Yes
Estimated market value
$258,200
$245,000 - $271,000
$2,116/mo
Price history
| Date | Event | Price |
|---|---|---|
| 10/2/2026 | Pending sale | $269,000$193/sqft |
Source:  ACVMLS #208067 Report a problem ACVMLS #208067 Report a problem | ||
| 9/2/2026 | Price change | $269,000-2.2%$193/sqft |
Source: ACVMLS #208067 Report a problem | ||
| 8/5/2026 | Listed for sale | $275,000+120.2%$197/sqft |
Source: ACVMLS #208067 Report a problem | ||
| 7/13/2015 | Sold | $124,900+10.5%$89/sqft |
Source: ACVMLS #152418 Report a problem | ||
| 12/12/2007 | Sold | $113,000$81/sqft |
Source: Public Record Report a problem | ||
Public tax history
| Year | Property taxes | Tax assessment |
|---|---|---|
| 2025 | -- | $220,500 |
| 2024 | -- | $220,500 +57.5% |
| 2023 | -- | $140,000 |
| 2022 | -- | $140,000 |
| 2021 | -- | $140,000 +15.7% |
| 2020 | -- | $121,000 |
| 2019 | -- | $121,000 |
| 2018 | -- | $121,000 |
| 2017 | $2,012 | $121,000 +2.5% |
| 2016 | -- | $118,000 |
| 2015 | -- | $118,000 |
| 2014 | -- | $118,000 |
| 2013 | -- | $118,000 |
| 2012 | -- | $118,000 +19.2% |
| 2011 | -- | $99,000 |
| 2010 | -- | $99,000 |
| 2009 | -- | $99,000 |
| 2008 | -- | $99,000 |
| 2007 | -- | $99,000 +7.6% |
| 2006 | -- | $92,000 +10.8% |
| 2005 | -- | $83,000 +10.7% |
| 2004 | -- | $75,000 |
| 2003 | -- | $75,000 +2.7% |
| 2002 | -- | $73,000 |
| 2001 | -- | $73,000 +6.1% |
| 2000 | -- | $68,800 |
Find assessor info on the county website
Monthly payment
Climate risks
Neighborhood: Cumberland Head
Similar homes
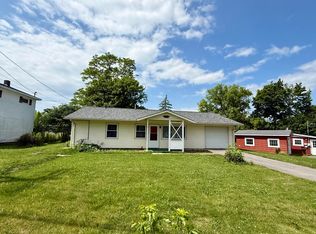
- $239,9003 bd1 ba1.1k sqft35 Seneca Dr, Plattsburgh, NY 12901For Sale
 MLS ID #208315, Gaelan Trombley, Listing by: Kavanaugh Realty-Plattsburgh. ACVMLS
 - $238,0003 bd2 ba1.1k sqft20 Tioga Ln, Plattsburgh, NY 12901For Sale
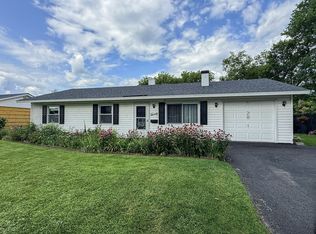 MLS ID #208139, Lorraine Streeter, Listing by: Coldwell Banker Whitbeck Assoc. Plattsburgh. ACVMLS
 - $259,9003 bd2 ba1.6k sqft4 Wood St, Plattsburgh, NY 12901For Sale
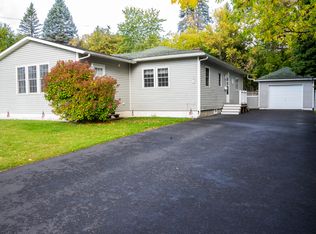 MLS ID #208546, Kenna Felio, Listing by: Real Broker NY, LLC. ACVMLS
 - $263,9003 bd2 ba1.2k sqft10 Melody Ln, Plattsburgh, NY 12901For Sale
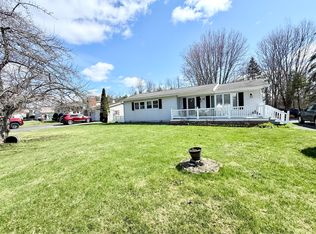 MLS ID #206985, Alec Currier, Listing by: Century 21 The One. ACVMLS
