To Be Built -Popular "Everest" on an Acre+ Lot in Secluded, Wooded Bridlewood Community on Perry Lake. 4-Bedroom Colonial with Many Upgrades -Granite in Kitchen & Baths, 42" Tall Upper Kitchen Cabinets, Gourmet Island with Overhang for Seating, GE Stainless Steel Appliances, Wood Plank Floors, 9' Ceiling, Walk-In Pantry. Open Floorplan Thru Kitchen, Nook & Great Room. Mud Room Off Garage With Storage for Boots, BackPacks & Coats. Gracious Foyer Open to Study & Double Staircase Tucked to The Side. Second Floor Surprises with Walk-In Closet in Every Bedroom & Convenient Laundry Room. Glamorous Master Bedroom Showcases Designer Double Step Ceiling, Walk-in Closet & EnSuite Bath with Double Vanity Sinks & Private Toilet Room. Extra Deep 8'6" Basement Has 15 Year Waterproof Warranty. Energy Efficient with Silverline Low E Windows, 96% High Efficiency Furnace/AC, 50 Gallon Efficient Water Heater. Buy Now & Personalize with Your Own Color Selections.
Pending
$484,900
12 Parker Ln, Ortonville, MI 48462
4beds
2,438sqft
Single Family Residence
Built in 2024
1.49 Acres Lot
$555,900 Zestimate®
$199/sqft
$45/mo HOA
What's special
Mud room off garageSilverline low e windowsDesigner double step ceilingGlamorous master bedroomWalk-in pantry
- 1043 days |
- 12 |
- 0 |
Zillow last checked:
Listing updated:
Listed by:
Colette B Scholten 248-412-3743,
KW Metro 248-288-3500
Source: Realcomp II,MLS#: 2220006858
Facts & features
Interior
Bedrooms & bathrooms
- Bedrooms: 4
- Bathrooms: 3
- Full bathrooms: 2
- 1/2 bathrooms: 1
Primary bedroom
- Level: Second
- Dimensions: 12 x 17
Bedroom
- Level: Second
- Dimensions: 12 x 14
Bedroom
- Level: Second
- Dimensions: 12 x 11
Bedroom
- Level: Second
- Dimensions: 14 x 12
Primary bathroom
- Level: Second
- Dimensions: 12 x 8
Other
- Level: Second
- Dimensions: 10 x 6
Other
- Level: Entry
- Dimensions: 5 x 7
Other
- Level: Entry
- Dimensions: 10 x 17
Great room
- Level: Entry
- Dimensions: 16 x 17
Kitchen
- Level: Entry
- Dimensions: 10 x 17
Laundry
- Level: Second
- Dimensions: 9 x 6
Library
- Level: Entry
- Dimensions: 11 x 12
Mud room
- Level: Entry
- Dimensions: 11 x 7
Heating
- Energy Star Qualified Equipment, ENERGYSTAR Qualified Furnace Equipment, Forced Air, Natural Gas
Cooling
- Central Air, ENERGYSTAR Qualified AC Equipment
Appliances
- Included: Disposal, Energy Star Qualified Dishwasher, Free Standing Electric Range, Microwave, Plumbed For Ice Maker, Stainless Steel Appliances, Vented Exhaust Fan
- Laundry: Gas Dryer Hookup, Laundry Room, Washer Hookup
Features
- High Speed Internet, Programmable Thermostat
- Flooring: Carpet, Laminate
- Windows: Egress Windows
- Basement: Full,Unfinished
- Has fireplace: No
Interior area
- Total interior livable area: 2,438 sqft
- Finished area above ground: 2,438
Video & virtual tour
Property
Parking
- Total spaces: 2
- Parking features: Two Car Garage, Attached, Direct Access, Electricityin Garage
- Attached garage spaces: 2
Features
- Levels: Two
- Stories: 2
- Entry location: GroundLevelwSteps
- Patio & porch: Covered, Porch
- Pool features: None
Lot
- Size: 1.49 Acres
- Dimensions: 151.00 x 143.70
- Features: Water View, Wooded
Details
- Parcel number: 0321201012
- Special conditions: Short Sale No,Standard
Construction
Type & style
- Home type: SingleFamily
- Architectural style: Colonial
- Property subtype: Single Family Residence
Materials
- Vinyl Siding
- Foundation: Basement, Drainage System, Poured
- Roof: Asphalt
Condition
- Const Start Upon Sale,New Construction
- New construction: Yes
- Year built: 2024
Details
- Warranty included: Yes
Utilities & green energy
- Sewer: Shared Septic
- Water: Well
- Utilities for property: Cable Available
Community & HOA
Community
- Subdivision: BRIDLEWOOD CONDO OCCPN 1772
HOA
- Has HOA: Yes
- HOA fee: $535 annually
Location
- Region: Ortonville
Financial & listing details
- Price per square foot: $199/sqft
- Tax assessed value: $4,600
- Annual tax amount: $258
- Date on market: 2/1/2022
- Cumulative days on market: 1043 days
- Listing agreement: Exclusive Right To Sell
- Listing terms: Cash,Conventional,FHA,Usda Loan,Va Loan
- Exclusions: Exclusion(s) Do Not Exist
Estimated market value
$555,900
$511,000 - $606,000
$3,219/mo
Price history
| Date | Event | Price |
|---|---|---|
| 10/23/2024 | Pending sale | $484,900$199/sqft |
Source:  Realcomp II #2220006858 Report a problem Realcomp II #2220006858 Report a problem | ||
| 5/13/2024 | Price change | $484,900+3.1%$199/sqft |
Source: Realcomp II #2220006858 Report a problem | ||
| 3/23/2022 | Price change | $470,500+4.4%$193/sqft |
Source: Realcomp II #2220006858 Report a problem | ||
| 2/1/2022 | Listed for sale | $450,500$185/sqft |
Source: Realcomp II #2220006858 Report a problem | ||
Public tax history
Tax history is unavailable.
Monthly payment
Est. payment
Payment breakdown
Explore the cost of this home by adjusting the details. Changes won't be saved.Climate risks
Neighborhood: 48462
Nearby schools
GreatSchools rating
- 7/10Oakwood Elementary SchoolGrades: PK-5Distance: 2.5 mi
- 7/10Brandon High SchoolGrades: 7-12Distance: 2.1 mi
- 6/10Brandon Middle SchoolGrades: 6-8Distance: 2.4 mi
- $100,000-- bd1 ba-- sqft149 Parker Ln, Ortonville, MI 48462Sold
- $590,4004 bd2 ba1.3k sqft163 Parker Ln, Ortonville, MI 48462Off Market
- $510,3783 bd3 ba2.2k sqft135 Parker Ln, Ortonville, MI 48462Sold

- $423,905-- bd2 ba1.7k sqft175 Parker Ln, Ortonville, MI 48462Sold
- $423,9053 bd3 ba2.4k sqft14 Parker Ln, Ortonville, MI 48462Sold
- $446,9804 bd2 ba1.1k sqft125 Parker Ln, Ortonville, MI 48462Off Market
- $502,5403 bd2 ba1.9k sqft187 Parker Ln, Ortonville, MI 48462Off Market
- $529,9004 bd3 ba2.2k sqft113 Parker Ln, Ortonville, MI 48462Sold
A local agent can set up tours, give advice and negotiate with sellers.
Similar homes
- $445,0003 bd3 ba2.2k sqft510 Boulder Lake Dr, Oxford, MI 48371For Sale

 MLS ID #20261065714, Chad D Martin, Real Estate One-Oxford. Realcomp II
 - $438,8884 bd2 ba2.3k sqft3697 W Lakeshore Dr, Lapeer, MI 48446For Sale
 MLS ID #20261063344, Xu Jiang, Real Estate One-Troy. Realcomp II
 - $449,9004 bd3 ba2.4k sqft10409 Valley Dr, Goodrich, MI 48438New Construction
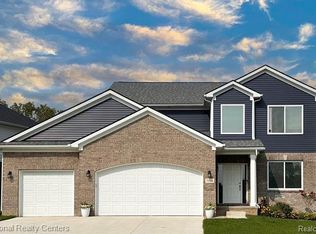 MLS ID #20261052219, Terri Thiede, National Realty Centers, Inc. Realcomp II
 - $399,0004 bd3 ba2k sqft4392 Cass Elizabeth Rd, Waterford, MI 48328For Sale
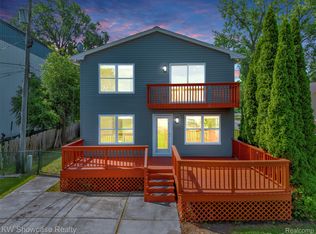 MLS ID #20261068089, Jason F Childs, KW Showcase Realty. Realcomp II
 - $480,0004 bd3 ba2.7k sqft8401 Sharon Dr, White Lake, MI 48386For SaleMLS ID #20261063539, Tonya Newberry, Max Broock, REALTORS®-Birmingham. Realcomp II
- $575,0004 bd2 ba3.2k sqft3054 Emery Ln, Metamora, MI 48455For SaleMLS ID #20261058497, Nosida Ndrejaj, Max Broock Realtors. Realcomp II
- $499,9003 bd3 ba2k sqft8384 Meadow Creek Dr, Goodrich, MI 48438New ConstructionMLS ID #20261033943, Terri Thiede, National Realty Centers, Inc. Realcomp II
- $534,9004 bd3 ba2.8k sqft37 Valley Creek Dr, Goodrich, MI 48438New ConstructionMLS ID #20261058235, Terri Thiede, National Realty Centers, Inc. Realcomp II
- $435,0004 bd2 ba1.9k sqft1990 Watkins Lake Rd, Waterford, MI 48328For SaleMLS ID #20261022935, Karen Dafoe, Epique Realty. Realcomp II
- $424,9004 bd3 ba2.2k sqft10399 Valley Dr, Goodrich, MI 48438New ConstructionMLS ID #20261052235, Terri Thiede, National Realty Centers, Inc. Realcomp II
- $450,0004 bd2 ba2.1k sqft2615 Douglas Dr, Bloomfield Hills, MI 48304For SaleMLS ID #20261062005, Melinda I Nagler, Max Broock, REALTORS®-Bloomfield Hills. Realcomp II
- $479,5003 bd3 ba2k sqft8012 Ivy Glen Park Ln, White Lake, MI 48386For SaleMLS ID #20261049635, Michael Drapal, Max Broock Realtors. Realcomp II
- $450,0004 bd3 ba2.4k sqft2905 Lahser Rd, Bloomfield Hills, MI 48304For SaleMLS ID #20261048708, Melinda I Nagler, Max Broock, REALTORS®-Bloomfield Hills. Realcomp II
- $624,9004 bd3 ba2.8k sqft25 Medford Hill Dr, Metamora, MI 48455New ConstructionMLS ID #20261065087, Terri Thiede, National Realty Centers, Inc. Realcomp II
- $550,0004 bd3 ba2.3k sqft16085 Catalpa Ridge Dr, Holly, MI 48442New ConstructionMLS ID #20261048557, Jeff Glover, KW Professionals. Realcomp II
- $350,0003 bd4 ba2.9k sqft8150 Boulder Dr, Davison, MI 48423For SaleMLS ID #20261067471, Loren A Hotchkiss, Real Estate One. Realcomp II
- $350,0004 bd3 ba1.8k sqft7176 Perry Lake Rd, Clarkston, MI 48346For SaleMLS ID #20261055118, Kristopher J Hines, Brookstone, Realtors LLC. Realcomp II
- $475,0004 bd3 ba2.6k sqft247 Sandhill Ct, White Lake, MI 48386For Sale
 MLS ID #26037010, Kayla Tiller, eXp Realty, LLC. MichRIC
 - $384,9006 bd2 ba2.5k sqft11 1st St, Oxford, MI 48371For SaleMLS ID #20261031731, Sarah Green, The Brokerage Real Estate Enthusiasts. Realcomp II
- $325,0003 bd3 ba2.1k sqft6595 Ashley Ct, Waterford, MI 48327For SaleMLS ID #20261067231, Amanda Hadous, @properties Christie's Int'l R.E. Birmingham. Realcomp II
