Amazing location!!! Cul-de-sac street. Enjoy the views of the Pohatcong Mtns from your large front porch with swing!. Lovely 4 BR, 2.5 bath, 2 car side entry finished garage, Colonial in sought after Fairway Estates in Washington Township. Professionally landscaped, up lighting, level yard backed by woods with a Timber Tech deck & recessed 8 person spa/hot tub, and 12 x 12 metal hardtop Gazebo with ceiling fan. Two story entry way. Huge EIK w/Granite counters & island, tile backsplash, 2 pantries, recessed & pendant lighting, all opening to a sun-filled FR w/gas FP; creating the ideal space for todays living and effortless entertaining. First floor laundry w/sink. Formal DR w/bay window, box molding & high end Chandelier. Upper level offers big Primary suite w/walk-inn closet and refreshed ensuite bath. Three additional bedrooms and full bath complete second level. Partially finished basement with closet; great office, gym, or rec-room space. Home freshly painted interior. Updates include, new h/w heater, brand new carpet in bedrooms, new garage door openers, new appliances (refrig, microwave, dishwasher & stove) & new asphalt driveway - 2026, A/C condenser-2024. Other updates include crown molding, whole house water softener, automatic misting system for hanging plants on porch. Weber Gas grill included, hooked up to dedicated line. Public water, public sewer, & Natural gas heating. Minutes to major highways, school, coffee shops, and stores.
Under contract
$674,900
12 Pebble Beach Way, Washington Twp., NJ 07882
4beds
--sqft
Single Family Residence
Built in 1989
135 Acres Lot
$704,100 Zestimate®
$--/sqft
$94/mo HOA
What's special
- 34 days
- 1,060
- 44
Likely to sell faster than
Zillow last checked:
Listing updated:
Listed by:
Bethe Frazer 908-310-9818,
Coldwell Banker Realty
Source: GSMLS,MLS#: 4057094
Facts & features
Interior
Bedrooms & bathrooms
- Bedrooms: 4
- Bathrooms: 3
- Full bathrooms: 2
- 1/2 bathrooms: 1
Primary bedroom
- Description: Sitting Room, Walk-In Closet
Bedroom 1
- Level: Second
- Area: 252
- Dimensions: 14 x 18
Bedroom 2
- Level: Second
- Area: 180
- Dimensions: 15 x 12
Bedroom 3
- Level: Second
- Area: 154
- Dimensions: 11 x 14
Bedroom 4
- Level: Second
- Area: 168
- Dimensions: 12 x 14
Dining room
- Features: Formal Dining Room
- Level: First
- Area: 168
- Dimensions: 14 x 12
Family room
- Level: First
- Area: 252
- Dimensions: 12 x 21
Kitchen
- Features: Kitchen Island, Eat-in Kitchen
- Level: First
- Area: 320
- Dimensions: 20 x 16
Living room
- Level: First
- Area: 210
- Dimensions: 15 x 14
Basement
- Features: Rec Room
Heating
- 1 Unit, Forced Air, Natural Gas
Cooling
- 1 Unit, Central Air
Appliances
- Included: Carbon Monoxide Detector, Dishwasher, Dryer, Microwave, Range/Oven-Gas, Refrigerator, Washer, Water Softener Owned, Gas Water Heater
- Laundry: Laundry Room
Features
- Rec Room, Foyer
- Flooring: Carpet, Tile, Wood
- Basement: Yes,Partially Finished,Full
- Number of fireplaces: 1
- Fireplace features: Family Room, Gas
Property
Parking
- Total spaces: 6
- Parking features: 2 Car Width, Asphalt, Attached Garage, Garage Door Opener
- Attached garage spaces: 2
- Uncovered spaces: 6
Features
- Patio & porch: Deck
- Exterior features: Curbs
Lot
- Size: 135 Acres
- Dimensions: 135 FF IRR .47 AC
- Features: Level, Open Lot
Details
- Parcel number: 3022000280000000030019
Construction
Type & style
- Home type: SingleFamily
- Architectural style: Colonial
- Property subtype: Single Family Residence
Materials
- Stone, Vinyl Siding
- Roof: Asphalt Shingle
Condition
- Year built: 1989
Utilities & green energy
- Sewer: Public Sewer
- Water: Public
- Utilities for property: Underground Utilities, Cable Available, Garbage Extra Charge
Community & HOA
Community
- Security: Carbon Monoxide Detector
- Subdivision: Fairway Estates
HOA
- Has HOA: Yes
- Services included: Maintenance-Common Area
- HOA fee: $1,122 annually
Location
- Region: Washington
Financial & listing details
- Tax assessed value: $319,700
- Annual tax amount: $13,430
- Date on market: 10/10/2026
- Ownership type: Fee Simple
Estimated market value
$704,100
$669,000 - $739,000
$3,911/mo
Price history
| Date | Event | Price |
|---|---|---|
| 10/27/2026 | Pending sale | $674,900 |
Source:  GSMLS #4057094 Report a problem | ||
| 10/10/2026 | Listed for sale | $674,900+110.9% |
Source: GSMLS #4057094 Report a problem | ||
| 10/28/2016 | Sold | $320,000-3% |
Source: GSMLS #3334710 Report a problem | ||
| 6/15/2016 | Price change | $329,900-1.4% |
Source: Weichert Realtors #3282523 Report a problem | ||
| 4/13/2016 | Price change | $334,500-1.6% |
Source: Weichert Realtors #3282523 Report a problem | ||
| 2/18/2016 | Listed for sale | $339,900+0.3% |
Source: Weichert Realtors #3282523 Report a problem | ||
| 12/3/2015 | Listing removed | $339,000 |
Source: Weichert Realtors #3227604 Report a problem | ||
| 11/13/2015 | Price change | $339,000-1.7% |
Source: Weichert Realtors #3227604 Report a problem | ||
| 10/3/2015 | Price change | $345,000-1.4% |
Source: Weichert Realtors #3227604 Report a problem | ||
| 6/3/2015 | Listed for sale | $349,900+52.1% |
Source: Weichert Realtors #3227604 Report a problem | ||
| 7/22/1994 | Sold | $230,000 |
Source: Public Record Report a problem | ||
Public tax history
| Year | Property taxes | Tax assessment |
|---|---|---|
| 2026 | $13,431 +4.7% | $319,700 |
| 2025 | $12,823 | $319,700 |
| 2024 | $12,823 +2.5% | $319,700 +3.1% |
| 2023 | $12,509 +7.1% | $310,100 |
| 2022 | $11,681 +1.6% | $310,100 |
| 2021 | $11,502 +0.8% | $310,100 |
| 2020 | $11,412 +2.5% | $310,100 |
| 2019 | $11,133 +0.7% | $310,100 |
| 2018 | $11,055 -0.6% | $310,100 |
| 2017 | $11,117 +1.4% | $310,100 |
| 2016 | $10,962 +1.4% | $310,100 |
| 2015 | $10,807 +7.1% | $310,100 |
| 2014 | $10,094 -2.5% | $310,100 |
| 2013 | $10,351 +3.9% | $310,100 |
| 2012 | $9,960 +2.1% | $310,100 |
| 2011 | $9,753 +3% | $310,100 |
| 2010 | $9,467 +3% | $310,100 |
| 2009 | $9,191 -0.5% | $310,100 |
| 2008 | $9,235 +5.4% | $310,100 |
| 2007 | $8,763 +6% | $310,100 |
| 2006 | $8,264 +2.1% | $310,100 |
| 2005 | $8,094 +0.9% | $310,100 |
| 2004 | $8,019 | $310,100 |
| 2003 | -- | $310,100 +32.6% |
| 2002 | -- | $233,800 |
| 2001 | -- | $233,800 |
Find assessor info on the county website
Monthly payment
Est. payment
Payment breakdown
Explore the cost of this home by adjusting the details. Changes won't be saved.Climate risks
Neighborhood: 07882
Nearby schools
Schools provided by the listing agent
- Middle: Warrnhills
- High: Warrnhills
Source: GSMLS. This data may not be complete. We recommend contacting the local school district to confirm school assignments for this home.
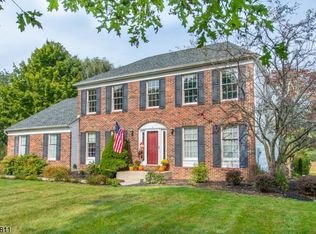


Similar homes
- $625,0004 bd3 ba2.5k sqft30 Glen Eagles Rd, Washington Twp., NJ 07882For Sale
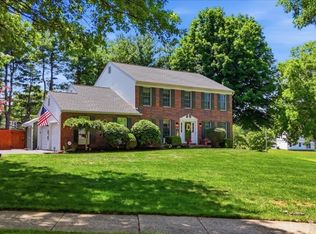 MLS ID #4035828, Jessica Wormeck, Weichert Realtors. GSMLS
- $780,0004 bd4 ba3k sqft2 Drake Ct, Washington Twp., NJ 07882For Sale
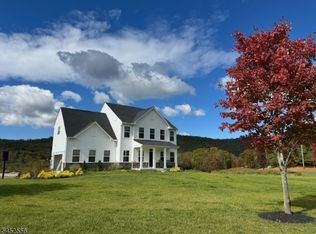 MLS ID #4046065, Sean Hansen, Weichert Realtors. GSMLS
- $695,0004 bd3 ba2.7k sqft105A Russling Rd, Independence Twp., NJ 07840For Sale
 MLS ID #4063233, James Ultimo, Exit Realty Connections. GSMLS
- $525,0003 bd2 ba-- sqft67 Cemetery Hill Rd, Washington Twp., NJ 07882For Sale
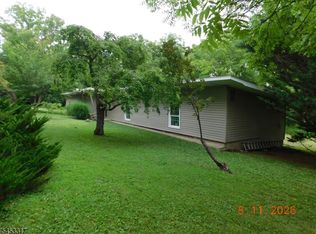 MLS ID #4046389, Mark Duke, Era Duke Realtors. GSMLS
- $699,9994 bd5 ba3.6k sqft1404 Route 57, Pt Murray, NJ 07865For Sale
 MLS ID #NJWR2000534, Jennifer Taras, Keller Williams Premier. Bright MLS
- $499,0003 bd3 ba1.5k sqft247 Musconetcong River Rd, Washington, NJ 07882For SaleMLS ID #NJHT2005268, Jordan Dorn, Keller Williams Realty West Monmouth. Bright MLS
