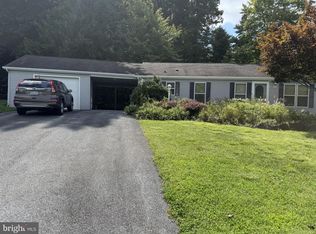
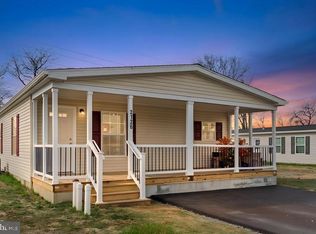
Welcome to 12 Poplar Drive! This home is located in the desirable Gretna Springs 55+ Community! With 2 bedrooms, 2 full bathrooms, and over 1,250 sq ft of living space, this home has an open floor plan that flows from the living room into the kitchen and dining area. The primary bedroom features an attached full bathroom with a step-in shower and a walk-in closet. The second bedroom offers a large closet, with another full bathroom just outside the door. Enjoy the outdoors on your large front porch or sitting on enjoying the wooded back yard. The home is equipped with a Generac generator, giving you peace of mind knowing you'll stay comfortable, regardless of the weather. The oversized 1 car garage is great for extra storage or to be used as a workshop. It’s centrally located off Route 72, just minutes from the PA Turnpike and Route 322. Lot rent includes water, sewer, trash, and access to the community center. Don’t miss out—schedule your showing today!
Under contract
Price cut: $10K (7/24)
$179,900
12 Poplar Dr, Manheim, PA 17545
2beds
1,258sqft
Manufactured Home
Built in 1987
-- sqft lot
$173,500 Zestimate®
$143/sqft
$420/mo HOA
What's special
Large front porchWalk-in closetStep-in shower
- 114 days
- 105
- 0
Likely to sell faster than
Zillow last checked:
Listing updated:
Listed by:
Sam Groff 717-226-8331,
Iron Valley Real Estate of Lancaster (717) 740-2221
Source: Bright MLS,MLS#: PALN2026492
Facts & features
Interior
Bedrooms & bathrooms
- Bedrooms: 2
- Bathrooms: 2
- Full bathrooms: 2
- Main level bathrooms: 2
- Main level bedrooms: 2
Rooms
- Room types: Living Room, Primary Bedroom, Bedroom 2, Kitchen, Laundry, Primary Bathroom, Full Bath
Primary bedroom
- Features: Flooring - Laminated, Cathedral/Vaulted Ceiling, Ceiling Fan(s)
- Level: Main
- Area: 210 Square Feet
- Dimensions: 15 X 14
Bedroom 2
- Features: Flooring - Carpet, Ceiling Fan(s)
- Level: Main
- Area: 132 Square Feet
- Dimensions: 12 X 11
Primary bathroom
- Features: Flooring - Vinyl, Walk-In Closet(s)
- Level: Main
- Area: 99 Square Feet
- Dimensions: 9 X 11
Other
- Features: Flooring - Vinyl, Bathroom - Tub Shower
- Level: Main
- Area: 88 Square Feet
- Dimensions: 8 X 11
Kitchen
- Features: Flooring - Vinyl, Dining Area, Cathedral/Vaulted Ceiling
- Level: Main
- Area: 209 Square Feet
- Dimensions: 11 X 19
Laundry
- Features: Flooring - Vinyl
- Level: Main
- Area: 48 Square Feet
- Dimensions: 8 X 6
Living room
- Features: Flooring - Laminated, Cathedral/Vaulted Ceiling, Ceiling Fan(s)
- Level: Main
- Area: 231 Square Feet
- Dimensions: 11 X 21
Heating
- Forced Air, Oil
Cooling
- Central Air, Ceiling Fan(s), Electric
Appliances
- Included: Microwave, Built-In Range, Dishwasher, Dryer, Oven/Range - Electric, Refrigerator, Washer, Electric Water Heater
- Laundry: Main Level, Laundry Room
Features
- Built-in Features, Ceiling Fan(s), Combination Kitchen/Dining, Crown Molding, Dining Area, Entry Level Bedroom, Open Floorplan, Eat-in Kitchen, Kitchen - Table Space, Primary Bath(s), Bathroom - Tub Shower, Walk-In Closet(s), Paneled Walls, Vaulted Ceiling(s)
- Flooring: Carpet, Laminate, Vinyl
- Has basement: No
- Has fireplace: No
Interior area
- Total structure area: 1,258
- Total interior livable area: 1,258 sqft
- Finished area above ground: 1,258
- Finished area below ground: 0
Property
Parking
- Total spaces: 4
- Parking features: Oversized, Garage Faces Front, Driveway, Attached Carport, Detached, On Street
- Garage spaces: 1
- Carport spaces: 1
- Covered spaces: 2
- Uncovered spaces: 2
Accessibility
- Accessibility features: Accessible Approach with Ramp, 2+ Access Exits
Features
- Levels: One
- Stories: 1
- Patio & porch: Deck, Porch
- Exterior features: Lighting
- Pool features: None
- Has view: Yes
- View description: Trees/Woods
- Park: Gretna Springs
Lot
- Features: Backs to Trees, Private, Rural, Wooded
Details
- Additional structures: Above Grade, Below Grade, Outbuilding
- Parcel number: 3423338193357543547
- Zoning: RESIDENTIAL
- Special conditions: Standard
Construction
Type & style
- Home type: MobileManufactured
- Architectural style: Ranch/Rambler
- Property subtype: Manufactured Home
Materials
- Vinyl Siding
- Foundation: Crawl Space
- Roof: Shingle
Condition
- Good
- New construction: No
- Year built: 1987
Details
- Builder model: Redman-Eaton Park
Utilities & green energy
- Sewer: Community Septic Tank, Private Sewer
- Water: Community
- Utilities for property: Underground Utilities
Community & HOA
Community
- Security: Smoke Detector(s)
- Senior community: Yes
- Subdivision: Gretna Springs Community
HOA
- Has HOA: Yes
- Amenities included: Billiard Room, Community Center, Fitness Center, Library, Meeting Room
- Services included: Water, Sewer, Trash
- HOA fee: $420 monthly
- HOA name: TELCO HOME SALES
Location
- Region: Manheim
- Municipality: WEST CORNWALL TWP
Financial & listing details
- Price per square foot: $143/sqft
- Tax assessed value: $72,300
- Annual tax amount: $1,811
- Date on market: 5/29/2026
- Listing agreement: Exclusive Right To Sell
- Listing terms: Cash,Other
- Inclusions: Washer, Dryer, Refrigerator, And Built-in Window Air Conditioner In Garage, Generac Generator.
- Exclusions: 2 Safes In Walk-through Closet
- Ownership: Ground Rent
- Road surface type: Paved
- Body type: Double Wide
Estimated market value
$173,500
$165,000 - $182,000
Not available
Price history
| Date | Event | Price |
|---|---|---|
| 8/16/2026 | Contingent | $179,900$143/sqft |
Source:  Bright MLS #PALN2026492 Report a problem Bright MLS #PALN2026492 Report a problem | ||
| 7/24/2026 | Price change | $179,900-5.3%$143/sqft |
Source: Bright MLS #PALN2026492 Report a problem | ||
| 5/29/2026 | Listed for sale | $189,900+22.5%$151/sqft |
Source: Bright MLS #PALN2026492 Report a problem | ||
| 8/6/2021 | Listing removed | $155,000$123/sqft |
Source: Bright MLS #PALN2000320 Report a problem | ||
| 6/30/2021 | Listed for sale | $155,000$123/sqft |
Source: Bright MLS #PALN2000320 Report a problem | ||
Public tax history
| Year | Property taxes | Tax assessment |
|---|---|---|
| 2025 | $1,737 +4.5% | $72,300 |
| 2024 | $1,663 +2.2% | $72,300 |
| 2023 | $1,627 +3% | $72,300 |
| 2022 | $1,580 +8.3% | $72,300 |
| 2021 | $1,459 +0.8% | $72,300 |
| 2020 | $1,448 +340.8% | $72,300 |
| 2019 | $328 -66% | $72,300 |
| 2018 | $967 | $72,300 |
| 2017 | -- | $72,300 |
| 2016 | -- | $72,300 |
| 2015 | -- | $72,300 |
| 2014 | -- | $72,300 +615.8% |
| 2012 | -- | $10,100 |
| 2011 | -- | $10,100 +9.8% |
| 2010 | -- | $9,200 |
| 2009 | -- | $9,200 |
| 2007 | -- | $9,200 |
| 2006 | -- | $9,200 |
Find assessor info on the county website
Monthly payment
Climate risks
Neighborhood: 17545
Nearby schools
Schools provided by the listing agent
- District: Cornwall-lebanon
Source: Bright MLS. This data may not be complete. We recommend contacting the local school district to confirm school assignments for this home.
Similar homes
- $254,5003 bd2 ba1.4k sqft28 Aspen Dr, Manheim, PA 17545For Sale

 MLS ID #PALN2028440, Lonnie Long, RE/MAX Cornerstone. Bright MLS
 - $100,0003 bd2 ba1.4k sqft1002 Hemlock Cir, Manheim, PA 17545Auction
 MLS ID #PALN2028634, Thomas Stewart, Cavalry Realty LLC. Bright MLS
 - $175,0003 bd2 ba1.1k sqft2126 Scull St, Lebanon, PA 17046For Sale
 MLS ID #PALN2025008, Sue Kleinfelter, Iron Valley Real Estate. Bright MLS
 - $190,0003 bd2 ba1.7k sqft916 Walnut St, Lebanon, PA 17042For Sale
 MLS ID #PALN2027106, Ryan Epler, Coldwell Banker Realty. Bright MLS
 - $159,9003 bd2 ba1.2k sqft2106 Scull St, Lebanon, PA 17046New ConstructionMLS ID #PALN2026644, michaela adcock, Bering Real Estate Co.. Bright MLS
- $209,9003 bd1 ba1.1k sqft157 S Wolf St, Manheim, PA 17545For SaleMLS ID #PALA2091450, Brian Weiland, RE/MAX Pinnacle. Bright MLS
- $209,7773 bd2 ba1.3k sqft2124 Church St, Lebanon, PA 17046For SaleMLS ID #PALN2028574, Michael Fingerman, HomeSmart Realty Advisors. Bright MLS
- $150,0003 bd2 ba1.1k sqft10 Summer Dr, Elizabethtown, PA 17022For SaleMLS ID #PALA2095138, Ms. Lethea Myers, Berkshire Hathaway HomeServices Homesale Realty. Bright MLS
- $179,9002 bd1 ba1.1k sqft24 Aster Ln, Fredericksburg, PA 17026For SaleMLS ID #PALN2027546, Tiffany Bradley, Iron Valley Real Estate. Bright MLS
- $139,9003 bd2 ba1.6k sqft521 Palm City Park, Annville, PA 17003For SaleMLS ID #PALN2027872, Renee Mitchell-Treier, Realty ONE Group Unlimited. Bright MLS
- $159,9003 bd2 ba1.2k sqft2110 Scull St, Lebanon, PA 17046New ConstructionMLS ID #PALN2026670, michaela adcock, Bering Real Estate Co.. Bright MLS
- $149,9002 bd1 ba1.2k sqft2421 Mifflin St, Lebanon, PA 17046For SaleMLS ID #PALN2028364, Tammy Sites, Berkshire Hathaway HomeServices Homesale Realty. Bright MLS
- $168,0002 bd2 ba1.2k sqft30 Debra Cir, Ephrata, PA 17522New ConstructionMLS ID #PALA2088622, Kornel Kurtz, True Point Realty LLC. Bright MLS
- $159,9002 bd2 ba1.2k sqft1232 Willow St, Lebanon, PA 17046For SaleMLS ID #PALN2027994, Sheldon Zimmerman, Peak Asset Realty. Bright MLS
- $132,9002 bd2 ba1.3k sqft420 W Cedar St, Palmyra, PA 17078For SaleMLS ID #PALN2028618, MELODY KIENE, Iron Valley Real Estate. Bright MLS
- $224,9003 bd2 ba1.1k sqft1012 N 9th St, Lebanon, PA 17046For SaleMLS ID #PALN2028062, Michelle Buckley, Coldwell Banker Realty. Bright MLS
- $214,9003 bd2 ba1.5k sqft9 Millard Dr, Annville, PA 17003For SaleMLS ID #PALN2027876, Thomas Bechtold, NextHome Capital Realty. Bright MLS
- $199,0002 bd-- ba1.5k sqft827 Chestnut St, Lebanon, PA 17042For SaleMLS ID #PALN2026310, Carson Perlaki, Keller Williams Realty. Bright MLS
- $165,0003 bd2 ba1k sqft348 N 5th St, Lebanon, PA 17046For SaleMLS ID #PALN2027664, Jerry Gostomski, RE/MAX Pinnacle. Bright MLS
- $195,0002 bd1 ba924 sqft2376 Church Rd, Hummelstown, PA 17036For SaleMLS ID #PADA2062586, Christopher Radkiewicz, Keller Williams Realty. Bright MLS
