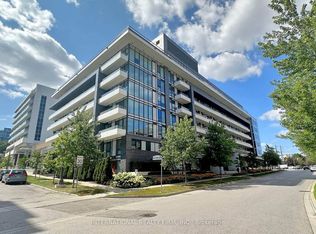
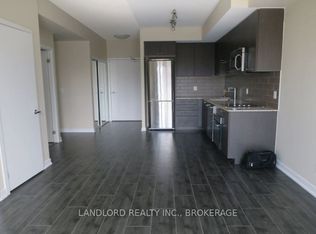
Welcome to Claridges and enjoy this spacious, sun filled and well appointed two bedrooms, two bathrooms home located in the heart of Bayview Village's upscale shops and restaurants. This property is tucked away in a quiet, well maintained building, offering a peaceful living environment. Residents have access to enjoy facilities at Amica programming and amenities such as an indoor pool, private dining, theatre, exercise room, medical staff and many more. Just steps to Rean Park, TTC transit, the YMCA, a local community centre, and easy access to Hwy 401, 407 and the DVP, this home offers refined living at its finest.
For sale
C$745,000
12 Rean Dr #610, Toronto, ON M2K 3C6
2beds
2baths
Apartment
Built in ----
-- sqft lot
$-- Zestimate®
C$--/sqft
C$992/mo HOA
What's special
Quiet well maintained buildingIndoor poolPrivate diningExercise room
- 5 hours
- 0
- 0
Zillow last checked:
Listing updated:
Listed by:
HOMELIFE MAPLE LEAF REALTY LTD.
Source: TRREB,MLS®#: C14184816 Originating MLS®#: Toronto Regional Real Estate Board
Facts & features
Interior
Bedrooms & bathrooms
- Bedrooms: 2
- Bathrooms: 2
Primary bedroom
- Level: Flat
- Dimensions: 4.45 x 3.95
Primary bedroom
- Level: Flat
- Dimensions: 4.45 x 3.95
Bedroom 2
- Level: Flat
- Dimensions: 4.19 x 3.05
Bedroom 2
- Level: Flat
- Dimensions: 4.19 x 3.05
Dining room
- Level: Flat
- Dimensions: 5.49 x 3.93
Dining room
- Level: Flat
- Dimensions: 5.49 x 3.93
Foyer
- Level: Flat
- Dimensions: 2.07 x 1.82
Kitchen
- Level: Flat
- Dimensions: 2.95 x 2.79
Kitchen
- Level: Flat
- Dimensions: 2.95 x 2.79
Living room
- Level: Flat
- Dimensions: 5.47 x 3.93
Living room
- Level: Flat
- Dimensions: 5.49 x 3.93
Heating
- Forced Air, Gas
Cooling
- Central Air
Appliances
- Laundry: Ensuite
Features
- Other
- Basement: None
- Has fireplace: No
Interior area
- Living area range: 1000-1199 null
Video & virtual tour
Property
Parking
- Total spaces: 1
- Parking features: Underground
Features
- Levels: Multi-Level
- Exterior features: Open Balcony
Details
- Parcel number: 128410178
Construction
Type & style
- Home type: Apartment
- Property subtype: Apartment
Materials
- Concrete
Community & HOA
HOA
- Services included: Heat Included, Water Included, Common Elements Included, Building Insurance Included, Parking Included, CAC Included
- HOA fee: C$992 monthly
- HOA name: TSCP
Location
- Region: Toronto
Financial & listing details
- Annual tax amount: C$3,517
- Date on market: 11/16/2026
Price history
Price history is unavailable.
Public tax history
Tax history is unavailable.
Climate risks
Neighborhood: Bayview Village
Nearby schools
GreatSchools rating
No schools nearby
We couldn't find any schools near this home.

Similar homes
- C$689,9902 bd2 ba-- sqftSix99 Condos, Toronto, ON M2K 2Z3For Sale
 MLS ID #C14184096, RESIDENTIAL DEVELOPMENT SERVICES INC.. TRREB
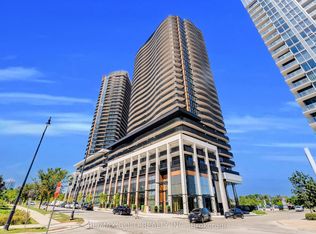
- C$769,9992 bd2 ba-- sqft68 Esther Shiner Blvd #2315, Toronto, ON M2K 0C4For Sale
 MLS ID #C14184654, RE/MAX GOLD REALTY INC.. TRREB
- C$789,0003 bd2 ba-- sqft85 McMahon Dr #3106, Toronto, ON M2K 0H1For Sale
 MLS ID #C14177696, RE/MAX REALTRON REALTY INC.. TRREB
- C$755,0002 bd2 ba-- sqft621 Sheppard Ave E #Tph08, Toronto, ON M2K 0G4For Sale
 MLS ID #C14138856, ROYAL HERITAGE REALTY LTD.. TRREB
