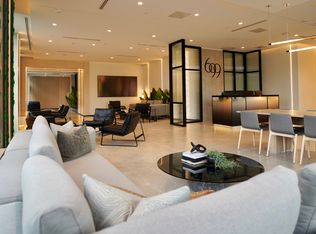
HST REBATE APPLIED. The list price is your price. The vendor has already applied the enhanced HST rebate, so qualifying end users pay no HST on top, subject to the buyer proving eligibility on closing. Offer must be signed by Mar 31, 2027. Penthouse: 3 bed, 2.5 bath, 1,556 SF with southeast views. Parking and locker INCLUDED. Never lived in, ready to move in, flexible closing, 5% deposit. Over $40K in upgrades: heated ensuite floors, shower bench and niche, soundproofing in all bedrooms, custom closet millwork, 5' custom island with matching stone, pot lights, dining pendant, TV mounts in living room and primary, roller blinds throughout. A rare size for a downsizer from Bayview Village. Concierge, gym, rooftop terrace, party rooms. 2-min walk to Bessarion Station, 5 min to Hwy 401. Property Taxes are estimated and have not been assessed yet.
For sale
C$1,039,990
699 Sheppard Ave E #1201, Toronto, ON M2K 2Z3
3beds
3baths
Apartment
Built in ----
-- sqft lot
$-- Zestimate®
C$--/sqft
C$920/mo HOA
What's special
Heated ensuite floorsShower bench and nicheSoundproofing in all bedroomsCustom closet millworkPot lightsDining pendantRoller blinds throughout
- 7 hours
- 6
- 0
Zillow last checked:
Listing updated:
Listed by:
RESIDENTIAL DEVELOPMENT SERVICES INC.
Source: TRREB,MLS®#: C14184102 Originating MLS®#: Toronto Regional Real Estate Board
Facts & features
Interior
Bedrooms & bathrooms
- Bedrooms: 3
- Bathrooms: 3
Primary bedroom
- Level: Flat
- Dimensions: 4.42 x 3.05
Bedroom 2
- Level: Flat
- Dimensions: 3.48 x 2.74
Bedroom 3
- Level: Flat
- Dimensions: 3.35 x 2.74
Dining room
- Level: Flat
- Dimensions: 5.41 x 3.4
Kitchen
- Level: Flat
- Dimensions: 3.61 x 3.33
Living room
- Level: Flat
- Dimensions: 5.41 x 3.4
Heating
- Forced Air, Gas
Cooling
- Central Air
Appliances
- Laundry: In-Suite Laundry
Features
- None
- Basement: None
- Has fireplace: No
Interior area
- Living area range: 1200-1399 null
Property
Parking
- Total spaces: 1
Features
- Exterior features: Open Balcony
Lot
- Features: Public Transit, Library, Hospital, Park, School
Construction
Type & style
- Home type: Apartment
- Property subtype: Apartment
Materials
- Brick, Concrete
Community & HOA
HOA
- Amenities included: Concierge, Exercise Room, Gym, Party Room/Meeting Room, Rooftop Deck/Garden
- Services included: Common Elements Included, Building Insurance Included
- HOA fee: C$920 monthly
- HOA name: TSCC
Location
- Region: Toronto
Financial & listing details
- Annual tax amount: C$7,777
- Date on market: 11/16/2026
Price history
Price history is unavailable.
Public tax history
Tax history is unavailable.
Climate risks
Neighborhood: Bayview Village
Nearby schools
GreatSchools rating
No schools nearby
We couldn't find any schools near this home.
Similar homes
- C$599,9903 bd2 ba-- sqftSix99 Condos, Toronto, ON M2K 2Z3For Sale
 MLS ID #C14184092, RESIDENTIAL DEVELOPMENT SERVICES INC.. TRREB
- C$689,9902 bd2 ba-- sqftSix99 Condos, Toronto, ON M2K 2Z3For Sale
 MLS ID #C14184096, RESIDENTIAL DEVELOPMENT SERVICES INC.. TRREB
- C$799,0003 bd3 ba-- sqft95 McMahon Dr #3503, Toronto, ON M2K 0H2For Sale
 MLS ID #C14182608, LIVINGMAPLE REALTY INC.. TRREB
- C$998,0003 bd2 ba-- sqftKing's Landing, Toronto, ON M2K 0C4For Sale
 MLS ID #C14152056, RE/MAX HALLMARK BIBBY GROUP REALTY. TRREB
