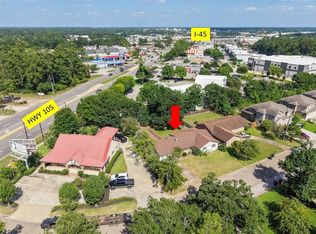
Great one story home with flexible, functional floor plan. The utility room off the kitchen has many built ins and would make a fantastic craft room or use as extended pantry. The kitchen boasts a plethora of cabinet space along with plenty of room to add an island. The formal dining room has wood floors and nice chandelier while also being open to the living areas. The family room centers around a gas log fireplace. Study with nice wood work and built in shelving could also be used as a music room, or home school area. The primary bedroom has a nice sitting area along with a private study. You will find a large screened in patio that overlooks the large back yard. This can be accessed from the living area or the main bedroom and is perfect for relaxing and gathering. Bring your imagination, updates, and vision to this property to make it your own.
Foreclosure
$318,250
12 Robin Trl, Conroe, TX 77304
3beds
2,870sqft
Single Family Residence
Built in 1998
0.34 Acres Lot
$311,800 Zestimate®
$111/sqft
$-- HOA
What's special
- 81 days
- 844
- 64
Zillow last checked:
Listing updated:
Listed by:
Marie Dougherty TREC #0447449 936-520-6521,
God's Country Realty, Inc.
Source: HAR,MLS#: 93947326
Facts & features
Interior
Bedrooms & bathrooms
- Bedrooms: 3
- Bathrooms: 3
- Full bathrooms: 3
Primary bedroom
- Level: First
- Area: 360
- Dimensions: 24x15
Bedroom
- Level: First
- Area: 168
- Dimensions: 14x12
Bedroom
- Level: First
- Area: 182
- Dimensions: 14x13
Other
- Level: First
Breakfast
- Level: First
- Area: 80
- Dimensions: 8x10
Dining room
- Level: First
- Area: 132
- Dimensions: 11x12
Other
- Level: First
- Area: 336
- Dimensions: 16x21
Family room
- Level: First
- Area: 130
- Dimensions: 13x10
Kitchen
- Level: First
- Area: 160
- Dimensions: 16x10
Living room
- Level: First
- Area: 320
- Dimensions: 16x20
Utility room
- Level: First
- Area: 168
- Dimensions: 12x14
Heating
- Natural Gas
Cooling
- Ceiling Fan(s), Electric
Appliances
- Included: Disposal, Double Oven, Electric Oven, Electric Cooktop, Dishwasher
- Laundry: Electric Dryer Hookup, Washer Hookup
Features
- Crown Molding, Formal Entry/Foyer, High Ceilings, All Bedrooms Down, En-Suite Bath, Primary Bed - 1st Floor, Sitting Area, Split Plan, Walk-In Closet(s)
- Flooring: Carpet, Tile, Wood
- Number of fireplaces: 1
- Fireplace features: Gas, Gas Log
Interior area
- Total structure area: 2,870
- Total interior livable area: 2,870 sqft
Property
Parking
- Total spaces: 2
- Parking features: Detached
- Garage spaces: 2
Accessibility
- Accessibility features: Accessible Approach with Ramp
Features
- Stories: 1
- Patio & porch: Covered, Patio/Deck, Screened
- Fencing: Back Yard,Full
Lot
- Size: 0.34 Acres
- Features: Back Yard, Cul-De-Sac, Subdivided, 1/4 Up to 1/2 Acre
Details
- Additional structures: Shed(s)
- Parcel number: 242084
- Special conditions: Real Estate Owned
Construction
Type & style
- Home type: SingleFamily
- Architectural style: Traditional
- Property subtype: Single Family Residence
Materials
- Brick
- Foundation: Slab
- Roof: Composition
Condition
- New construction: No
- Year built: 1998
Utilities & green energy
- Sewer: Public Sewer
- Water: Public
Community & HOA
Community
- Subdivision: Forest Of Wedgewood 01
HOA
- Amenities included: Park
Location
- Region: Conroe
Financial & listing details
- Price per square foot: $111/sqft
- Tax assessed value: $456,204
- Annual tax amount: $8,700
- Date on market: 7/16/2026
- Listing terms: Cash,Conventional,Investor,VA Loan
- Road surface type: Concrete, Curbs, Gutters
Foreclosure details
Estimated market value
$311,800
$296,000 - $327,000
$3,187/mo
Price history
| Date | Event | Price |
|---|---|---|
| 2/10/2026 | Sold | -- |
Source: Public Record Report a problem | ||
| 12/2/2025 | Listed for sale | $445,000-10.1%$155/sqft |
Source:  HAR #18731447 Report a problem HAR #18731447 Report a problem | ||
| 11/19/2024 | Listed for sale | $495,000$172/sqft |
Source: HAR #18731447 Report a problem | ||
Public tax history
| Year | Property taxes | Tax assessment |
|---|---|---|
| 2025 | -- | $456,204 +6.8% |
| 2024 | $1,477 +0.7% | $427,049 +6.5% |
| 2023 | $1,467 | $401,150 +0.8% |
| 2022 | -- | $397,840 +20% |
| 2021 | $2,823 +0.3% | $331,530 +10% |
| 2020 | $2,814 -0.2% | $301,390 -3% |
| 2019 | $2,818 -54.7% | $310,740 -2% |
| 2018 | $6,217 +119.1% | $316,920 +0.1% |
| 2017 | $2,838 -0.8% | $316,480 +10% |
| 2016 | $2,861 -3.8% | $287,710 +6.2% |
| 2015 | $2,975 | $270,790 +10% |
| 2014 | $2,975 | $246,170 +3.2% |
| 2013 | -- | $238,510 |
| 2012 | -- | $238,510 |
| 2011 | -- | $238,510 |
| 2010 | -- | $238,510 +1.1% |
| 2009 | -- | $235,960 +10% |
| 2008 | -- | $214,510 -16.1% |
| 2007 | -- | $255,550 +44.2% |
| 2006 | -- | $177,280 |
| 2005 | -- | $177,280 +14.1% |
| 2004 | -- | $155,390 |
| 2003 | -- | $155,390 |
| 2002 | -- | $155,390 |
| 2001 | -- | $155,390 |
Find assessor info on the county website
Monthly payment
Climate risks
Neighborhood: Wedgewood
Nearby schools
Schools provided by the listing agent
- Elementary: Giesinger Elementary School
- Middle: Peet Junior High School
- High: Conroe High School
Source: HAR. This data may not be complete. We recommend contacting the local school district to confirm school assignments for this home.
Similar homes
- $355,7003 bd2 ba2.5k sqft25 Dover Dr, Conroe, TX 77304For Sale
 MLS ID #73277411, Christopher Tubbs, IDG Realty. HAR
 - $300,0003 bd2 ba1.6k sqft2570 Riverway Dr, Conroe, TX 77304For Sale
 MLS ID #81439355, Ashlee Cooper, Full Circle Texas. HAR
 - $299,9004 bd3 ba2.8k sqft120 Parkgate St, Conroe, TX 77304For Sale
 MLS ID #47338347, Dawn Johnson, Synergy Real Estate Professionals. HAR
 - $330,0005 bd2 ba2.3k sqft111 Rigby Owen Rd, Conroe, TX 77304For Sale
 MLS ID #81763590, Julia Trevino Mendez, LPT Realty, LLC. HAR
 - $420,0004 bd4 ba2.9k sqft2411 Sunset Mist Ln, Conroe, TX 77304Active
 MLS ID #5878326, Laura Reed, Laura Reed, Broker. Unlock MLS
